
Search results for "Straightened" in Home Design Ideas
 Envy Home Services
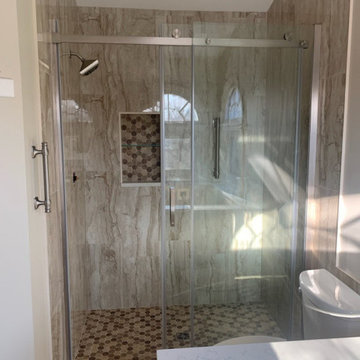
Buffalo Grove, IL master bathroom remodel, completed in 2021. These homeowners had a master bathroom that had not been updated since the early 90’s. They were looking to straighten out and replace the diagonal alcove tub and update the walk in shower. We replaced the vanity, flooring and updated all the plumbing.
 Beth
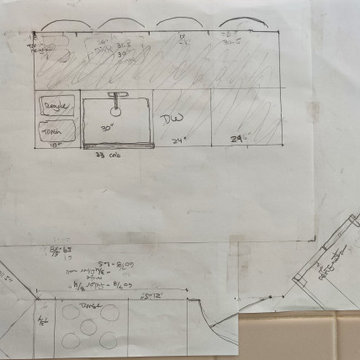
BethFlorida house kitchen renovation after flood damage; all cabinets need to be replaced.
We are replacing floor tile throughout the house with Fitch Cloud, 24" squares.
Kitchen updates include:
Replace appliances with GE cafe; matte white with copper handles & knobs.
move refrigerator to current pantry (angled wall); add tall slim pullout (white).
straighten kitchen island and possibly move dishwasher to the left of the (copper) sink. Trash/recycle and drawers to right of sink. Faucet: possibly brushed gold or brass.
Uppers will all removed and replaced with natural maple shelving. Bulkheads will be removed. Range hood hasn't been decided yet; possibly white wood cover with maple trim, in line with shelves.
Lowers: all drawers except sink and trash pullout, spice pullout etc. Considering hidden drawer pullouts in 1-2 banks.
Pantry: 3 pullouts in each of 3 lower cabinets. Considering switching the middle cabinet there with a narrower, deeper 2-drawer bank or cabinet with mesh door inserts for root vegetables.

Find the right local pro for your project
 Studio41 Home Design Showroom
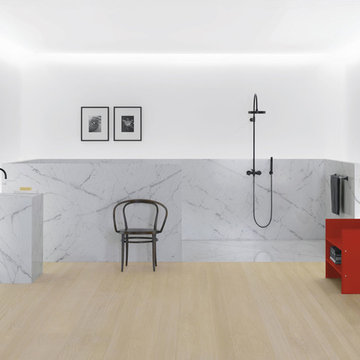
YOU DON'T CHANGE A CLASSIC. YOU REFINE IT. | Tara is the contemporary interpretation of a design icon. Evolution in design, in architecture, new finishes and colors. These are small changes, fine details. But it is precisely these details that determine the class of Tara. Tara looks even more elegant. The extended body formally straightens up the fitting. The rosettes and handles are more streamlined, and the overall contours are sharper. All this is done to put even greater emphasis on the perfect, geometric, symmetric and clear use of form and to concentrate and refocus. TARA has set the standard for more than a decade. Tara will set the standard for the future. | Available at www.shopstudio41.com
 Reico Kitchen & Bath
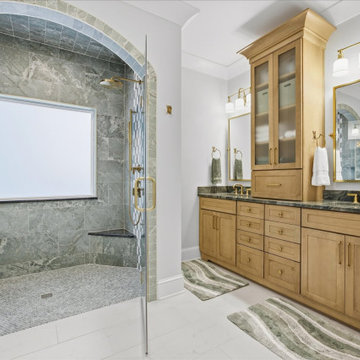
Kayla Carter of Reico Kitchen & Bath in Wilmington, NC, designed a contemporary kitchen and primary bath. Both spaces feature Masterpiece Cabinetry in the Martel door style.
In the kitchen, the perimeter cabinets are in a Frost finish, and the island is in Maple in a Wicker finish, complimented by Silestone Et Marquina countertops.
In the primary bath, the vanity cabinets are also in Maple in a Wicker finish with Emerald Green quartzite for the vanity top and shower benches.
Kayla shared, “The biggest challenge was reworking the existing space to create more room. We removed a knee wall and straightened the layout to make space for a larger island, which opened up the kitchen. My favorite part of this design is the Emerald Green countertops on the master vanity and shower benches. They pair perfectly with the green shower tile. I also enjoyed that the client was willing to step outside the box and choose combinations you don’t see every day.”
Photos courtesy of Shoot to Sell Media.
 Studio41 Home Design Showroom
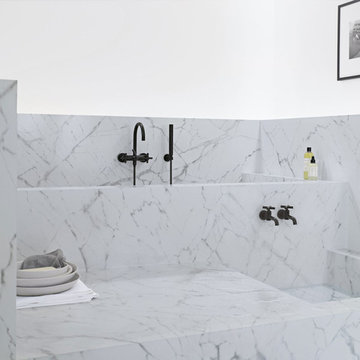
YOU DON'T CHANGE A CLASSIC. YOU REFINE IT. | Tara is the contemporary interpretation of a design icon. Evolution in design, in architecture, new finishes and colors. These are small changes, fine details. But it is precisely these details that determine the class of Tara. Tara looks even more elegant. The extended body formally straightens up the fitting. The rosettes and handles are more streamlined, and the overall contours are sharper. All this is done to put even greater emphasis on the perfect, geometric, symmetric and clear use of form and to concentrate and refocus. TARA has set the standard for more than a decade. Tara will set the standard for the future. | Available at www.shopstudio41.com
 Ocean Works Inc.
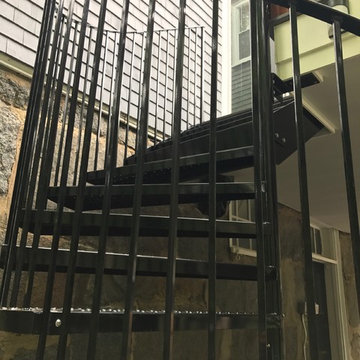
Working in conjunction with D&E Construction, Ocean Works helped create a custom spiral staircase for a home in Milton. Ocean Works made two custom specifications to suit the homeowners’ needs. First, they altered the standard spiral shape to keep the first two steps straight, then began the spiral, then straightened the end of the staircase again. Additionally, the spiral staircase was made extra wide (6-feet) to make carrying easier.
 Cummings Architecture + Interiors
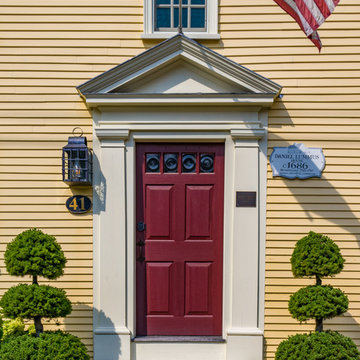
The historic restoration of this First Period Ipswich, Massachusetts home (c. 1686) was an eighteen-month project that combined exterior and interior architectural work to preserve and revitalize this beautiful home. Structurally, work included restoring the summer beam, straightening the timber frame, and adding a lean-to section. The living space was expanded with the addition of a spacious gourmet kitchen featuring countertops made of reclaimed barn wood. As is always the case with our historic renovations, we took special care to maintain the beauty and integrity of the historic elements while bringing in the comfort and convenience of modern amenities. We were even able to uncover and restore much of the original fabric of the house (the chimney, fireplaces, paneling, trim, doors, hinges, etc.), which had been hidden for years under a renovation dating back to 1746.
Winner, 2012 Mary P. Conley Award for historic home restoration and preservation
You can read more about this restoration in the Boston Globe article by Regina Cole, “A First Period home gets a second life.” http://www.bostonglobe.com/magazine/2013/10/26/couple-rebuild-their-century-home-ipswich/r2yXE5yiKWYcamoFGmKVyL/story.html
Photo Credit: Eric Roth
 Handy Jack Services, LLC
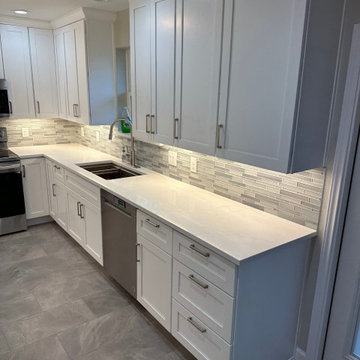
Removed peninsula and straightened cabinet line to open kitchen area.
Trendy kitchen photo in Dallas
Trendy kitchen photo in Dallas
 LU Design Build
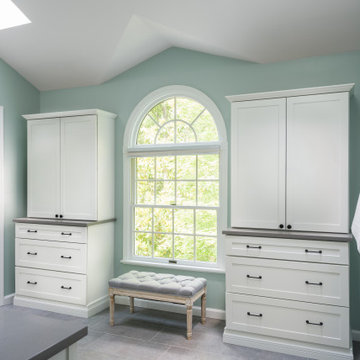
We took this master bathroom from dark and heavy to light and bright! We started by slightly changing the layout- the water closet and the shower created a strange "V" shape where they intersected. We straightened this line out in order to create more space for each. We chose white cabinets, a large scale white porcelain tile with bold marble-like veining, and gray quartz countertops. We chose a 12 x 24 gray porcelain floor tile with a linen texture for the main flooring and complemented it with white penny tile with gray grout for the zero entry shower floor. We used matte black plumbing fixtures for contrast. The homeowner loved the idea of shiplap so we used it on the vanity wall to add some character. We painted the walls a beautiful aqua to create the feeling of a spa retreat!
 J Design Group - Interior Designers Miami - Modern
AVENTURA MAGAZINE selected our client’s luxury 5000 Sf ocean front apartment in Miami Beach, to publish it in their issue and they Said:
Story by Linda Marx, Photography by Daniel Newcomb
Light & Bright
New York snowbirds redesigned their Miami Beach apartment to take advantage of the tropical lifestyle.
WHEN INTERIOR DESIGNER JENNIFER CORREDOR was asked to recreate a four-bedroom, six-bath condominium at The Bath Club in Miami Beach, she seized the opportunity to open the rooms and better utilize the vast ocean views.
In five months last year, the designer transformed a dark and closed 5,000-square-foot unit located on a high floor into a series of sweeping waterfront spaces and updated the well located apartment into a light and airy retreat for a sports-loving family of five.
“They come down from New York every other weekend and wanted to make their waterfront home a series of grand open spaces,” says Corrredor, of the J. Design Group in Coral Gables, a firm specializing in modern and contemporary interiors. “Since many of the rooms face the ocean, it made sense to open and lighten up the home, taking advantage of the awesome views of the sea and the bay.”
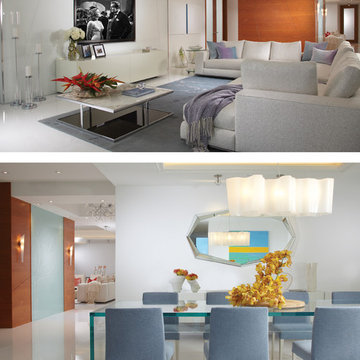
The designer used 40 x 40 all white tile throughout the apartment as a clean base. This way, her sophisticated use of color would stand out and bring the outdoors in.
The close-knit family members—two parents and three boys in college—like to do things together. But there were situations to overcome in the process of modernizing and opening the space. When Jennifer Corredor was briefed on their desires, nothing seemed too daunting. The confident designer was ready to delve in. For example, she fixed an area at the front door
that was curved. “The wood was concave so I straightened it out,” she explains of a request from the clients. “It was an obstacle that I overcame as part of what I do in a redesign. I don’t consider it a difficult challenge. Improving what I see is part of the process.”
She also tackled the kitchen with gusto by demolishing a wall. The kitchen had formerly been enclosed, which was a waste of space and poor use of available waterfront ambience. To create a grand space linking the kitchen to the living room and dining room area, something had to go. Once the wall was yesterday’s news, she relocated the refrigerator and freezer (two separate appliances) to the other side of the room. This change was a natural functionality in the new open space. “By tearing out the wall, the family has a better view of the kitchen from the living and dining rooms,” says Corredor, who also made it easier to walk in and out of one area and into the other. “The views of the larger public space and the surrounding water are breathtaking.
Opening it up changed everything.”
They clients can now see the kitchen from the living and dining areas, and at the same time, dwell in an airy and open space instead of feeling stuck in a dark enclosed series of rooms. In fact, the high-top bar stools that Corredor selected for the kitchen can be twirled around to use for watching TV in the living room.
In keeping with the theme of moving seamlessly from one room to the other, Corredor designed a subtle wall of glass in the living room along with lots of comfortable seating. This way, all family members feel at ease while relaxing, talking, or watching sporting events on the large flat screen television. “For this room, I wanted more open space, light and a supreme airy feeling,” she says. “With the glass design making a statement, it quickly became the star of the show.”…….
….. To add texture and depth, Corredor custom created wood doors here, and in other areas of the home. They provide a nice contrast to the open Florida tropical feel. “I added character to the openness by using exotic cherry wood,” she says. “I repeated this throughout the home and it works well.”
Known for capturing the client’s vision while adding her own innovative twists, Corredor lightened the family room, giving it a contemporary and modern edge with colorful art and matching throw pillows on the sofas. She added a large beige leather ottoman as the center coffee table in the room. This round piece was punctuated with a bold-toned flowering plant atop. It effortlessly matches the pillows and colors of the contemporary canvas.
Miami,
Miami Interior Designers,
Miami Interior Designer,
Interior Designers Miami,
Interior Designer Miami,
Modern Interior Designers,
Modern Interior Designer,
Modern interior decorators,
Modern interior decorator,
Contemporary Interior Designers,
Contemporary Interior Designer,
Interior design decorators,
Interior design decorator,
Interior Decoration and Design,
Black Interior Designers,
Black Interior Designer,
Interior designer,
Interior designers,
Interior design decorators,
Interior design decorator,
Home interior designers,
Home interior designer,
Interior design companies,
Interior decorators,
Interior decorator,
Decorators,
Decorator,
Miami Decorators,
Miami Decorator,
Decorators Miami,
Decorator Miami,
Interior Design Firm,
Interior Design Firms,
Interior Designer Firm,
Interior Designer Firms,
Interior design,
Interior designs,
Home decorators,
Interior decorating Miami,
Best Interior Designers,
Interior design decorator,

 Tracy Berman Interiors
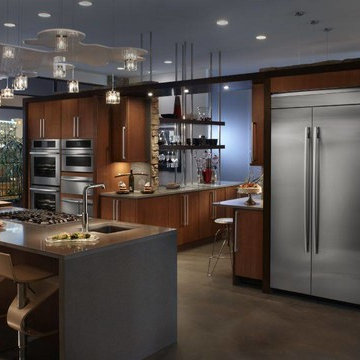
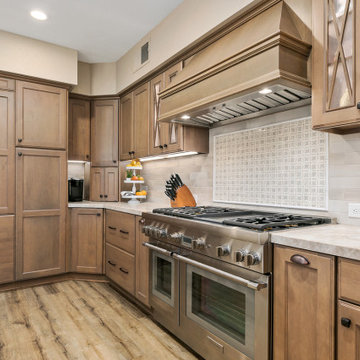
This kitchen was your typical builder basic design. Lot's of cabinets with no thought for function. An odd shaped island that took up space, but didn't provide much storage. We straightened out the island to create more storage and loads of function. It now has the sink, dishwasher, trash center, bookcase, mixer cabinet and microwave drawer plus more! We removed the wall double ovens and added a 48" range instead. This allowed us to flank either side of the fridge with roll out pantry cabinets. An appliance garage was added to the corner. The range has a custom hood over it that blends seamlessly with the cabinets. The client needed a space to sit and check the mail so we created an office space at the end of the wall. Behind the blinds is a new 10' slider for access to the patio. Luxury vinyl plank flooring went in throughout the house. Custom pendant lights were hung in clusters of three above the island. The kitchen was painted Accessible Beige by SW.
 Envy Home Services
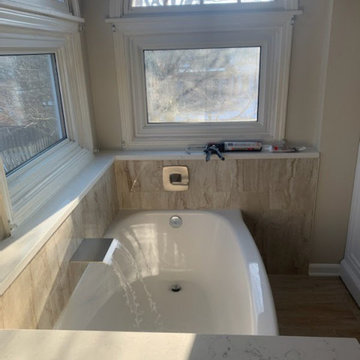
Buffalo Grove, IL master bathroom remodel, completed in 2021. These homeowners had a master bathroom that had not been updated since the early 90’s. They were looking to straighten out and replace the diagonal alcove tub and update the walk in shower. We replaced the vanity, flooring and updated all the plumbing.
 Whitlock Builders
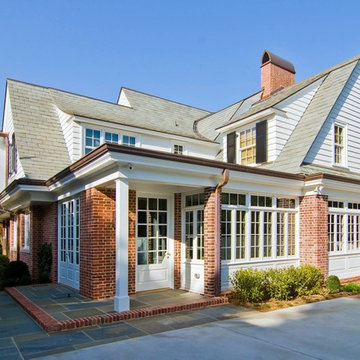
Mid-sized elegant multicolored two-story mixed siding exterior home photo in Charlotte with a shingle roof
 Deb Seeley Designs LLC
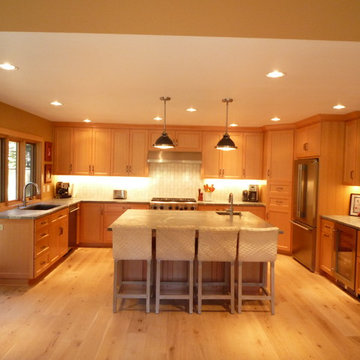
This galley kitchen was widen by straightening out a wall to the left of the island and adding approximately 10' space back. Bruce Rosenquist our building designer was able to determine a way to remove the existing support columns, so we could open the entire space.
 Reico Kitchen & Bath
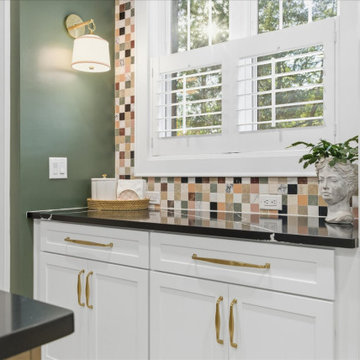
Kayla Carter of Reico Kitchen & Bath in Wilmington, NC, designed a contemporary kitchen and primary bath. Both spaces feature Masterpiece Cabinetry in the Martel door style.
In the kitchen, the perimeter cabinets are in a Frost finish, and the island is in Maple in a Wicker finish, complimented by Silestone Et Marquina countertops.
In the primary bath, the vanity cabinets are also in Maple in a Wicker finish with Emerald Green quartzite for the vanity top and shower benches.
Kayla shared, “The biggest challenge was reworking the existing space to create more room. We removed a knee wall and straightened the layout to make space for a larger island, which opened up the kitchen. My favorite part of this design is the Emerald Green countertops on the master vanity and shower benches. They pair perfectly with the green shower tile. I also enjoyed that the client was willing to step outside the box and choose combinations you don’t see every day.”
Photos courtesy of Shoot to Sell Media.
 Exceptional Glass LLC
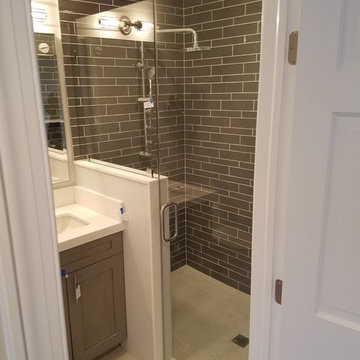
Frameless shower door with Kneewall panel.
(888) 83-GLASS
NJGlassDoors.com
Alcove shower - mid-sized contemporary master beige tile and marble tile ceramic tile and white floor alcove shower idea in New York with white walls and a hinged shower door
Alcove shower - mid-sized contemporary master beige tile and marble tile ceramic tile and white floor alcove shower idea in New York with white walls and a hinged shower door
 Reico Kitchen & Bath
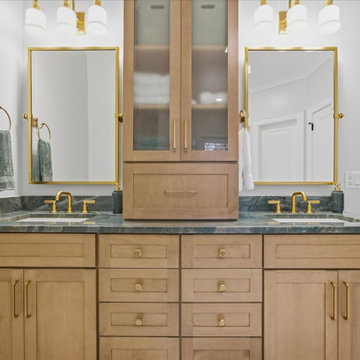
Kayla Carter of Reico Kitchen & Bath in Wilmington, NC, designed a contemporary kitchen and primary bath. Both spaces feature Masterpiece Cabinetry in the Martel door style.
In the kitchen, the perimeter cabinets are in a Frost finish, and the island is in Maple in a Wicker finish, complimented by Silestone Et Marquina countertops.
In the primary bath, the vanity cabinets are also in Maple in a Wicker finish with Emerald Green quartzite for the vanity top and shower benches.
Kayla shared, “The biggest challenge was reworking the existing space to create more room. We removed a knee wall and straightened the layout to make space for a larger island, which opened up the kitchen. My favorite part of this design is the Emerald Green countertops on the master vanity and shower benches. They pair perfectly with the green shower tile. I also enjoyed that the client was willing to step outside the box and choose combinations you don’t see every day.”
Photos courtesy of Shoot to Sell Media.
 Reico Kitchen & Bath
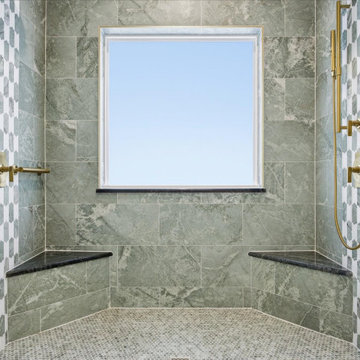
Kayla Carter of Reico Kitchen & Bath in Wilmington, NC, designed a contemporary kitchen and primary bath. Both spaces feature Masterpiece Cabinetry in the Martel door style.
In the kitchen, the perimeter cabinets are in a Frost finish, and the island is in Maple in a Wicker finish, complimented by Silestone Et Marquina countertops.
In the primary bath, the vanity cabinets are also in Maple in a Wicker finish with Emerald Green quartzite for the vanity top and shower benches.
Kayla shared, “The biggest challenge was reworking the existing space to create more room. We removed a knee wall and straightened the layout to make space for a larger island, which opened up the kitchen. My favorite part of this design is the Emerald Green countertops on the master vanity and shower benches. They pair perfectly with the green shower tile. I also enjoyed that the client was willing to step outside the box and choose combinations you don’t see every day.”
Photos courtesy of Shoot to Sell Media.
19