
Search results for "Straightforward" in Home Design Ideas
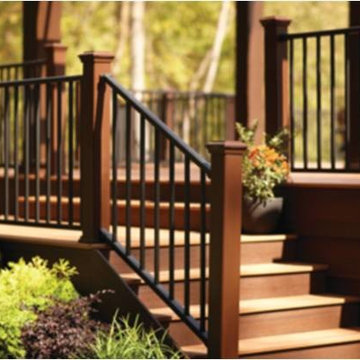
 TREX COMPANY INC
Reveal Aluminum Railing – Designed to highlight the beauty of any view, Trex Reveal features a sleek – yet sturdy – construction that complements the entire line of Trex decking. With its straightforward and unobtrusive look, Trex Reveal spans long lengths for panoramic sight lines from residential decks, patios, balconies and front steps – as well as commercial installations – and can be installed with continuously graspable stair rail options for safety, comfort and code compliance.

 Sullivan Building & Design Group
Custom built kitchen featuring white oak cabinets, contrasting black granite counter tops, warm toned walnut island counter, and white beadboard backsplash. Windows across one wall flood kitchen with natural light. Photo Credit: Paul S. Bartholomew Photography, LLC.
Design Build by Sullivan Building & Design Group. Custom Cabinetry by Cider Press Woodworks.
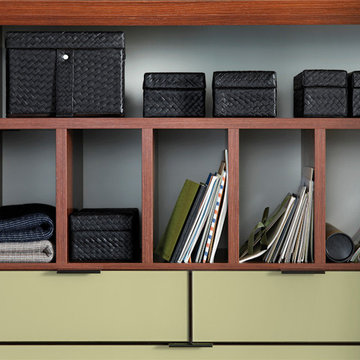
 California Closets of Tennessee
A linen/hall closet requires a straightforward solution that efficiently balances horizontal and vertical design to maximize storage. Adjustable shelves, baskets, and drawers allow for easy organization of everything.
Find the right local pro for your project
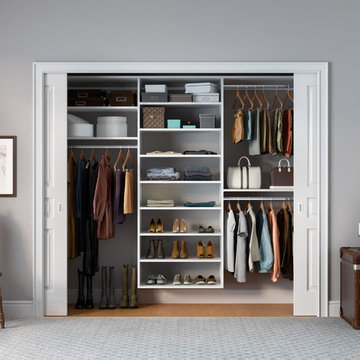 California Closets of Tennessee
This straightforward closet provides a solution for every clothing storage need within an understated, streamlined design.
Reach-in closet - mid-sized contemporary gender-neutral medium tone wood floor reach-in closet idea in Nashville with open cabinets and white cabinets
Reach-in closet - mid-sized contemporary gender-neutral medium tone wood floor reach-in closet idea in Nashville with open cabinets and white cabinets
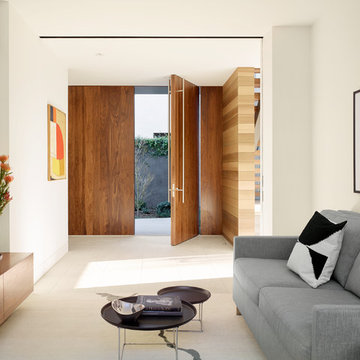
 Ehrlich Yanai Rhee Chaney Architects
A straightforward composition of stucco, concrete and wood produced both a contemporary and warm respite in this urban setting. (Photography by Matthew Millman)
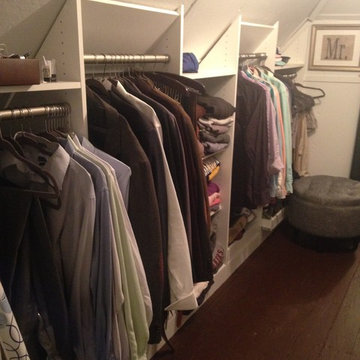
 Sophisticated Storage Solutions Custom Closets
When side walls are low, we can gain some height with deep slanged partitions.
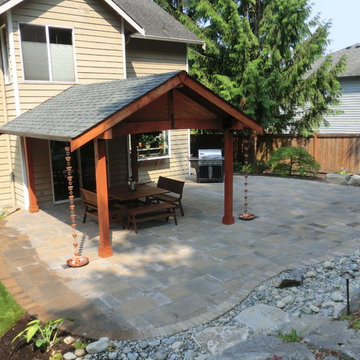


 Faulkner Perrin Custom Homes
Living room - large contemporary enclosed dark wood floor living room idea in Dallas with beige walls

 CITYDESKSTUDIO, Inc.
Project Team:
Ben Awes, AIA, Principal-In-Charge, Bob Ganser AIA, Nate Dodge
Photographer: Alyssa Lee
www.alyssaleephotography.com
Trendy kitchen/dining room combo photo in Minneapolis with white walls
Trendy kitchen/dining room combo photo in Minneapolis with white walls

 Liadesign
Liadesign
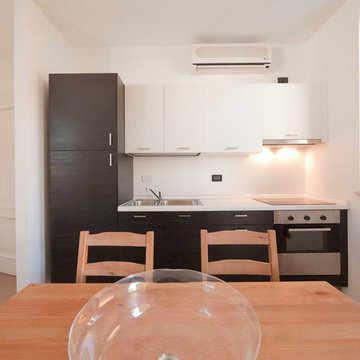
Inspiration for a small modern single-wall ceramic tile eat-in kitchen remodel in Milan with a double-bowl sink, flat-panel cabinets, dark wood cabinets, laminate countertops, white backsplash, stainless steel appliances and no island
Inspiration for a small modern single-wall ceramic tile eat-in kitchen remodel in Milan with a double-bowl sink, flat-panel cabinets, dark wood cabinets, laminate countertops, white backsplash, stainless steel appliances and no island
 Randy Wise Homes Inc
Chris Foster Photography
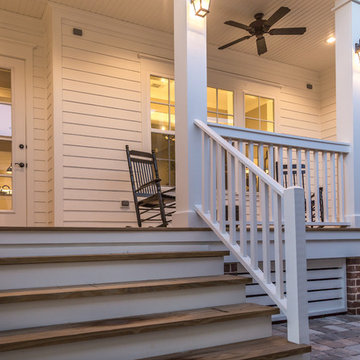
Mid-sized cottage front porch photo in Miami with decking and a roof extension
Mid-sized cottage front porch photo in Miami with decking and a roof extension
 KUBE architecture
Greg Powers

Inspiration for a small contemporary medium tone wood floor bedroom remodel in DC Metro with white walls
Inspiration for a small contemporary medium tone wood floor bedroom remodel in DC Metro with white walls
 House Sprucing

Kitchen/dining room combo - large farmhouse medium tone wood floor and gray floor kitchen/dining room combo idea in Dallas with gray walls and no fireplace
 Landis Architects | Builders

The hall bath is also slightly larger than the original footprint, and has an entry from a bedroom and the hall.
Mid-sized transitional kids' ceramic tile and white tile marble floor and gray floor alcove bathtub photo in DC Metro with gray cabinets, an undermount sink, quartz countertops, gray countertops, pink walls and shaker cabinets
Mid-sized transitional kids' ceramic tile and white tile marble floor and gray floor alcove bathtub photo in DC Metro with gray cabinets, an undermount sink, quartz countertops, gray countertops, pink walls and shaker cabinets
 Cabry Design LLC
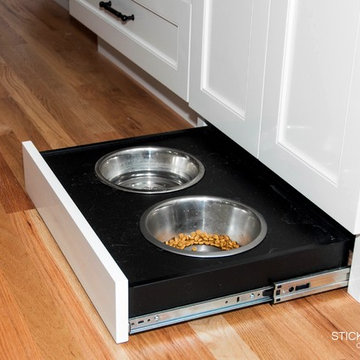
Crystal Cabinets - Frosty White on Maple
Traditional style in a gloss white. Features include tray dividers above refrigerator, dish dividers in drawers, roll out shelves in base cabinets and dual toe kick pet dish drawers. Matching entertainment center.
Designed by Sticks 2 Stones Cabinetry Crafted by Crystal Cabinetry
 Creative Home Specialist
JL

Wet bar - mid-sized traditional galley dark wood floor wet bar idea in Kansas City with dark wood cabinets and wood backsplash
Wet bar - mid-sized traditional galley dark wood floor wet bar idea in Kansas City with dark wood cabinets and wood backsplash
 Sullivan Building & Design Group

Custom built kitchen featuring white oak cabinets, with contrasting black granite counter tops, warm toned walnut island counter, and white beadboard backsplash. Windows across one wall flood kitchen with natural light. Photo Credit: Paul S. Bartholomew Photography, LLC.
Design Build by Sullivan Building & Design Group. Custom Cabinetry by Cider Press Woodworks.
 Mariana Savage Design

Mid-sized trendy master gray tile and porcelain tile double-sink, mosaic tile floor and white floor freestanding bathtub photo in Miami with flat-panel cabinets, black cabinets, concrete countertops, black countertops and a freestanding vanity
 J. Duggan & Associates PC-Landscape Architecture
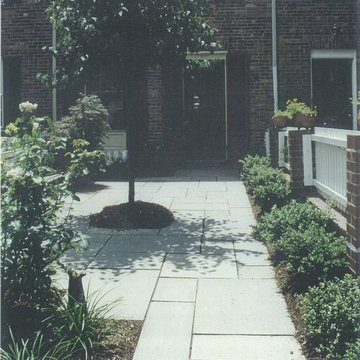
Simple flagstone entry to a very small townhouse in Old Town Alexandria. Simple straightforward line allows direct access to entry while the expanse to the left allows fro some user space in the front yard. Again shows my 'age' as this was completed over 25 years ago!
12