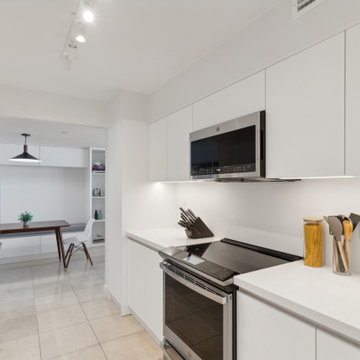
Search results for "Straightforward" in Home Design Ideas
With nearly 14,000 square feet of transparent planar architecture, In Plane Sight, encapsulates — by a horizontal bridge-like architectural form — 180 degree views of Paradise Valley, iconic Camelback Mountain, the city of Phoenix, and its surrounding mountain ranges.
Large format wall cladding, wood ceilings, and an enviable glazing package produce an elegant, modernist hillside composition.
The challenges of this 1.25 acre site were few: a site elevation change exceeding 45 feet and an existing older home which was demolished. The client program was straightforward: modern and view-capturing with equal parts indoor and outdoor living spaces.
Though largely open, the architecture has a remarkable sense of spatial arrival and autonomy. A glass entry door provides a glimpse of a private bridge connecting master suite to outdoor living, highlights the vista beyond, and creates a sense of hovering above a descending landscape. Indoor living spaces enveloped by pocketing glass doors open to outdoor paradise.
The raised peninsula pool, which seemingly levitates above the ground floor plane, becomes a centerpiece for the inspiring outdoor living environment and the connection point between lower level entertainment spaces (home theater and bar) and upper outdoor spaces.
Project Details: In Plane Sight
Architecture: Drewett Works
Developer/Builder: Bedbrock Developers
Interior Design: Est Est and client
Photography: Werner Segarra
Awards
Room of the Year, Best in American Living Awards 2019
Platinum Award – Outdoor Room, Best in American Living Awards 2019
Silver Award – One-of-a-Kind Custom Home or Spec 6,001 – 8,000 sq ft, Best in American Living Awards 2019

The balance of form and function is the hallmark of modern design. This staircase is a perfect example of that elegant simplicity. The dark-stained treads, newels, and smooth wood handrail create a rich foundation, while the parallel horizontal stainless steel rods add a sleek touch. With a beautiful overlook from the second floor, the staircase serves as a stunning focal point for the home. However, it's the interplay between the dark wood and gleaming steel elements that truly sets this project apart, demonstrating how material contrast can elevate a straightforward design into something memorable.
1976-2026 © Century Stair Company

The Home
The St. Julien features a flex space that is designed as a sitting area for gathering the family. As you walk upstairs, the kitchen features a large eat-in island that looks into the great room. Off the kitchen is a space that functions as an office or homework area. Moving through the great room, the sliding glass door opens to a spacious deck. Upstairs features two secondary bedrooms and a primary suite. The master suite bathroom includes a walk-in shower, walk-in closet and separate water closet.
The Builder
As a local, privately held homebuilder and community developer, Oakwood Homes pioneers new standards for livable luxury. We innovate through purposeful and efficient design, always using local materials, manufacturers and resources. We also provide an engaging yet straightforward homebuying experience that’s unmatched in the industry. Our mission is simple: to create luxury homes that are accessible and personable at every budget – for homebuyers in every stage of life.
The Interior Design
The interior design of this home has a natural feeling to it with earth tones and light woods that brings the outdoors in. To achieve this, a soft, sage green and denim blue were used with a wheat tone to pull in the wood and create a balanced palette. Unique patterns in the rugs and art add points of interest, and natural textures in the linens and softgoods provide contrast. A hint of craftsman design rounds out the space and provides a comforting home in which to gather.
Find the right local pro for your project
The Home
The Branson’s covered porch, with its sturdy tapered columns, decorative pediment gables and large picturesque window-scape, invites you to enjoy a refreshing approach to a two-story bungalow-style home. Upon entering, The Branson features a bright and open study with a double-door closure. Moving through the foyer into the adjoined, naturally-lit great room, the well-equipped café-style kitchen and flexible dining area instantly inspires the “Live, Laugh, Love” trifecta of family togetherness. In the kitchen, the oversized eat-in island commands attention while leading your eye up to the nine-foot ceilings, around to the cozy contemporary gas fireplace and along the durable plank flooring. Up the centrally located stairwell, guests will find the “family hub” with three large secondary bedrooms, an ample sized bonus room tucked into the corner of the second level for some recreation or relaxation, and a restful primary suite complete with walk-in spa shower, walk-in closet and separate water closet all adjoined to a spacious master bedroom. In the basement, there is prime space for added bedrooms, full bathroom and an “anything” room.
The Builder
As a local, privately held homebuilder and community developer, Oakwood Homes pioneers new standards for livable luxury. We innovate through purposeful and efficient design, always using local materials, manufacturers and resources. We also provide an engaging yet straightforward homebuying experience that is unmatched in the industry. Our mission is simple: to create luxury homes that are accessible and personable at every budget – for homebuyers in every stage of life.
The Interior Design
With bright white walls as a jumping off point, accent colors of gray blue, blush and plum add in something for everyone. Dark woods ground the design and pops of metallic gold add interest and flair. Cozy soft goods and bedding soften the space making it approachable and welcoming for the whole family to grow into and enjoy together for many years.

Imagine a barn that's also a home, overlooking Boulder's iconic Flatirons. The Boulder Barndominium mixes farm practicality with modern coziness, designed for efficiency and those stunning views that make every day feel special.
Client and Brief
The owners sought a simple, smart building that saves materials and energy. They wanted light-filled spaces, a west-facing unit for mountain sights, and a patio to relax outside.
Problems Solved
Energy costs and weather can add up, but solar roofs and clever orientation make it net-zero – using the sun for power and keeping things comfortable without extra bills.
Design Concept and Form
The concept is straightforward – a long rectangle with sloping roofs for panels, and high windows to bring in daylight. It feels balanced and connected to the land.
Construction and Materials
Wood framing provides strength and tradition, built to endure while staying budget-friendly.
Energy Efficiency
Solar arrays power everything, with radiant heating and east/west setup for natural warmth and light – sustainable living that's easy and effective.
Interior Design
Barn space for work and storage, dwelling with bedroom, bath, and open areas leading to the patio for seamless inside-out flow.
Outcome
Since 2020, this barndominium has been a functional, green haven. It blends utility with beauty, offering savings, views, and a sense of peace in Boulder's landscape.

The design of this exquisite villa uses powerful straight lines giving it a straightforward look. The enormous steel sliding doors provide an immense amount of light and the large patio doors bring daylight throughout the villa. Sober shapes, but enormously rich due to the dimensions and used materials. The luxurious look is emphasized in the evening by the reflection of the windows in outside pool. The stylishly decorated interior with high-quality artifacts makes it a beautiful luxurious whole.

A modern home with traditional forms and straightforward detailing combines painted brick, lap siding and antique wood structural elements to create a one-of-a-kind home on a 2.4 acre relatively flat lot. A circular drive partially screened by low brick walls and strategically placed landscaping brings you onto the site where one can make a stop at the porte-cochère drop off on their way to the garage or continue to a welcoming front porch. This 2-story home has 5 bedrooms and 5 ½ baths with 6,125 sq. ft. of conditioned spaces and a total of 9,731 sq. ft. under roof.
As you enter an intimate sized foyer, there’s a dining room to the right that opens to the kitchen and features a large picture window facing the front yard with a ceiling with white oak beams. Straight ahead you’re led to a living room that features a pre-cast stone fireplace mantle and painted coffered ceilings. It is part of a great room with a kitchen and large island that continues with white oak accents in some of the cabinetry. Pairs of arched openings and a pocket door flank each end of the room leading to a scullery kitchen on one end and to guest bedroom and master bedroom suites on the other.
The outdoor cooking and living areas are conveniently located thru French doors right off the great room and a game room that is part of the house that extends into the back yard providing great access and views to a pool and a basketball sport court. An outdoor fireplace adds a cozy touch to a seating area that is next to the outdoor cooking and dining area.
The master bedroom suite is positioned to take advantage of views to the backyard and also has access to a back porch. Easy access is provided to a well-appointed master bath that leads to his and her closets. Upstairs there are 3 more bedrooms with ensuite bathrooms and walk-in closets. An office is also provided which is positioned above the dining room below so that it shares the continuation of the large picture window idea that affords beautiful views of the front yard and a lake across the street. A small common area located off the stair landing provides a place for the kids to hang out.

Vistafolia® was able to provide an inexpensive, realistic solution that would remove all the time and effort from a living green wall. Once up, the panels do not require any ongoing maintenance and certainly no unreliable irrigation systems, and the market-leading 5-year warranty gives our client reassurance and complete peace of mind that it will stay looking its best for a long time to come.
Most importantly for the client, the straightforward nature of VistaFolia’s installation process meant that the artificial green wall was able to go up in no time, ensuring no unsightly gaps in the fence. The client achieved a truly authentic finish. The green wall goes hand in hand with the flowers and plants of the garden, without anyone suspecting the wall to be artificial.

Living in the forest is about roaming around, hunting – about survival. It’s not actually that dramatic any more as Oscar Niemeyer’s “Brasilia” shows. This private villa with a kitchen area designed on LEICHT kitchen planning presents Brazil’s jungle capital in miniature: in a swooshing convex roof arch, individual areas set off from each other with glass and natural wood, with sprawling seating terraces, portholes, floor-to-ceiling windows, in brief: visually, the surrounding forest pervades from all sides. As beautiful and exciting as that might be, at the heart of the building, the kitchen area presents itself as a straightforward, down-to-earth sanctuary that very classically conveys the original aspect of a “cooking zone” as a modern kitchen to residents and guests.

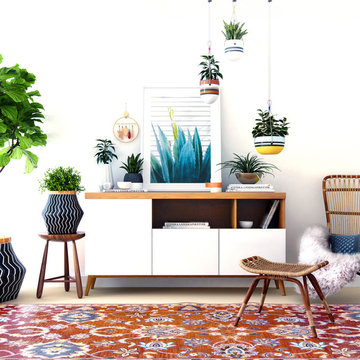


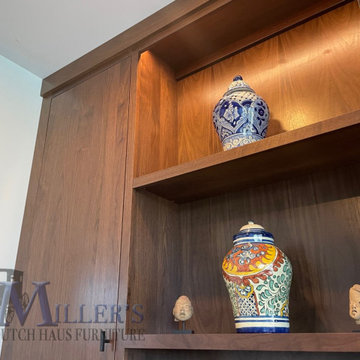

A custom modern wall unit design with mid-century flair. Slab doors and straight crown molding keep details minimalistic and straightforward. Available in custom sizes and configurations. Built from solid walnut hardwood. Amish made in the USA.
Round Ecofireplaces Fire Pit with ECO 35 burner in copper pot encasing. Expanded clay and volcanic stones finishing. Thermal insulation made of rock wool bases and refractory tape applied to the burner.

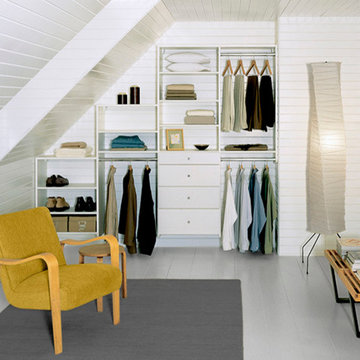
Featuring extensive double hanging space and polished details, this modern design is both simple and elegant.
• Classic White finish in thick 1" + upgraded material offers a bold look.
• Floor-based system with toe-kick finished the built-in style.
• Sleek, modern design creates a spacious look.
• Slab fronts and sleek decorative hardware add polish.
• Double-hanging area maximizes space.
• Minimalist design offers elegant yet straightforward storage and organization.

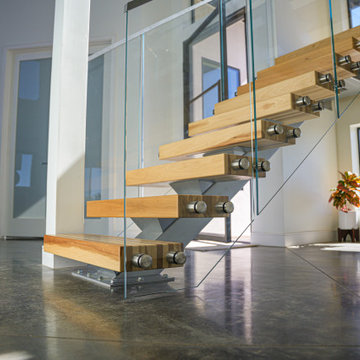
The balance of form and function is the hallmark of modern design. This staircase is a perfect example of that elegant simplicity. The dark-stained treads, newels, and smooth wood handrail create a rich foundation, while the parallel horizontal stainless steel rods add a sleek touch. With a beautiful overlook from the second floor, the staircase serves as a stunning focal point for the home. However, it's the interplay between the dark wood and gleaming steel elements that truly sets this project apart, demonstrating how material contrast can elevate a straightforward design into something memorable.
1976-2026 © Century Stair Company

Imagine a barn that's also a home, overlooking Boulder's iconic Flatirons. The Boulder Barndominium mixes farm practicality with modern coziness, designed for efficiency and those stunning views that make every day feel special.
Client and Brief
The owners sought a simple, smart building that saves materials and energy. They wanted light-filled spaces, a west-facing unit for mountain sights, and a patio to relax outside.
Problems Solved
Energy costs and weather can add up, but solar roofs and clever orientation make it net-zero – using the sun for power and keeping things comfortable without extra bills.
Design Concept and Form
The concept is straightforward – a long rectangle with sloping roofs for panels, and high windows to bring in daylight. It feels balanced and connected to the land.
Construction and Materials
Wood framing provides strength and tradition, built to endure while staying budget-friendly.
Energy Efficiency
Solar arrays power everything, with radiant heating and east/west setup for natural warmth and light – sustainable living that's easy and effective.
Interior Design
Barn space for work and storage, dwelling with bedroom, bath, and open areas leading to the patio for seamless inside-out flow.
Outcome
Since 2020, this barndominium has been a functional, green haven. It blends utility with beauty, offering savings, views, and a sense of peace in Boulder's landscape.

Kelli envisioned a master bathroom that blended simplicity and elegance, desiring a serene yet functional area. Her project centered on upgrading the shower significantly, all while preserving the existing elements of the space.
This straightforward project was all about enhancing functionality without compromising on style, focusing on a major shower upgrade while retaining the bathroom's existing features.
A complete overhaul of the shower area was at the heart of the remodel, with the existing shower stripped down to the studs to create a custom space that embodies both luxury and practicality.
Unique tiling in Themar Venato Gold distinguished the shower walls. A stylish yet practical corner bench, completed with Schluter Jolly Brushed Nickel edges, enhanced the space.
A long, recessed wall niche was framed to match the window width above. This niche was distinctively tiled to echo the flooring in Festival White herringbone mosaic, adding a touch of cohesive design.
Attention to detail continued with the installation of new Delta shower system. The final touch was a sliding glass door in a barn door style, featuring operable panels, clear glass, and a matching brushed nickel finish.
Kelli's vision came to life with the completion of the master bathroom, merging simplicity, functionality, and elegance into a serene retreat that fits her lifestyle and reflects thoughtful design.

Photo by Jim Raycroft
Our client for this project, an amateur pianist, wanted to create a music room for a nice new piano he was planning to purchase. The project scope would also include a new kitchen, bathroom, bedroom and living space, but the new piano was the priority.
LIFTING THE CEILING
The client was moving into a row house, and hoped to accommodate occasional gatherings of musician friends for informal recitals. Because acoustics were important we asked sound engineers from Acentech to visit the site. They noted that the ideal space would have higher ceilings and would be more like a cube than the “half a cube” we were dealing with. “How can we raise the ceiling and make the space a cube?” our client asked.
Designer Josy Raycroft started to explore the possibility of combining the second and third floor units by removing the front half of second floor ceiling, thereby opening up a 2-story music space in the shape of a nearly perfect cube. Thus, the project turned from a straightforward floor plan modification into a complete reimagining of the whole row house, with the client’s new Steinway D as the focal point. Josy and the client started with the piano and created the space around it.
ADDRESSING EVERYDAY NEEDS
For the client’s more mundane needs, Josy switched the location of the bathroom and kitchen—moving the bathroom towards the middle of the second floor where it would be convenient to the rest of the spaces, and placing the kitchen towards the back. The remainder of the third floor was transformed into bedroom and office space open to the music room below.
Products and finishes coordinator Karin Mahdavi worked with the client to select understated finishes for the living spaces so that they would support the piano room without competing with it. As a result the living spaces flow seamlessly into the piano space, creating a coherent whole out of the different parts, kind of like a Schubert piano sonata.

Welcome to the world of barn doors. Here, we are all about showcasing the perfect blend of aesthetics, functionality, and charm, all packed in a singular piece. We present you with an extensive collection of barn doors ranging from rustic to modern, to fit right in with your interior design vision.
Uncover the versatile personality of barn doors
Barn doors are not just for the country-side vibe anymore. They instigate a breath of fresh air, straying away from traditional door selections. Barn doors are elegant and surprisingly adaptable, fitting into any space regardless of the style be it an industrial loft or a cosmopolitan studio apartment.
Add black matte barn doors to your color story
Why not add a bit of drama to your living space with our black matte barn doors? This sophisticated shade is the personification of chic, bringing out an intriguing contrast against a light interior or blending in smoothly with a darker palette.
Step into the new age of door-color coordination with our Black Rail
It's high time we move beyond matching doors with just our walls, floorings, and ceilings. We bring you our innovative Black Rail color that beautifully uplifts not just your barn door, but the entire doorframe too, creating a harmonious, all-rounded synchrony. Not to mention, it adds a unique twist to your door aesthetics narrative.
Harness the magic of reflections with our mirror glass barn doors
Let us walk you through the wondrous world of mirror glass barn doors. Our doors create an illusion of amplified space, bouncing off the light to spruce up your rooms brightness. They also significantly come in handy as last-minute checks before stepping out. Plus, is there anything more stunning than a shimmering mirror barn door stealing the spotlight?
Create maximalism with minimal components
Our barn doors feature a straightforward and clean design, void of excessive panels yet pull off a commanding presence. The combination of the reflective mirror glass and an arresting black matte finish or black rail is all you need to create a minimalist yet luxurious appeal.
Embrace the ease of ordering with Unitedporte
If you seek to order and buy doors of unmatched caliber, all from the comfort of your home, we are here for you. Our process is neat, methodical, and customer-centric. With us, you have the liberty to choose from a diverse range of barn doors and other interior doors that resonate with your style and enhance your living space.
Are you excited about elevating your home decor with our stunning collection of barn doors? Then don't wait! The door to superior quality, excellent craftsmanship, and your dream interior is just a click away!

StoneArt is a new range in laminate design that embodies the trend toward large-sized stone finishes. Thanks to its special three-dimensional surface, StoneArt turns the décor Grey slate reproduction into a front with exceptional aesthetics and natural appearance. The perfect match for this décor is upright panels and worktops in the new design Xtra. Flush mounted hot plates and sinks reinforce this modern, straightforward look.

Our wine cellar builders installed metal custom wine racks in Texas by Vintage View in this wine enclave.
They are wall-mounted, and feature a black satin finish.
In racks such as this, the bottles are stored horizontally.
This maintains the contact of the wine with the corks, thereby preserving the bottles' sealing quality.
Wine Cellar Specialists
1134 Commerce Drive
Richardson
(972)454-0480
75081
https://winecellarspec.com/

From a modest East End bungalow to a striking three-storey custom home — our Dundas St E project was anything but straightforward.
When we began demolition, we discovered the house sat on a former landfill site, which created serious structural challenges. Instead of seeing a problem, we saw an opportunity to apply innovative engineering. Our team designed and installed a foundation system using helical piles and structured footings, creating a rock-solid base for the new build. This project proves that no matter how complex the site conditions, smart design and skilled construction can transform challenges into stunning results. The proof? This home sold within two days of hitting the market.
16