
Search results for "Strategic choices" in Home Design Ideas
 Everything Home

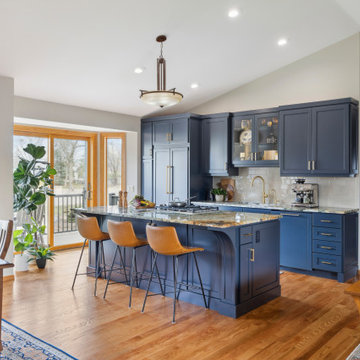
The centerpiece of this exquisite kitchen is the deep navy island adorned with a stunning quartzite slab. Its rich hue adds a touch of sophistication and serves as a captivating focal point. Complementing this bold choice, the two-tone color-blocked cabinet design elevates the overall aesthetic, showcasing a perfect blend of style and functionality. Light counters and a thoughtfully selected backsplash ensure a bright and inviting atmosphere.
The intelligent layout separates the work zones, allowing for seamless workflow, while the strategic placement of the island seating around three sides ensures ample space and prevents any crowding. A larger window positioned above the sink not only floods the kitchen with natural light but also provides a picturesque view of the surrounding environment. And to create a cozy corner for relaxation, a delightful coffee nook is nestled in front of the lower windows, allowing for moments of tranquility and appreciation of the beautiful surroundings.
---
Project completed by Wendy Langston's Everything Home interior design firm, which serves Carmel, Zionsville, Fishers, Westfield, Noblesville, and Indianapolis.
For more about Everything Home, see here: https://everythinghomedesigns.com/
To learn more about this project, see here:
https://everythinghomedesigns.com/portfolio/carmel-indiana-elegant-functional-kitchen-design

 THE Remodel Group
A luxurious en suite bath was created within this classic 1925 Portland bungalow by reconfiguring the second story’s original small bedrooms and tiny half bath. In this welcoming new urban boho space, eclectic finishes mingle harmoniously, integrated through subtle repetition of shapes and materials.
A furniture-style vanity sets the tone for this luxurious space, introducing materials, colors, shapes, and textures that repeat throughout. Individual walnut hexagons join to create distinctive vanity doors, offset beautifully by horizontal-grain drawers. Topping the cabinetry is a simple concrete countertop with integral sinks. An expansive framed mirror above enlarges and brightens the room. Within the mirror, sconces float, their globes a nod to the hexagons below. Champagne bronze fixtures reflect the warm walnut glow. Nestled into the back corner, a stunning shower features waterjet tiles in a double herringbone pattern, each precisely cut and laid to maintain design integrity at every surface transition. Teak floor tiles and a pebbled niche hint at the classic spa experience. Across from the shower, a large hexagonal window provides a treetop view from the free-standing tub below. The gentle oval of the tub and the beaded chandelier above provide a pleasing contrast to the strong lines surrounding it, as do the softly-shaded pebbles in the full-length niche. Shiplap wainscotting wraps the room, creating an illusion of height in the compact space. Subtle flooring and soft green walls create an understated backdrop for the bold mix of materials, unifying them into a serene oasis.
Asking a century-old home to accommodate a modern luxury bath is a tall order. Asbestos-laden plaster and flooring had to be abated. The subfloor had to be leveled and reinforced to increase strength and prevent deflection. Water lines and multiple electrical circuits had to be brought across and up without disturbing a beautifully-paneled ceiling, something we accomplished by firring out stair walls to hide the chases. Our client had visions of a leafy view from her tub, but the new layout eliminated existing windows. Placing a new window was complicated by deep eaves and flat soffits. By pushing the header into the roofline, however, we were able to accommodate a picture window. The flat soffit was replaced by an inverse hip lined with stained tongue and groove cedar, tying it to the bathroom finishes. Bringing materials up a narrow staircase became truly challenging when it was time to install the big items. However, strategic removal of drywall around the landing got the job done. Our attention to detail is showcased in the shower tile, where precise cuts were required at surface transitions to maintain the integrity of a complex double herringbone lay. The project was delivered on time.
Savvy layout choices minimized spending on structural changes. Because we were dealing with dormer space, head height was an issue. Raising the ceiling would have been complex and expensive so our design accommodated the constraints – tub on the low outside wall, shower on the full-height interior wall. The vanity spanned the spread, accommodating our petite client on the exterior side and her taller husband on the interior side. An under-eave closet was closed off to create room for both a freestanding tub and a separate shower. Rather than building replacement storage elsewhere, we simply added a new door into the closet from the primary bedroom. This was made possible by absorbing the short hallway separating the existing bed and bathroom into the primary bedroom. This new layout also created an en suite relationship between the primary bedroom and the new bath. We saved additional dollars by selecting a furniture-style vanity rather than using custom cabinetry, and the countertop with integral sinks provided a cost savings over a more traditional quartz countertop with undermount sinks. Affordable shower tiles allowed us to put more money into a dynamic tile layout. The project was delivered within budget.
 In Detail Interiors
Small coastal condo gets a new life!
This project started as a consultation that really focused on whether or not it was feasible to maximize functionality out of a tight kitchen area in a condo on the beach. The cabinetry was sort of dated but not terrible terrible.
Refresh or total gut of this small kitchen
The client wanted to give it a refresh worked but we had worked with her before…so she could not quite decide how far to go. Maybe just repaint the existing cabinets? She needed some furniture. She wanted a little more ambiance and pizazz. And she wanted the Cheryl magic.
Ok finally, decision made. Kitchen had to go@!
Decision made- a new kitchen to go with the new living!
After further review on site with her during the consult meeting, and pitching a few inquiries around for bids on cabinetry and countertops – she ultimately decided to gut and re-do the whole layout. And man-oh-man what a difference some well executed design makes!!
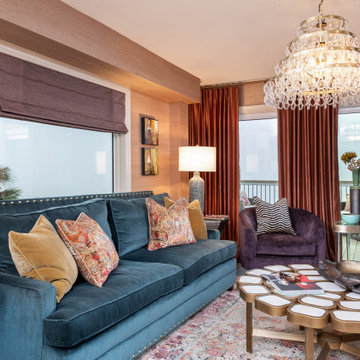
This layout was unique and truly optimized every inch we could muster from the kitchen. (Working around that spiral staircase and navigating the soffit that wrapped the entire kitchen and adjacent living room!!) Colors needed to be bold while still feeling fresh so we paired a deep aubergine and a sort of “matte” Caribbean blue which laid the groundwork for a stunning living area palette.
Tough layout to enlarge much
There were a lot of other “givens” in this space that made the execution of the design a highly strategized process. We knew we had to work around the large wall space that starts the kitchen because it had the laundry room hiding on the other side… the awkward nook with windows on all sides that was a small breakfast area before the remodel… oh, and did we mention that dang spiral staircase?! Multiple site visits to plot the cabinetry and countertop curve paid off all said and done, though!
Living space that work with the open floor plan kitchen
Designing the furnishings then became the fun part! With a smaller living space flanked by windows and sliders – but one that needed to balance the kitchen in substance – we had to break a few preferred design rules to make up the amount of seating desired.
The deep grape-y purple barrel swivels were the perfect “transition” piece by the slider offering access to the views while being versatile enough to still afford safe use of the slider and passage outside. Adding some graphic punch with the droplet shaped, stone and brass cocktail table and bold multicolored rug we love the balance of these weightier aesthetic choices with the adjacent kitchen.
Signature pieces make all the difference
Carrying through little pops of that blue green between the counter stools (I die! Seriously! SO GORGEOUS) and the sofa (with those brass nails!) — these colors really created a sturdy but eclectic tonal feel that the client was just over the moon for. The art and grasscloth on the walls throughout developed the architecture of the space in an overall structure that was really lacking – it feels warm, inviting, comfortable – BEAUTIFUL – but not too priss and pomp.
Now if we could just keep the pup off the sofa!
Find the right local pro for your project
 Boss Design Center
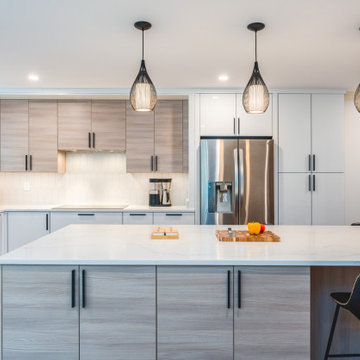
Step into a realm where contemporary design meets natural charm. In this kitchen renovation journey, we've married the sleek allure of glossy white cabinets with the earthy touch of light-toned natural wood accents.
? Sleek and Shine: The glossy white cabinets reflect not just light but also the essence of modern elegance, ensuring that the kitchen not only looks spacious but feels it too.
? Warm Wood Wonders: Strategically integrated natural wood elements bring warmth and texture, creating a beautiful contrast to the polished surfaces and celebrating the beauty of nature.
? Layout & Flow: The modern layout optimizes space and functionality, and with the open-concept design, we've ensured a seamless transition between the kitchen and adjoining spaces, perfect for entertaining or family bonding.
Join us in this video as we take you from blueprint to breathtaking. Witness the magic of design, choice of materials, and the little details that make all the difference. If you've been dreaming of a kitchen that's both chic and cozy, this transformation might just be your muse!
 Living with Lolo
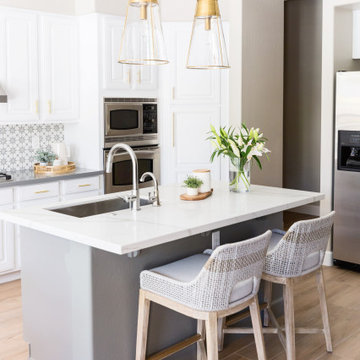
Kitchen in 45th Place | Budget-Friendly Kitchen Remodel in Phoenix, AZ |
Room Type: Kitchen Remodel |
Project Name: 45th Place |
Key Feature: A transitional kitchen remodel that proves smart material selections and a clear design vision can deliver a high-impact result without a luxury budget.
Challenge: The kitchen needed a full refresh but the project had real budget constraints. The challenge was making intentional material choices that looked elevated and cohesive without overspending, while still delivering the clean, transitional aesthetic the clients wanted.
Solution: Living with Lolo approached this as a design problem first, identifying where to invest and where to pull back without sacrificing the overall look. Budget-friendly materials were selected strategically so the finished kitchen felt intentional and designed rather than value-engineered. The result is a space that punches above its price point because the design thinking behind it was sound from the start.
Materials: Budget-conscious cabinetry, transitional hardware and fixtures, and durable countertop surfaces selected for both value and visual impact.
Budget: $30,000 to $75,000 |
Timeline: Completed approximately 2019, roughly 2 to 4 months from design through completion.
 Archadeck of Austin
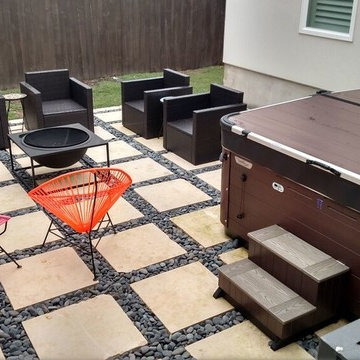
Jim Schallon, our lead designer for the project came up with this urban-chic oasis while meeting requirements necessary for an addition that will allow moisture to be retained and released properly into the natural aquifers, in and around the Austin area. Strategic planning was necessary to find the right material that would allow the proper drainage for water runoff.
To meet these requirements, Schallon designed the backyard patio compacted with layers of gravel and soil, topping it with Mexican river rock, which will allow water to flow naturally through the surface while providing a smooth texture. Not only is the river rock easy on bare feet but also provides a cooling feel as it retains the natural temperature of the ground at all times. The patio was finished off with 2×2 sawn cream Limestone pavers throughout, but the design didn’t stop at the patio pavers and rock choice. In addition with the contemporary design, electrical was installed to incorporate the last piece of this urban chic oasis; the hot tub!
 Crystal Kitchen + Bath
At the core of this transformation was the client’s aspiration for an open, interconnected space.
The removal of barriers between the kitchen, dining, and living areas created an expansive, fluid layout, elevating the home’s ambiance and facilitating seamless interaction among spaces.
The new open layout is the perfect space to cook and entertain merging sophistication with functionality.

The journey began with the client’s exploration of colors, eventually embracing Benjamin Moore’s Hale Navy blue as the cornerstone for the cabinetry. This choice set the stage for a harmonious palette that tied in with the living and dining room furniture and rugs.
Integrating a natural stone countertop became a focal point, incorporating these varied hues while gold fixtures added a touch of luxury and sophistication.
Throughout the design process, challenges were met with innovative solutions. Space optimization was key, requiring strategic placement of appliances like a smaller-width refrigerator alongside a pull-out pantry cabinet. The island, a central feature, not only provided additional seating but replaced the need for a separate table and chairs, optimizing the space for gatherings and enhancing the flow between the kitchen and the adjoining areas.
The revitalized kitchen now stands as a vibrant hub for social interaction. The homeowner seamlessly integrates into gatherings, no longer confined by kitchen walls, while guests engage effortlessly in the cooking process at the island. This transformation embodies the convergence of beauty and functionality, where every design element tells a story of thoughtful innovation and meticulous attention to detail.

Sponsored
Delaware, OH

Buckeye Basements, Inc.
Central Ohio's Basement Finishing ExpertsBest Of Houzz '13-'21
 Griffith Indoor & Outdoor Living
This Old Littleton, Colorado, interior renovation transformed the home’s main living areas into a warm, inviting modern farmhouse interior. The homeowners wanted a more current look that complemented the character of their home while remaining within a carefully planned budget. Griffith Designs created a personalized renovation strategy that focused investment on the areas with the greatest visual and functional impact.
The existing layout was reworked into a brighter, more open-concept living space, improving the connection between the kitchen and surrounding gathering areas. New flooring established a cohesive foundation throughout the interior, while updated doors and carefully placed wood accents introduced the natural warmth and texture associated with modern farmhouse design.
A modern fireplace became a refreshed focal point for the living area, combining clean lines with comfortable, timeless character. The upgraded kitchen and living spaces were designed to feel connected and welcoming, giving the homeowners a more functional setting for everyday routines, entertaining and time with family.
The completed renovation balances modern style with relaxed farmhouse warmth, creating an interior that feels fresh without losing its sense of home. Through thoughtful design choices, strategic updates and budget-conscious planning, Griffith Designs gave this Old Littleton home a personalized new look that improves both its beauty and livability.
 Dwellify
In this farmhouse-style home remodeling project, the homeowners aimed to achieve a cohesive and inviting aesthetic throughout their kitchen, bathrooms, bedrooms, and closets. The kitchen underwent a complete transformation with the removal of existing cabinets, appliances, and walls, providing a clean slate for the renovation. The new kitchen features bright cabinets, a kitchen island, and a peninsula, offering functional workspace and a stylish focal point. The addition of floating shelves and an updated dining room further enhanced the farmhouse charm. The strategic removal of walls and the incorporation of mirrors created an illusion of spaciousness, making the room feel larger and more open. To enhance organization, storage solutions were introduced, including the addition of a small mudroom space, providing ample room for belongings upon entering the home. The bathrooms were revitalized from dark and uninviting spaces to relaxing and functional retreats. Clean tile choices and updated showers contribute to the farmhouse aesthetic, while offering a fresh and modern feel. The bedrooms and hallways received a fresh coat of paint, adding the finishing touch to the overall remodeling job. The newly updated spaces now exude farmhouse style throughout, creating an inviting and cohesive atmosphere that reflects the homeowners' vision.
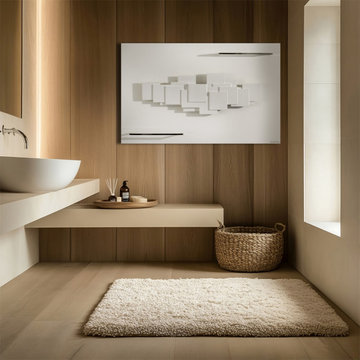
 PSCBATH
Unlike any other European bath towel warmer, this radiator seamlessly blends into contemporary, art-inspired bathrooms. Its quiet efficiency complements the room, creating a pure and healthy atmosphere.
For maximum energy efficiency, consider strategically installing the CINIER Olycal® stone bath towel warmer radiator in your bathroom. The Olycal stone and the large surface area of the CINIER bath towel warmers ensure even heat distribution, maintaining a safe and comfortable temperature of up to 150°F/65°C. This radiator efficiently warms your bathroom while also heating your towels, making it an excellent choice for energy-conscious bathrooms. You can order your luxury Sculptural bath towel warmer radiator to add elegance to your space!
 Crystal Kitchen + Bath
At the core of this transformation was the client’s aspiration for an open, interconnected space.
The removal of barriers between the kitchen, dining, and living areas created an expansive, fluid layout, elevating the home’s ambiance and facilitating seamless interaction among spaces.
The new open layout is the perfect space to cook and entertain merging sophistication with functionality.
The journey began with the client’s exploration of colors, eventually embracing Benjamin Moore’s Hale Navy blue as the cornerstone for the cabinetry. This choice set the stage for a harmonious palette that tied in with the living and dining room furniture and rugs.
Integrating a natural stone countertop became a focal point, incorporating these varied hues while gold fixtures added a touch of luxury and sophistication.
Throughout the design process, challenges were met with innovative solutions. Space optimization was key, requiring strategic placement of appliances like a smaller-width refrigerator alongside a pull-out pantry cabinet. The island, a central feature, not only provided additional seating but replaced the need for a separate table and chairs, optimizing the space for gatherings and enhancing the flow between the kitchen and the adjoining areas.
The revitalized kitchen now stands as a vibrant hub for social interaction. The homeowner seamlessly integrates into gatherings, no longer confined by kitchen walls, while guests engage effortlessly in the cooking process at the island. This transformation embodies the convergence of beauty and functionality, where every design element tells a story of thoughtful innovation and meticulous attention to detail.
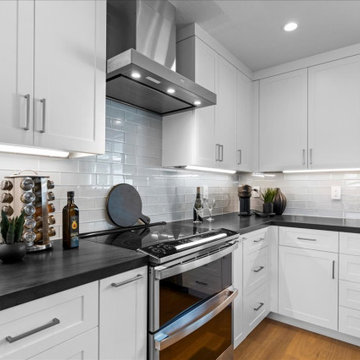
 May Construction, Inc.
The new Milgard Tuscany window above the sink, with its dual glaze, ensures energy efficiency while offering a picturesque view. The interior walls, painted in a clean white, further accentuate the kitchen island, painted in a soft baby blue, harmonizing with the light blue tiles, and creating a visually pleasing palette.
This remodel isn't just about aesthetics; functionality is at its core. The kitchen island, seating four comfortably, is equipped with multiple outlets, perfect for the modern, multitasking San Jose household. The choice of matte brushed nickel for the cabinet knobs and pulls unifies the kitchen's design elements with a touch of understated elegance.
A significant architectural change in this remodel is the removal of the wall separating the great room and kitchen. This strategic decision by May Construction has transformed the space into an open floor plan, fostering a sense of togetherness and fluidity. An exposed beam adorns the ceiling, subtly defining the kitchen and great room areas while maintaining an open, airy feel.
May Construction has masterfully transformed a once segmented and dim space into an open, light-filled haven of modern luxury and efficiency. This San Jose kitchen and great room remodel is a testament to their commitment to quality, functionality, and aesthetic excellence. For those in San Jose and beyond looking to rejuvenate their homes, May Construction remains a beacon of innovation and craftsmanship in home remodeling.
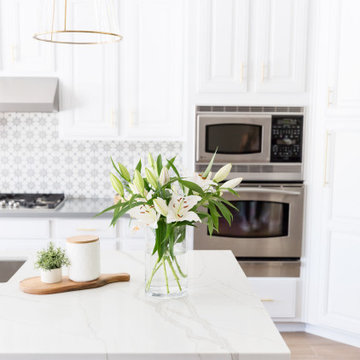 Living with Lolo
Kitchen in 45th Place | Budget-Friendly Kitchen Remodel in Phoenix, AZ |
Room Type: Kitchen Remodel |
Project Name: 45th Place |
Key Feature: A transitional kitchen remodel that proves smart material selections and a clear design vision can deliver a high-impact result without a luxury budget.
Challenge: The kitchen needed a full refresh but the project had real budget constraints. The challenge was making intentional material choices that looked elevated and cohesive without overspending, while still delivering the clean, transitional aesthetic the clients wanted.
Solution: Living with Lolo approached this as a design problem first, identifying where to invest and where to pull back without sacrificing the overall look. Budget-friendly materials were selected strategically so the finished kitchen felt intentional and designed rather than value-engineered. The result is a space that punches above its price point because the design thinking behind it was sound from the start.
Materials: Budget-conscious cabinetry, transitional hardware and fixtures, and durable countertop surfaces selected for both value and visual impact.
Budget: $30,000 to $75,000 |
Timeline: Completed approximately 2019, roughly 2 to 4 months from design through completion.
 Dwellify
In this farmhouse-style home remodeling project, the homeowners aimed to achieve a cohesive and inviting aesthetic throughout their kitchen, bathrooms, bedrooms, and closets. The kitchen underwent a complete transformation with the removal of existing cabinets, appliances, and walls, providing a clean slate for the renovation. The new kitchen features bright cabinets, a kitchen island, and a peninsula, offering functional workspace and a stylish focal point. The addition of floating shelves and an updated dining room further enhanced the farmhouse charm. The strategic removal of walls and the incorporation of mirrors created an illusion of spaciousness, making the room feel larger and more open. To enhance organization, storage solutions were introduced, including the addition of a small mudroom space, providing ample room for belongings upon entering the home. The bathrooms were revitalized from dark and uninviting spaces to relaxing and functional retreats. Clean tile choices and updated showers contribute to the farmhouse aesthetic, while offering a fresh and modern feel. The bedrooms and hallways received a fresh coat of paint, adding the finishing touch to the overall remodeling job. The newly updated spaces now exude farmhouse style throughout, creating an inviting and cohesive atmosphere that reflects the homeowners' vision.
 Kaestner Designs - Kitchens, Baths & Interiors
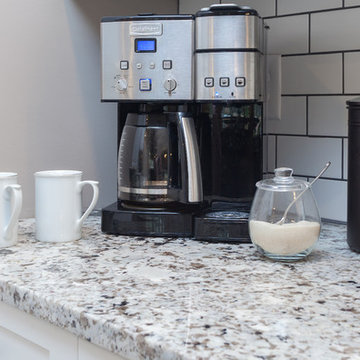
My concept for this kitchen was to collaborate with my client for this complete home renovation and ensure that the kitchen was the focal point of the open concept home. We strategically worked together to ensure proper wall dimensions, island placement and function, and symmetry to meet the wants and needs of my clients. White perimeter cabinetry helped to achieve a traditional feel for the space, while the gray stained island cabinetry allowed for a lovely transition to make the cozy kitchen work seamlessly with the distressed wide plank farmhouse style floating floor. In order to relieve the stark whiteness of the perimeter, I had suggested using contrast grout for the subway tile and the ultimate choice of cement tiles for the accent backsplash behind the range created a cathartic scene in this modestly stated design. Throw in some owls, books, and some fun pendant lighting and we were smiling through the finish line, together!!! My goal is to ensure that my client's needs are met and that their lives are improved through my designs. I hope you like the images of the new space!
 Dwellify
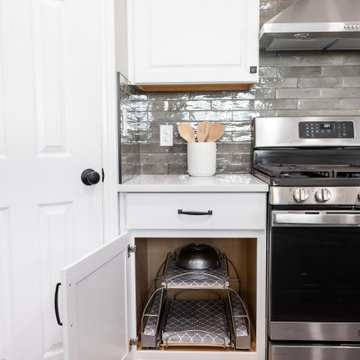
this Traditional-inspired kitchen remodel, we aimed to transition an outdated, warm-wooded space into a vibrant, expansive gathering spot with minimal layout alterations. By introducing new cabinets and adopting a fresh color scheme, we swiftly revitalized the area, giving it an added brightness and a sense of airiness. The key to the transformation lay in reimagining the layout – removing the counter barstool space and replacing it with an island instantly ushered in an open-concept plan, enhancing the kitchen's spaciousness and facilitating seamless movement within the area. What's remarkable about this renovation is that it leveraged existing elements while making only minor adjustments, yet the impact was nothing short of profound. Through thoughtful design choices, strategic modifications, and plenty of smart storage solutions, we achieved a complete new creation.

 NILES
NILESThis 2022 project for Sovereign Grace Music was a full-scale, purpose-built recording and production facility designed to support songwriting, live tracking, mixing, and video content creation. Working alongside the extraordinary Sovereign Grace team—and in collaboration with Authentic Carpentry—NILES handled sound reduction, audio integration, and all acoustic treatment design and installation.
The facility features a full Control Room, a spacious Live Room, and a large Isolation Booth engineered for dry drum capture or vocal tracking during full-band sessions. Each space was crafted for accuracy, clarity, and intuitive workflow, ensuring that engineers and artists can move seamlessly between rooms without breaking creative momentum.
Clear sightlines, generous lighting, and intentional layout choices make the studio equally suited for recording and video production. Every room is wired for a plug-and-play workflow, supporting multi-camera shoots, ensemble tracking, and efficient session flow.
Behind the aesthetic, the acoustic infrastructure is highly robust. The Control Room, Live Room, and ISO Booth sit on independent floor systems with tailored sound-reducing wall assemblies and strategic treatments throughout. No suite is mechanically bonded, allowing simultaneous use of all rooms with minimal sound transmission.
Monitoring in the Control Room centers around PMC 6-2 loudspeakers, precisely tuned to ensure accurate translation from mix position to the final master.
The result is a balanced, inviting, and technically exact environment—built to serve the diverse creative needs of Sovereign Grace Music for years to come.
 THE Remodel Group
A luxurious en suite bath was created within this classic 1925 Portland bungalow by reconfiguring the second story’s original small bedrooms and tiny half bath. In this welcoming new urban boho space, eclectic finishes mingle harmoniously, integrated through subtle repetition of shapes and materials.
A furniture-style vanity sets the tone for this luxurious space, introducing materials, colors, shapes, and textures that repeat throughout. Individual walnut hexagons join to create distinctive vanity doors, offset beautifully by horizontal-grain drawers. Topping the cabinetry is a simple concrete countertop with integral sinks. An expansive framed mirror above enlarges and brightens the room. Within the mirror, sconces float, their globes a nod to the hexagons below. Champagne bronze fixtures reflect the warm walnut glow. Nestled into the back corner, a stunning shower features waterjet tiles in a double herringbone pattern, each precisely cut and laid to maintain design integrity at every surface transition. Teak floor tiles and a pebbled niche hint at the classic spa experience. Across from the shower, a large hexagonal window provides a treetop view from the free-standing tub below. The gentle oval of the tub and the beaded chandelier above provide a pleasing contrast to the strong lines surrounding it, as do the softly-shaded pebbles in the full-length niche. Shiplap wainscotting wraps the room, creating an illusion of height in the compact space. Subtle flooring and soft green walls create an understated backdrop for the bold mix of materials, unifying them into a serene oasis.
Asking a century-old home to accommodate a modern luxury bath is a tall order. Asbestos-laden plaster and flooring had to be abated. The subfloor had to be leveled and reinforced to increase strength and prevent deflection. Water lines and multiple electrical circuits had to be brought across and up without disturbing a beautifully-paneled ceiling, something we accomplished by firring out stair walls to hide the chases. Our client had visions of a leafy view from her tub, but the new layout eliminated existing windows. Placing a new window was complicated by deep eaves and flat soffits. By pushing the header into the roofline, however, we were able to accommodate a picture window. The flat soffit was replaced by an inverse hip lined with stained tongue and groove cedar, tying it to the bathroom finishes. Bringing materials up a narrow staircase became truly challenging when it was time to install the big items. However, strategic removal of drywall around the landing got the job done. Our attention to detail is showcased in the shower tile, where precise cuts were required at surface transitions to maintain the integrity of a complex double herringbone lay. The project was delivered on time.
Savvy layout choices minimized spending on structural changes. Because we were dealing with dormer space, head height was an issue. Raising the ceiling would have been complex and expensive so our design accommodated the constraints – tub on the low outside wall, shower on the full-height interior wall. The vanity spanned the spread, accommodating our petite client on the exterior side and her taller husband on the interior side. An under-eave closet was closed off to create room for both a freestanding tub and a separate shower. Rather than building replacement storage elsewhere, we simply added a new door into the closet from the primary bedroom. This was made possible by absorbing the short hallway separating the existing bed and bathroom into the primary bedroom. This new layout also created an en suite relationship between the primary bedroom and the new bath. We saved additional dollars by selecting a furniture-style vanity rather than using custom cabinetry, and the countertop with integral sinks provided a cost savings over a more traditional quartz countertop with undermount sinks. Affordable shower tiles allowed us to put more money into a dynamic tile layout. The project was delivered within budget.
 United Porte Inc
SET INCLUDES:
2 Doors Slabs
Track
Pivot Set
Pivot Brackets
Converging Panel Aliger
Door Knob
Installation Manual
Screws for hardware
Doors are not pre-drilled!
Thickness of the door slab is 40 mm or 1 9/16"".
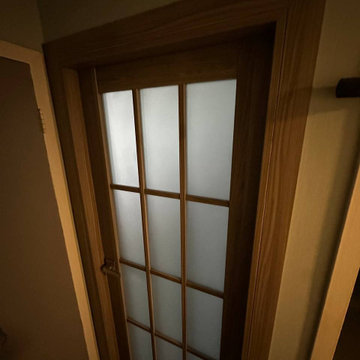
Introducing the Felicia collection of Classic Bi-Fold doors, a stunning addition to any interior design. Crafted from high-quality wood with a solid core, these doors are not only aesthetically pleasing but also sturdy and durable.
The Ginger Ash color of the doors adds warmth and natural beauty to any space. The unique wood grain pattern gives the doors a rustic feel that is perfect for any traditional or contemporary setting. The frosted glass panels provide privacy while still allowing natural light to pass through, creating a warm and welcoming atmosphere.
The 12 lites on the doors provide a unique touch that will surely catch the eye of anyone who enters the room. The lites are strategically placed to offer a balanced look that complements the overall design of the doors.
These Classic Bi-Fold doors from the Felicia collection are ideal for use as new york doors. They are easy to install and operate, making them a perfect fit for homes, offices, and other commercial spaces.
Whether you're looking to upgrade your interior design or add a touch of elegance to your space, the Felicia collection of Classic Bi-Fold doors is an excellent choice. They are sure to impress anyone who sees them and add a touch of sophistication to any space they are placed in. Order yours today and experience the ultimate in style, quality, and durability!
SOLID CORE
Solid wood core made by laminated wood using Ciplex technology.
CIPLEX by SARTO
High-end film layer that is applied on top of the laminated wood Made in Italy.
NO FORMALDEHYDE
Environmentally friendly using only latest eco-friendly materials. Company requires use of only the safest materials. We care about our planet, the environment and you and your loved ones. Sarto Doors are Ideal for use in hospitals and childcare centers.
SOUND ATTENUATION
Door's 40mm thick solid wood construction yields 30% noise reduction over standard doors.
CONSTRUCTION
Door is manufactured from a single piece of wood and will give several generations of normal usage with minimal care.
 Humà Design + Architecture
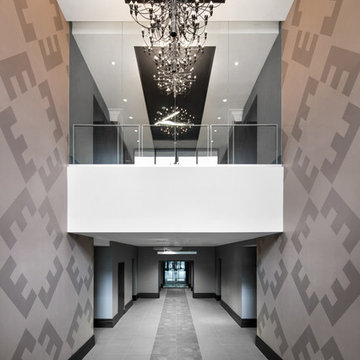
Established in a patrimonial building, the Castelnau condo project reflects its history throughout the entire design and is represented in the classical nature of the main entrance lobby. A strong perpendicular axe is created by the symmetrical layout and by a strategic ceiling recess, creating three blacks stripes directing the eyes on the openings to the exterior and taking charge of the lighting distribution. An arrangement of Flos chandeliers overlook the double height and confer elegance to the space, contrasting with the use of fluorescent fixtures that underlines the way to the elevators. Two symmetrical lounges serve as relaxation areas and are complemented by a built-in seat nestled in the hollow wood wall, which enfolds the elevators wall. The choice of materials and the construction details support the contemporary approach and honor the classic architecture filled with history. © Adrien Williams / Lorelei L’Affeter
18