
Search results for "Strategic decision making" in Home Design Ideas
 JandB Kitchen Designs
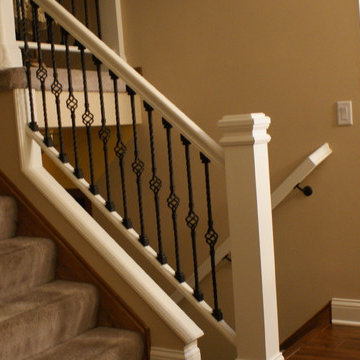
HAD TO INCLUDE ANOTHER VIEW OF THE NEW BANISTER.....OLD BANISTER WAS JUST THAT-AN OLD BANISTER.....IT WOULD HAVE REALLY DIMINISHED THE EFFECT OF THIS KITCHEN AND FULL FIRST FLOOR REMODEL.....WE MAKE SURE CLIENTS DON'T MISS THESE DETAILS.....IN THIS CASE, THE HOMEOWNER HAD ALREADY MADE THE DECISION FOR US!
 Pierre Jean-Baptiste Interiors
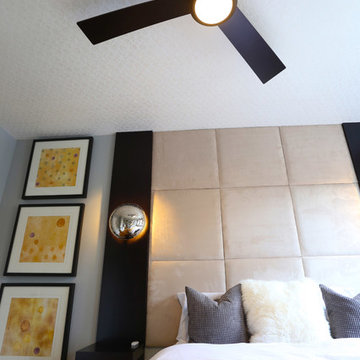
We created a contemporary design with a new custom architecture bed feature. This is comprised of a dark finish with two wall sconces and LED lighting integrated into the millwork. New art on two walls adds a splash of color to the room. New window shades provide privacy yet allows soft light to enter the room. Using masculine tones, we were able to achieve a clean transitional design concept. We selected a light wall color to make the room feel warm and airy. Accessories were placed strategically in all of the spaces.
 JayMarc Homes
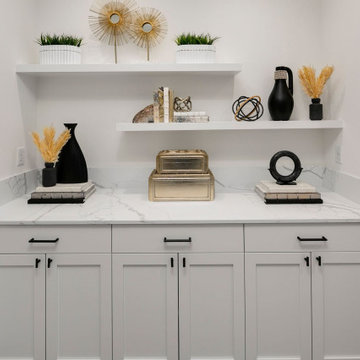
The Madera's interior design features a timeless and elegant combination of white walls and white countertops, creating a bright and airy atmosphere. The use of black cabinet hardware adds a striking contrast and brings a touch of sophistication to the space. To enhance the overall design, white shelves provide functional storage while maintaining a clean and minimalist aesthetic. Black decorative elements are strategically placed throughout the rooms, adding visual interest and depth to the design. This balanced and harmonious blend of white and black elements creates a stylish and inviting ambiance, making the Madera's home a welcoming and chic living space.
Find the right local pro for your project

 Orion Design, Inc.
Bob Greenspan
Eat-in kitchen - mid-sized craftsman l-shaped light wood floor eat-in kitchen idea in Kansas City with an undermount sink, shaker cabinets, light wood cabinets, quartz countertops, gray backsplash, subway tile backsplash, stainless steel appliances and an island
Eat-in kitchen - mid-sized craftsman l-shaped light wood floor eat-in kitchen idea in Kansas City with an undermount sink, shaker cabinets, light wood cabinets, quartz countertops, gray backsplash, subway tile backsplash, stainless steel appliances and an island
 UpScapers: Landscape, Elevated
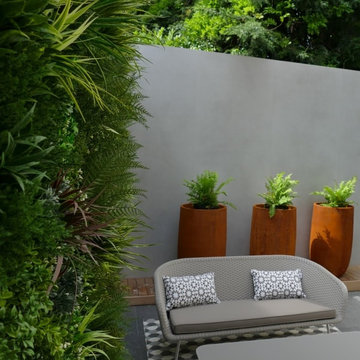
Our team have been extensively trained in the application of Vistafolia® panels and our customer service is second to none. They can advise on the practicalities of the installation, provide an accurate quote and outline some of the best features and benefits of the product so you can make an informed decision.
 7CGI Limited
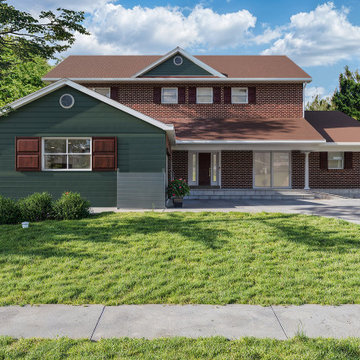
The homeowners were preparing for design-build and permitting conversations and needed clear, realistic visuals to judge curb appeal and proportions before committing to construction. The owner needed 3D visualization to solve zoning setback flexibility, site conditions and design integration.
We first modeled the entire house front and produced a couple of clay shots. Seeing them the owners decided that they have to go with a 30 feet setback.
After confirming the 30-foot setback option, we moved forward with a full set of colored visuals. These showed the new porch integration, the garage interior, the updated driveway layout, and a few exterior color options so the homeowners could compare finishes and make confident decisions.
 Omega Builders
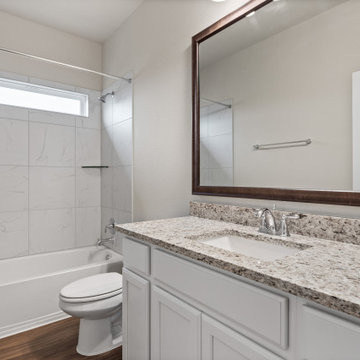
The secondary bathroom in the Holly floor plan offers a harmonious blend of functionality and style.
Strategically situated between two secondary bedrooms, it features a combined tub and shower, a sleek single-sink vanity, and toilet area. This design ensures both comfort and convenience, making it ideal for children, guests, or shared use.
The bathroom's layout maximizes space efficiency while maintaining a modern aesthetic that complements the home's overall design. Its thoughtful placement and features underscore Omega Builders' commitment to creating homes that cater to everyday living needs.

Sponsored
Columbus, OH

Hope Restoration & General Contracting
Columbus Design-Build, Kitchen & Bath Remodeling, Historic Renovations
 Pierre Jean-Baptiste Interiors
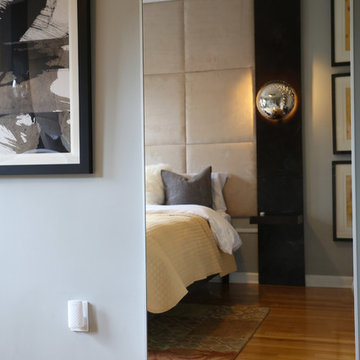
We created a contemporary design with a new custom architecture bed feature. This is comprised of a dark finish with two wall sconces and LED lighting integrated into the millwork. New art on two walls adds a splash of color to the room. New window shades provide privacy yet allows soft light to enter the room. Using masculine tones, we were able to achieve a clean transitional design concept. We selected a light wall color to make the room feel warm and airy. Accessories were placed strategically in all of the spaces.

 Hisway Painting
At Hisway Painting, we’ve worked hard over the last three decades to build our reputation as one of the Nashville area’s most trusted painting companies. Check out over 100 five star reviews on our Houzz profile. We work with meticulous detail to make sure the job gets done the right way, the first time. We operate from a wide range of expertise in home renovation, and also work with several color consultants and interior designers that will help you make design decisions that will increase the value of your home. We offer interior and exterior painting, pressure washing and deck staining and painting. Hisway Painting has served the businesses and homes of customers in the greater Nashville area for almost thirty years, and would be honored to serve you.
The exterior of this Georgian home in Brentwood, TN needed a lot of work, so we brought in our carpenter to repair the wood damage and we did extensive prep work to make sure this home would stay fresh looking for a long time. Afterward we painted the windows, shutters, porch trim, and columns with Sherwin Williams Duration Satin Extra-White.
 Hisway Painting
At Hisway Painting, we’ve worked hard over the last three decades to build our reputation as one of the Nashville area’s most trusted painting companies. Check out over 100 five star reviews on our Houzz profile. We work with meticulous detail to make sure the job gets done the right way, the first time. We operate from a wide range of expertise in home renovation, and also work with several color consultants and interior designers that will help you make design decisions that will increase the value of your home. We offer interior and exterior painting, pressure washing and deck staining and painting. Hisway Painting has served the businesses and homes of customers in the greater Nashville area for almost thirty years, and would be honored to serve you.
The exterior of this Georgian home in Brentwood, TN needed a lot of work, so we brought in our carpenter to repair the wood damage and we did extensive prep work to make sure this home would stay fresh looking for a long time. Afterward we painted the windows, shutters, porch trim, and columns with Sherwin Williams Duration Satin Extra-White.

 Karen Smuland Architect, LLC
Cheryl McIntosh Photographer | greatthingsaredone.com
Mid-sized danish l-shaped medium tone wood floor and brown floor eat-in kitchen photo with an undermount sink, flat-panel cabinets, white cabinets, concrete countertops, white backsplash, ceramic backsplash, paneled appliances, an island and gray countertops
Mid-sized danish l-shaped medium tone wood floor and brown floor eat-in kitchen photo with an undermount sink, flat-panel cabinets, white cabinets, concrete countertops, white backsplash, ceramic backsplash, paneled appliances, an island and gray countertops

 The Design Firm
Traditional in design but there is nothing traditional about this office. Tons of natural light pours in from the windows and complements that gorgeous hardwood storage and brings out the little pops of color strategically placed on the shelves. The client came with the huge antique desk that had been passed down form generation to generation and we just had to use it! A great starting point of course but the room needed a little bit of umpiring up with a colorful rug and the divided mirror to make the room feel larger. Who doesn't love the rich colors of the molding too?!

 SV Design
Located on the flat of Beacon Hill, this iconic building is rich in history and in detail. Constructed in 1828 as one of the first buildings in a series of row houses, it was in need of a major renovation to improve functionality and to restore as well as re-introduce charm.Originally designed by noted architect Asher Benjamin, the renovation was respectful of his early work. “What would Asher have done?” was a common refrain during design decision making, given today’s technology and tools.
Photographer: Bruce Buck

Sponsored
Sunbury, OH

J.Holderby - Renovations
Franklin County's Leading General Contractors - 2X Best of Houzz!
 Kitchen Solvers of Spring Hill
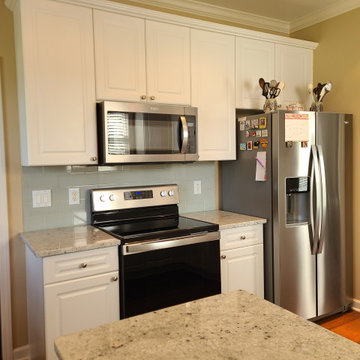
For this kitchen remodeling project, the homeowner heard about us from her neighbor and asked us to help her with colors and options for new countertops and backsplash. She hated her black granite but had no idea what would look good and was overwhelmed at the thought of looking at all the choices/options out there. We came to her home, got to know her and the rest of the decor and pulled out samples I thought she would like. She was surprised how easy it was to make a decision and be in love with her choices. She decided to go with a Granite Colonial white countertop and a Palisa Fern backsplash. She reloves her fresh new looking kitchen!
 MAC Reno Design Build LTD ( MAC Renovations)
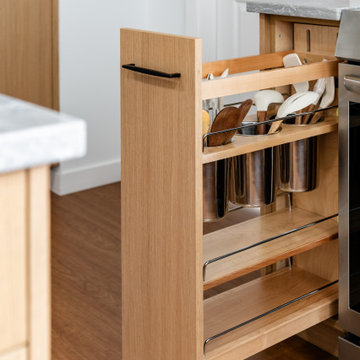
A narrow pull-out keeps frequently used cooking tools close to the range while freeing up drawers and countertop space. Small storage decisions like this can make a meaningful difference in how comfortably a kitchen works day to day.
 Kitchen Solvers of Spring Hill
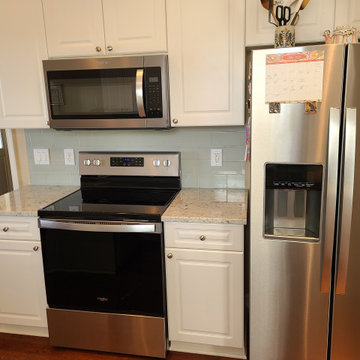
For this kitchen remodeling project, the homeowner heard about us from her neighbor and asked us to help her with colors and options for new countertops and backsplash. She hated her black granite but had no idea what would look good and was overwhelmed at the thought of looking at all the choices/options out there. We came to her home, got to know her and the rest of the decor and pulled out samples I thought she would like. She was surprised how easy it was to make a decision and be in love with her choices. She decided to go with a Granite Colonial white countertop and a Palisa Fern backsplash. She reloves her fresh new looking kitchen!

 SGDI - Sarah Gallop Design Inc.
A video tour of this beautiful home:
https://www.youtube.com/watch?v=Lbfy9PYTsBQ
Bright inviting Kitchen great room
Paul Grdina

Sponsored
Sunbury, OH
J.Holderby - Renovations
Franklin County's Leading General Contractors - 2X Best of Houzz!
 Tomorrow Box
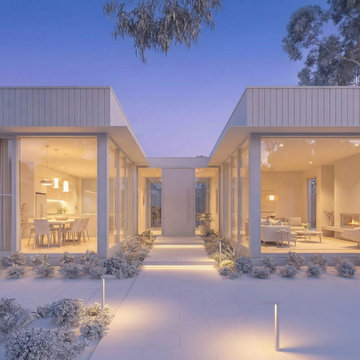
Before a single brick is laid, you can see exactly how your home will feel.
We create precise visualizations that let you test materials, colours, lighting, and finishes in a true-to-life setting. Want to compare a darker exterior cladding against a warmer timber tone? Or see how different lighting choices change the mood at night? You can make those decisions with complete clarity before construction begins.
This removes guesswork, reduces costly changes on site, and gives you full confidence in every detail of your future home.

 Mobi Cabinets
Since the homeowner didn't have any wall space for wall cabinets, the decision was made to make the base cabinets more drawers then doors. Drawers are perfect for storage of pots and pans but plates and bowls as well. The drawers were made in different heights so the homeowner could store specific items in specific places.

 Stain Protection Services Inc.
When making an area rug, upholstered furniture, or other textile investment, it’s a smart decision to protect the fibers instead of waiting for a spill or stain to occur. This can lead to a costly replacement or undergoing colour correction.
Allow our team at Stain Protection Services to keep your new furnishings looking great for years to come! Give us a call at 647-779-7755 or visit our website at stainprotect.ca to learn more about our services or book an appointment.
97