
Search results for "Strategic" in Home Design Ideas
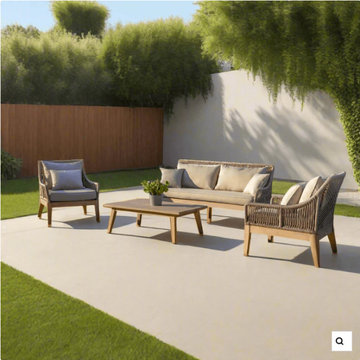
 Modern Wicker & Outdoor Furniture
In the realm of outdoor aesthetics, the OUTSY Solana 4-Piece Outdoor and Backyard Wood, Aluminum, and Rope Furniture Set stands as a testament to both style and durability. Crafted with meticulous attention to detail, this ensemble harmoniously combines wood, aluminum, and rope to create an inviting oasis that exudes sophistication and comfort. The OUTSY Solana 4-Piece Furniture Set redefines outdoor living by effortlessly blending various elements into a coherent and visually pleasing arrangement. The strategic use of wood, aluminum, and rope showcases a seamless fusion of materials that appeals to both modern sensibilities and natural aesthetics.
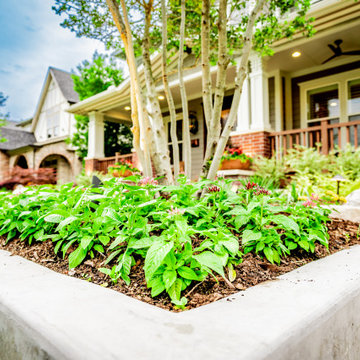
 Alterra Landscape Design
A closer look at these integrated planters reveals the precision of our Explore+Design+Build process. The smooth-finish concrete provides a crisp, contemporary edge that defines the outdoor living space while providing a protective home for delicate perennials. Strategic lighting tucked into the beds ensures these features remain a focal point at night. At Alterra, we focus on these high-end details to ensure every element of the landscape architecture feels intentional, durable, and aesthetically superior.
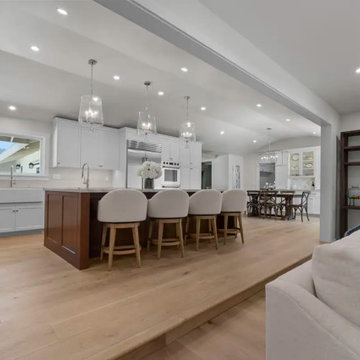
 Gayler Design Build
The former kitchen was reimagined as a hardworking support zone featuring a new butler’s pantry, bar cabinet, mudroom, and powder room, while still preserving space for casual dining. Strategic window and door modifications enhanced natural light and strengthened connections to the surrounding outdoor spaces.
Find the right local pro for your project
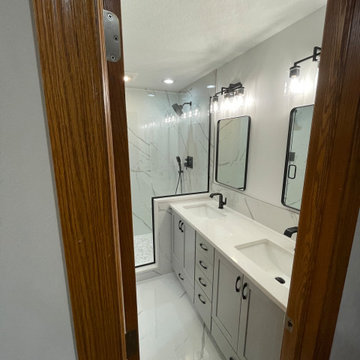
 Big Moose Construction
From the entry view, this bathroom showcases a spacious, light-filled design that highlights the walk-in shower, oversized tile, and modern layout. The thoughtful use of materials and lighting opens the space while maintaining a luxury feel. This remodel demonstrates how a strategic redesign can dramatically enhance both visual impact and everyday usability.

 FOUR POINT DESIGN BUILD INC
DESIGN BUILD REMODEL | Master Bath Transformation | FOUR POINT DESIGN BUILD INC | Part Ten
This completely transformed 3,500+ sf family dream home sits atop the gorgeous hills of Calabasas, CA and celebrates the strategic and eclectic merging of contemporary and mid-century modern styles with the earthy touches of a world traveler!
AS SEEN IN Better Homes and Gardens | BEFORE & AFTER | 10 page feature and COVER | Spring 2016
To see more of this fantastic transformation, watch for the launch of our NEW website and blog THE FOUR POINT REPORT, where we celebrate this and other incredible design build journey! Launching September 2016.
Photography by Riley Jamison
#masterbathroom #remodel #LAinteriordesigner #builder #dreamproject #oneinamillion
 Alterra Landscape Design
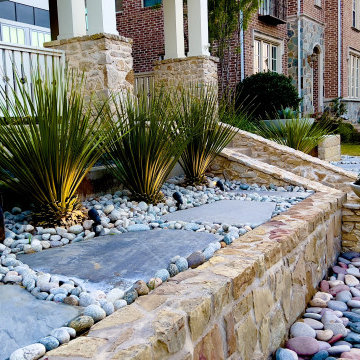
This Texas front yard, envisioned by landscape architects, showcases a harmonious blend of natural textures and modern design. Smooth pavers create welcoming leading lines, framed by sculptural Dasylirion plants and a bed of white pebbles. The stone retaining wall adds depth and texture, enhancing the yard's visual appeal. Strategic lighting highlights the plants' form, creating a captivating ambiance. This thoughtfully designed space transforms the front yard into an inviting outdoor living area, seamlessly merging aesthetics and functionality.
 Archambault Construction
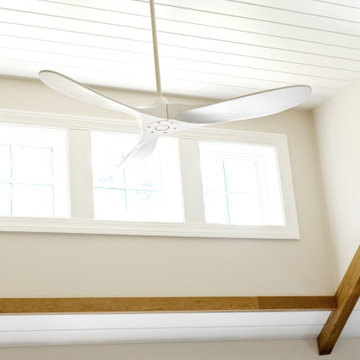
The new master bedroom was designed to feel bright, airy, and grounded in natural materials.
Cathedral Ceilings: The vaulted ceiling maximizes vertical space, finished with crisp white tongue-and-groove paneling.
Exposed Wood Beams: Heavy, warm-toned natural wood beams frame the ceiling and accent walls, providing a stunning rustic-modern architectural contrast.
Abundant Natural Light: Strategically placed triple-window arrays and a matching ceiling fan ensure the room stays flooded with daylight and maintains excellent airflow.
 Lawson Yardscapes
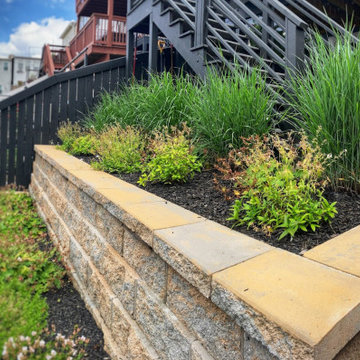
This landscape plan transforms a long, narrow backyard into a sleek, low-maintenance oasis, embracing the modern aesthetic while harmonizing with the local environment. Sun-loving native plants were chosen with a restricted palette of greens and whites, creating a sophisticated look. On the new patio, integrated gabion benches, filled with river stones, provide seating and add a rustic, industrial touch. A strategically placed border of tall ornamental grasses creates a natural screen from the driveway.
 Alterra Landscape Design
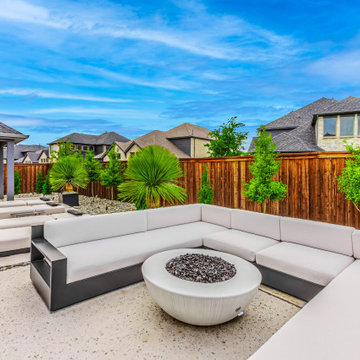
This inviting Frisco backyard, expertly designed by Alterra Landscaping, offers a premier outdoor living experience. The landscape architect's vision centers around a spacious L-shaped sectional sofa with a modern, circular fire pit, perfect for cozy gatherings. The light-colored paving provides a clean foundation, complemented by strategically placed plantings and a classic wooden fence that ensures privacy. This luxurious yet comfortable space is ideal for entertaining or simply unwinding under the vast Texas sky.

 Unilock
This project might be small on space, but it’s big on impact. The sleek grill island features a bar-style overhang which allows it to do double duty as both cooking and eating space. Strategically placed to create symmetry with the grill, a contemporary firepit visually grounds an adjacent relaxation area. Both the grill island and the firepit are constructed using Lineo Dimensional Stone.
 Archambault Construction
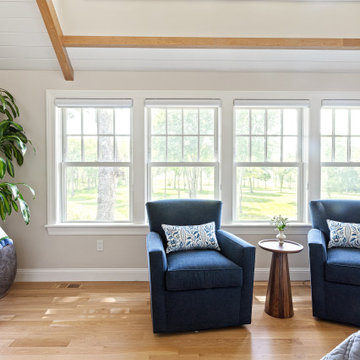
The new master bedroom was designed to feel bright, airy, and grounded in natural materials.
Cathedral Ceilings: The vaulted ceiling maximizes vertical space, finished with crisp white tongue-and-groove paneling.
Exposed Wood Beams: Heavy, warm-toned natural wood beams frame the ceiling and accent walls, providing a stunning rustic-modern architectural contrast.
Abundant Natural Light: Strategically placed triple-window arrays and a matching ceiling fan ensure the room stays flooded with daylight and maintains excellent airflow.
 Schaller Design Lab
In this image, we see a modern kitchen with sleek design elements. The kitchen features a long island with a cooktop and an open book on top, surrounded by minimalist cabinetry. The room is enhanced by strategically placed plants and decorative items, creating a balanced, contemporary atmosphere.
 StoneUnlimited Kitchen and Bath Remodeling
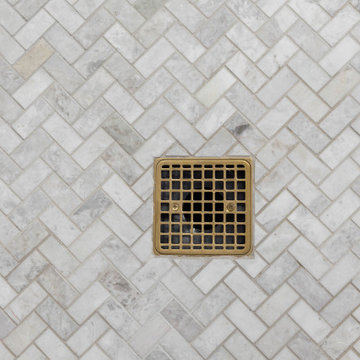
This aesthetically pleasing master bathroom is the perfect place for our clients to start and end each day. Fully customized shower fixtures and a deep soaking tub will provide the perfect solutions to destress and unwind. Our client's love for plants translates beautifully into this space with a sage green double vanity that brings life and serenity into their master bath retreat. Opting to utilize softer patterned tile throughout the space, makes it more visually expansive while gold accessories, natural wood elements, and strategically placed rugs throughout the room, make it warm and inviting.
Committing to a color scheme in a space can be overwhelming at times when considering the number of options that are available. This master bath is a perfect example of how to incorporate color into a room tastefully, while still having a cohesive design.
Items used in this space include:
Waypoint Living Spaces Cabinetry in Sage Green
Calacatta Italia Manufactured Quartz Vanity Tops
Elegant Stone Onice Bianco Tile
Natural Marble Herringbone Tile
Delta Cassidy Collection Fixtures
Want to see more samples of our work or before and after photographs of this project?
Visit the Stoneunlimited Kitchen and Bath website:
www.stoneunlimited.net
Stoneunlimited Kitchen and Bath is a full scope, full service, turnkey business. We do it all so that you don’t have to. You get to do the fun part of approving the design, picking your materials and making selections with our guidance and we take care of everything else. We provide you with 3D and 4D conceptual designs so that you can see your project come to life. Materials such as tile, fixtures, sinks, shower enclosures, flooring, cabinetry and countertops are ordered through us, inspected by us and installed by us. We are also a fabricator, so we fabricate all the countertops. We assign and manage the schedule and the workers that will be in your home taking care of the installation. We provide painting, electrical, plumbing as well as cabinetry services for your project from start to finish. So, when I say we do it, we truly do it all!
 Talon Construction Inc.
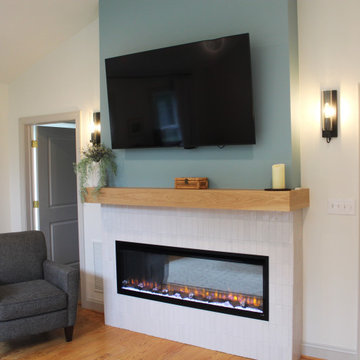
Master Suite Remodel with Gas Fireplace and Mounted TV
The master suite remodel aims to create a cozy yet luxurious retreat, blending modern convenience with timeless elegance. The focal points of the redesign are a sleek gas fireplace with a ceramic tile surround and a strategically placed mounted TV for ultimate relaxation and entertainment.
Gas Fireplace with Ceramic Tile Surround:
The centerpiece of the remodel is a contemporary gas fireplace nestled within a feature wall. The fireplace is framed by ceramic tiles in a neutral palette, adding texture and visual interest to the space. The tiles are meticulously laid in a vertical brick pattern, creating a sophisticated backdrop for the flames to dance against. The mantel, crafted from rich wood, offers a perfect perch for cherished mementos or decor accents, adding a personalized touch to the room.
Mounted TV Above the Fireplace:
Above the fireplace, a slim and sophisticated mounted TV is seamlessly integrated into the design. The TV is strategically positioned at eye level, ensuring optimal viewing comfort from anywhere in the room. To maintain a clean and uncluttered look, cables and wires are discreetly concealed within the wall, keeping the focus on the captivating ambiance of the fireplace and the immersive entertainment experience.
Enhanced Ambiance:
To enhance the ambiance further, adjustable lighting fixtures are strategically placed to highlight architectural details and create a warm, inviting atmosphere. Dimmable sconces and recessed lighting provide customizable illumination, allowing occupants to set the mood to their preference, whether it's a romantic evening in or a tranquil night of unwinding.
Overall Aesthetic:
The master suite remodel strikes a harmonious balance between sophistication and comfort, offering a serene haven where residents can retreat from the hustle and bustle of daily life. The combination of a gas fireplace with a ceramic tile surround and a mounted TV above creates a captivating focal point that elevates the aesthetic appeal of the space while providing practical functionality for modern living.
This master suite remodel is designed to be a sanctuary of luxury and relaxation, where residents can escape, rejuvenate, and indulge in the ultimate comfort and style.
 JN Interior Spaces
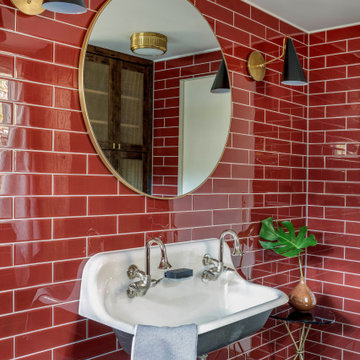
The renovation of a mid century cottage on the lake, now serves as a guest house. The renovation preserved the original architectural elements such as the ceiling and original stone fireplace to preserve the character, personality and history and provide the inspiration and canvas to which everything else would be added. To prevent the space from feeling dark & too rustic, the lines were kept clean, the furnishings modern and the use of saturated color was strategically placed throughout.
 Ali Naqvi
Introducing 'Park Edge' by Emaar
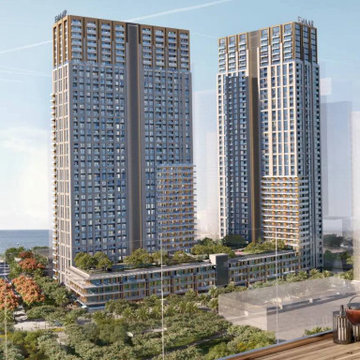
It strives to be at the heart of Oceanfront development enjoying a central strategic location with emphasis on community development and central park that surrounds it. With an expected occupancy of 723 families, in addition to the existing 700+ current residents at Emaar CBK, Park Edge aims to offers first hand access to the central park, prime approach to food, retail and leisure outlets whereby all coupled with oblique sea views.
 Alterra Landscape Design
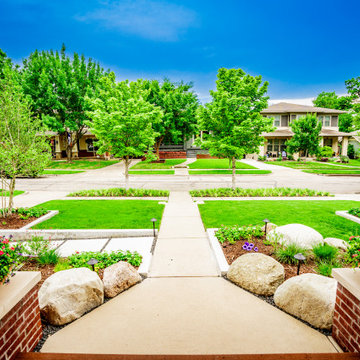
Custom path lighting guides the way through this expertly crafted outdoor living space. By illuminating the architectural layers of the hardscape, we create a safe and visually striking nighttime environment. Our team strategically placed each fixture to highlight the natural movement of the ornamental trees and the soft textures of the surrounding foliage. It is a prime example of how professional landscape architecture can extend a home’s beauty and functionality well into the evening hours.
 Alterra Landscape Design
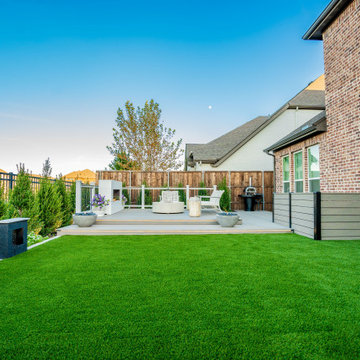
This backyard design maximizes space for outdoor living and entertaining. A spacious deck, featuring a modern fireplace and comfortable seating, creates a focal point. Lush artificial turf provides a vibrant, low-maintenance green space. Strategic landscape architecture, with clipped evergreens and symmetrical planters, adds structure and visual interest. The contrasting textures of the hardscape and softscape elements enhance the design, creating a functional and stylish backyard retreat. The defined zones offer distinct spaces for relaxation and socializing.
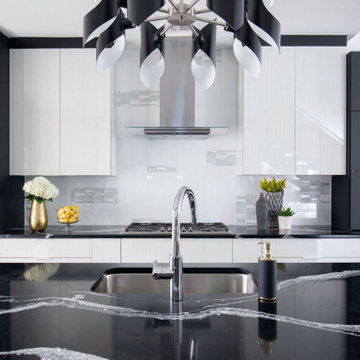
 Keechi Creek Builders
This contemporary kitchen in Houston, TX features dramatic black stone countertops with bold veining, sleek custom cabinetry, and a clean-lined backsplash. Keechi Creek Builders brought this modern design to life with minimalist hardware, a stainless range hood, and strategic lighting that enhances the high-contrast color palette. The space reflects both luxury and functionality for today’s discerning homeowner.
 JN Interior Spaces
The renovation of a mid century cottage on the lake, now serves as a guest house. The renovation preserved the original architectural elements such as the ceiling and original stone fireplace to preserve the character, personality and history and provide the inspiration and canvas to which everything else would be added. To prevent the space from feeling dark & too rustic, the lines were kept clean, the furnishings modern and the use of saturated color was strategically placed throughout.
138