
Search results for "Strategic" in Home Design Ideas
 Degnan Design-Build-Remodel
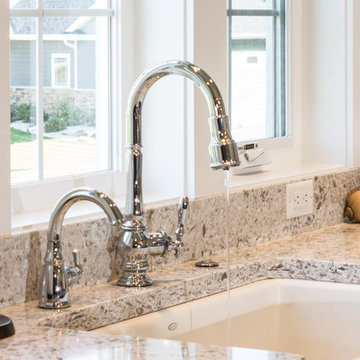
Large windows were placed strategically throughout the home, adding a bright and cheerful element to the elegant space. The apron sink and modern farmhouse style faucet add to the character of the kitchen.

 Jacob Lilley Architects
Location: Lexington, MA, USA
A new garage, kids play room above and a mudroom met the need for more space. A renovated kitchen, bedroom and other living spaces created a refreshed sense of home.
The strategic location of the mudroom as an intermediary connector solved problems with this 19th-century home siting seven feet above the ground with limited access to the rear yard.
The connector between the garage and existing house is a stair that unifies the various levels and develops a strong connection to the yard.
Photographed by: Eric Roth

 ZEN Associates, Inc.
High up on a bluff overlooking Wellfleet Harbor and the Cape Cod National Seashore we designed the clients program to include – swimming pool, spa, outdoor kitchen and bar area, multiple fire features, outdoor shower, and a relaxing lounge area protected from the elements. We were responsible for strategically navigating through a complex permitting process including conservation. We also had the pleasure of working with a dynamite team of subcontractors for the electrical, lighting and pool installation.
Find the right local pro for your project

 Betz Pools Limited
The 36’ long custom vinyl pool takes on added visual interest with the offset shallow and deep ends, which are each 20’ and 16’ wide respectively. The shallow end is highlighted by a trio of sheer descent waterfalls. Two underwater swim-out benches are strategically located at the beginning and far corner of the deep end.

 Thompson Remodeling
The owners of this farmhouse were tempted to sell their home and move to Florida. They decided they would stay if they could remodel to accommodate main floor living with a new master suite and an enlarged family room. A design with three additions enabled us to make all the changes they requested.
One addition created the master suite, the second was a five-foot bump out in the family room, and the third is a breezeway addition connecting the garage to the main house.
Special features include a master bath with a no-threshold shower and floating vanity. Windows are strategically placed throughout to allow views to the outdoor swimming pool.

 Medford Design-Build
Strategically placed LED can lights highlight the wood-look wall tiles and provide ample lighting of the space. A 4x4 luxe remote open skylight was installed just above the shower to let in plenty of natural light and incorporate the outdoors (another one of our client’s favorite features!) This high-tech skylight is operated by a digital wall panel, allowing it to open and close at the push of a button. The timer can also be set for it to open or close, in the case that the clients are leaving for the day and want to let out the steam from the shower without the unit remaining open the rest of the day.
Final photos by www.impressia.net

 Bartone Interiors
A screen porch with ghost screens makes bringing the outdoors in even easier when the weather is great!
Small trendy concrete patio photo in Raleigh with a roof extension
Small trendy concrete patio photo in Raleigh with a roof extension

 Stearns Design Build
The pièce de résistance for this master bathroom makeover, was undoubtedly the show-stopping walk-in shower. Commanding the remaining half of the existing room footprint, a combination of gray and black large-format tiles adorn the floor and walls. Centered on the shower entry opening, a full-size quartz slab takes center stage, highlighted by dimmable LED strip lighting from the floor to ceiling on each side. Behind half-walls with ledges capped in matching quartz, are strategically placed shower controls that allow turning the water on to warm without getting wet in addition to custom wall niches with concealed, dimmable accent lighting.

 Alair Homes Plano
This project was an addition to expand the interior bedroom and a new garage build to give more storage. The challenge was getting approval to build the place the new stand alone garage strategically on the property line so as not to crowd the house but also to not violate zoning regulations of the city. Design and Build by Hatfield Builders & Remodelers, photography by Versatile Imaging.

 Verdant Grounds
The hot tub is surrounded by plantings of variegated ivy, pentas and sweet potato vine perfect for summer, part shaded areas of the landscape. These plants leave less mess around pool areas.
Relax and play in this lush backyard landscape featuring a custom stone hot tub surrounded by seasonal color and perennials, a tucked-away stone patio, and a serene palette. Plantings are colorful yet low-maintenance. Pockets for annual color changes are provided so the homeowners can enjoy the changing of the seasons. A custom built stone fire place becomes a central focal point for outdoor entertaining. Strategically placed patio planters and hanging baskets make the space feel lush.

 Bert Vis Flooring
Home office renovation with Kraus Avenger Strategic Sand 2239-09 commercial carpet.
Home office - cottage home office idea in Toronto
Home office - cottage home office idea in Toronto
 Dragon Cellars
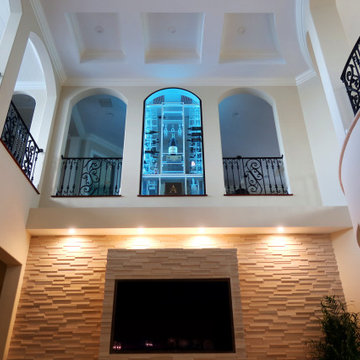
A wine room strategically placed on second floor next to bar with a focus to be viewed as well from ground floor. The wine racking was designed to be as light as possible with thin lacquered metal framing and almost rest of elements in acrylic and low iron glass. A display counter and glass holder also placed and room for decorative decanters. The bottom of the racks allow for added storage and special wine crates. The LED lighting provide a glow that gives it the WOW effect the client was looking for.
 Atelier BC
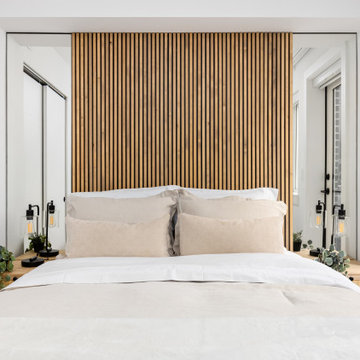
Separated from the living area, the bedroom is designed to be the coziest space in the unit. The bedroom's strategic use of mirrors on either side of the bed amplifies the available light from the window and enables the room to feel larger and brighter. An elevated bedframe allows for storage underneath.

 Soucie Horner, Ltd.
Glamorous. Refined. Luxurious. Kid-friendly? Indeed! In fact, this Michigan Avenue weekend retreat is home-away-from-home for a family of six, including four young children. Still, serenity and sophistication reign, thanks to a rich array of shimmering, shining, glossy, glassy surfaces, from subtly patterned fabrics that disguise peanut butter and jelly fingerprints to luminous accents that cast an urbane glow as the sunsets over the Lake Michigan sky. Mostly-neutral interiors are energized by strategic pops of color; custom architectural embellishments infuse additional character. Floor plan modifications ensure expansive sightlines throughout, and accentuate skyline views.
 Designed Smart - Laila Ferri Johnson
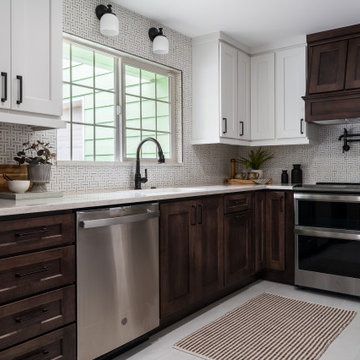
This small and narrow kitchen design focused on maximizing storage and infusing charm to create a functional space tailored for the couple’s busy hosting lifestyle. Despite its size, the kitchen boasts smart functionality and thoughtful features that elevate its appeal. Appliances were strategically relocated to ensure the best possible workflow.
 Bert Vis Flooring
Home office renovation with Kraus Avenger Strategic Sand 2239-09 commercial carpet.
Inspiration for a cottage home office remodel in Toronto
Inspiration for a cottage home office remodel in Toronto
 Dragon Cellars
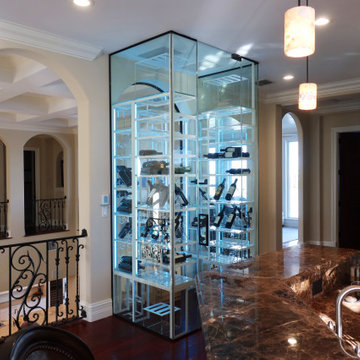
A wine room strategically placed on second floor next to bar with a focus to be viewed as well from ground floor. The wine racking was designed to be as light as possible with thin lacquered metal framing and almost rest of elements in acrylic and low iron glass. A display counter and glass holder also placed and room for decorative decanters. The bottom of the racks allow for added storage and special wine crates. The LED lighting provide a glow that gives it the WOW effect the client was looking for.
 Archambault Construction
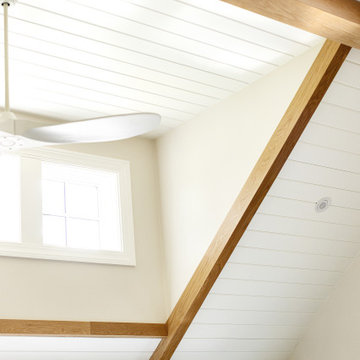
The new master bedroom was designed to feel bright, airy, and grounded in natural materials.
Cathedral Ceilings: The vaulted ceiling maximizes vertical space, finished with crisp white tongue-and-groove paneling.
Exposed Wood Beams: Heavy, warm-toned natural wood beams frame the ceiling and accent walls, providing a stunning rustic-modern architectural contrast.
Abundant Natural Light: Strategically placed triple-window arrays and a matching ceiling fan ensure the room stays flooded with daylight and maintains excellent airflow.
 Caspi Construction Inc
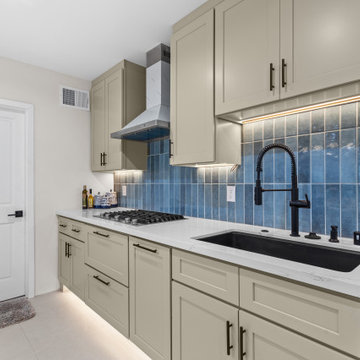
This detail shot of the range area highlights the vertically stacked blue ceramic backsplash and custom vent hood with LED spotlights. The five-burner cooktop is set into MSI quartz counters, with spice drawers and pull-outs strategically placed for functional workflow.
 Dragon Cellars
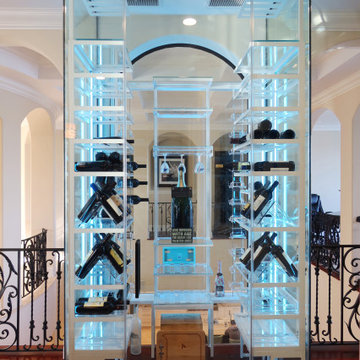
A wine room strategically placed on second floor next to bar with a focus to be viewed as well from ground floor. The wine racking was designed to be as light as possible with thin lacquered metal framing and almost rest of elements in acrylic and low iron glass. A display counter and glass holder also placed and room for decorative decanters. The bottom of the racks allow for added storage and special wine crates. The LED lighting provide a glow that gives it the WOW effect the client was looking for.
137