
Search results for "Strategic" in Home Design Ideas

 Drury Design
A large spacious walk-in shower was built on one end of the full width of the room. It included multiple shower heads with an “anteroom” for dressing on the opposite end. Robe hooks and a handheld shower bar with grab bars were strategically placed at the end of the anteroom area for possible future aging in place needs.
The vanity wall was separated into his and her vanities. In the center of the two vanities floor to ceiling cabinets and countertops were used. Large pull out drawers were notched around the plumbing pipes to give lots of storage below the sinks. Lighted open shelf areas below the sinks helped to open up the space visually.
Niches were added around the tub area on both sides to enclose the area for a warm cozy feel. A built-in TV was incorporated in one of the niches for ultimate convenience.

 Harwood Design Builders Ltd.
The moment you step through the sliding barn door to this ensuite, your eyes are drawn to the elegant shape of the volcanic and limestone Victoria & Albert tub. The bathroom is separated into a wet and dry space. In the wet space the large rain shower head is surrounded by custom sourced tile. The River Stone strip add to the spa like feel of this room.
The striking floating black walnut custom vanity offers plenty of storage and counter space and is accentuated by strategically placed lighting. The toilet is reoriented and concealed by a 5’ pony wall for added privacy.
Refined, contemporary bathroom fixtures and energy efficient toilet are the final touches of this bathroom retreat.
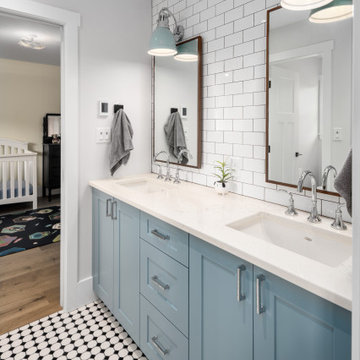
 Made To Last Custom Homes Ltd.
This modern farmhouse is a complete custom renovation to transform an existing rural Duncan house into a home that was suitable for our clients’ growing family and lifestyle. The original farmhouse was too small and dark. The layout for this house was also ineffective for a family with parents who work from home.
The new design was carefully done to meet the clients’ needs. As a result, the layout of the home was completely flipped. The kitchen was switched to the opposite corner of the house from its original location. In addition, Made to Last constructed multiple additions to increase the size.
An important feature to the design was to capture the surrounding views of the Cowichan Valley countryside with strategically placed windows.
Find the right local pro for your project
 Robin Heard Design
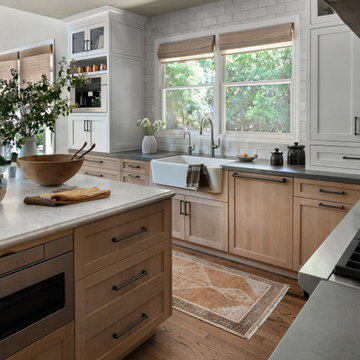
What began as a kitchen remodel became a full first-floor transformation. Our clients’ clarity of vision and implicit trust in the RHD team set the stage for an impactful, holistic design. The new design honors the home’s architecture while giving it a sophisticated, soulful, and refreshingly grounded appeal. A thoughtful curation of materials reflects and elevates our clients’ distinctive style. These included a creamy honed quartzite, natural wood cabinetry, and reclaimed wood beams on the ceiling and fireplace mantle as well as sculptural lighting and new original art work that complemented our clients existing collection.
With just a few strategic layout changes and a fresh, intuitive design direction, this home now flows effortlessly and feels entirely new.

 FabDiggity Inc.
The use of an entry console and key holder flanked with stylish lamps, and circular mirror add to the overall chic feel of this brownstone. Mirrors were strategically placed throughout due to the smaller nature of the space.

 McKay Landscape Lighting
In front of the home, we strategically illuminated its beautiful stone and architectural features. We also uplit some trees in the yard.

 J Hill Interiors
These particular clients are from San Francisco and hired us to decorate their second home in Mission Beach. The goal of this project was to decorate in such a way that accommodated the family for their uses, and also renters while they are away. Window treatments, decor, bedding and furniture were strategically procured with both users in mind. Enjoy the pictures!

 EK ARCHITECTURE, PLLC
A new custom home project with strategically located recessed overhang and rotating modular shades provides a comfortable and delightful living environment. The building and interior are designed to be unique and artistic. The exterior pool blending in nature, custom kitchen and bar, corner worktables, feature stairs, dining table, sofa, and master bedroom with antique mirror and wood finishes are designed to inspire with their organic forms and textures. This project combines sustainable and luxurious living in an artistic way.

 The Design Firm
Traditional in design but there is nothing traditional about this office. Tons of natural light pours in from the windows and complements that gorgeous hardwood storage and brings out the little pops of color strategically placed on the shelves. The client came with the huge antique desk that had been passed down form generation to generation and we just had to use it! A great starting point of course but the room needed a little bit of umpiring up with a colorful rug and the divided mirror to make the room feel larger. Who doesn't love the rich colors of the molding too?!
 Alterra Landscape Design
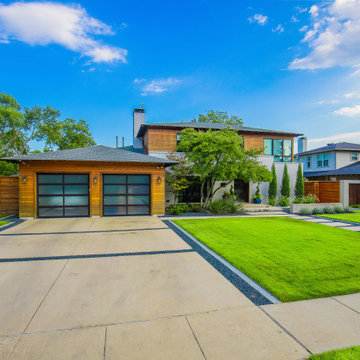
This Dallas front yard by Alterra Landscape Design showcases a modern approach to outdoor living. As experienced landscape architects, they've crafted a striking entrance featuring wide concrete driveways and pathways interspersed with dark gravel. A vibrant green lawn frames the approach to the home, which boasts a contemporary facade with wood accents and large windows. The landscaping includes strategically placed trees and slender evergreens that provide vertical interest and a sense of depth, creating a sophisticated and inviting curb appeal.
 Nicole Arnold Interiors
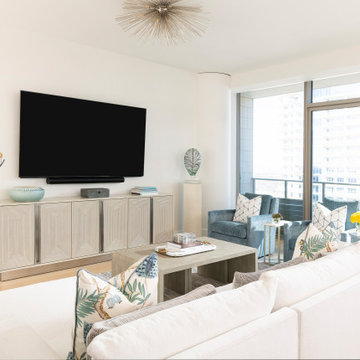
An exhilarating shift from a suburban traditional family home to a modern, high-rise condominium. We were excited to start with a clean slate and designed this 3,500sf space, transitioning this client into their next chapter. The overall color palette embraces a calm and serene aesthetic, while the furnishings and appointments ensure inviting spaces throughout the unit. Special details were strategically infused such as contrast chair back fabric, accent wall coverings, designer light fixtures, unique sculptures and no shortage of custom details on the furnishings, uniquely tailored to the customer. This luxury, high-rise condo now feels like home.
 Legal Eagle Contractors
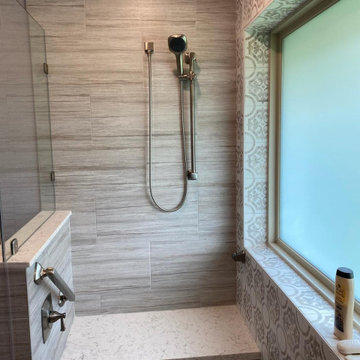
This aging in place bathroom features a spacious shower. Notice the grab bars strategically placed at the shower entry points. In addition to the grab bars, The hand controls are also located at the shower entry, so that the user may turn on the water and let it warm up before stepping in.
 Harmony Design Northwest
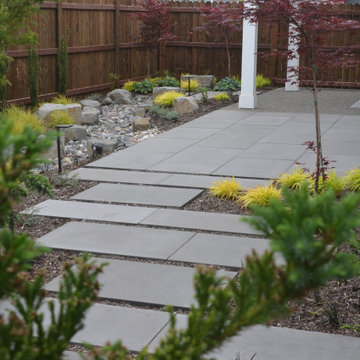
Transforming the blank canvas of a basic builder’s backyard into a captivating retreat, we turned a grass-dominated space into an effortlessly elegant low-maintenance haven with a distinct Asian flair. At the heart of this metamorphosis is the expanded patio and walkway, featuring offset architectural pavers that not only captivate the eye but also contribute to a dynamic sense of flow throughout the elongated backyard.
A key focal point is the thoughtfully designed rain garden, adorned with strategically placed boulders that manages stormwater runoff in an aesthetically pleasing way.
The carefully curated plant palette plays a pivotal role in achieving the desired aesthetic. The deliberate choice of low grasses and foliage-forward perennials, coupled with the inclusion of small evergreen plants and vibrant Japanese maples, creates a harmonious blend of colors, shapes, and sizes. This contrasting arrangement not only ensures visual interest year-round but also infuses the space with a timeless allure inspired by Asian design principles.
The result is a backyard oasis that transcends the ordinary, offering a serene escape with minimal upkeep requirements. The strategic combination of hardscape elements, lush greenery, and carefully selected plants transforms this space into a sanctuary where the beauty of nature meets the sophistication of thoughtful design.
 Alterra Landscape Design
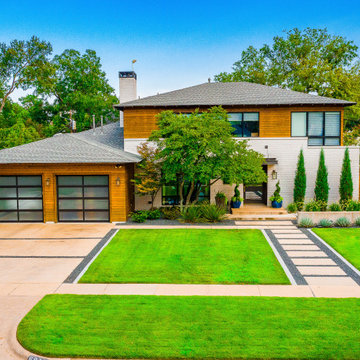
This striking Dallas entryway exemplifies modern outdoor living. As experienced landscape architects, they've created a bold and inviting approach to the home. The design features a broad concrete driveway and a distinct pathway of rectangular pavers set within dark gravel, leading through a vibrant green lawn. The contemporary residence, with its mix of white brick and warm wood siding, is complemented by a series of tall, slender evergreens and strategically placed trees that provide both scale and a natural aesthetic, enhancing the overall curb appeal.

 Dutton Kitchen & Bath
Details are everywhere. The recessed niche has the pan material in the back of the space, the inside is wrapped in the floor material and the shelf is made from the counter material all framed out in the ceramic tile surface bullnose material. Notice the strategically placed grab bar centered on the niche
 NextGen Living
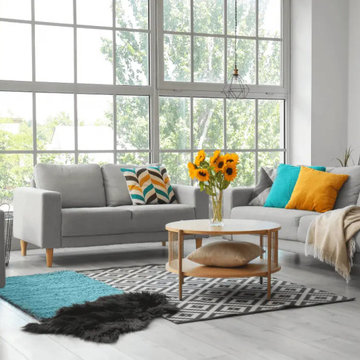
Discover the epitome of convenience with NextGen Living’s Same Day Home Cleaning Services, strategically located in the heart of the San Francisco Bay Area. Crafted specifically for contemporary residences, our diligent experts employ eco-conscious cleaning agents, guaranteeing not only immaculate surfaces but also a healthier living space. Rely on NextGen Living to uphold the cleanliness of your home, affording you precious moments to bask in the lively ambiance of the Bay Area alongside your dear ones. Encounter exceptional service with NextGen Living, where uncompromising quality is our hallmark.

 Woodhill Cabinetry & Design Inc
In the remodeled 1/4 Sawn Red Oak kitchen of their turn of the century Victorian home, the owners exposed the brick chimney and installed tin ceiling tiles. The black, stained and distressed island picks up the farm sink and window trim. A timeless design is achieved with details such as inset doors with cupboard latches, crown mold with egg and dart, custom valances and strategically placed columns.

 Chervin Kitchen & Bath Inc.
There is no shortage of storage space in this massive walk-through closet that takes up nearly one third of the master suite. Full-height cabinets surround you in this u-shaped closet, with additional storage space for seasonal items in the upper cabinets. A large dresser island is stationed near the built-in bench and contains a pull-out laundry hamper for easy folding, sorting, and laying out of clothes for the day ahead. Strategically placed mirrors ensure you always feel confident and "put together" from every angle, and a rolling ladder ensures nothing you need is ever out of reach. Talk about a dream closet!
 Made To Last Custom Homes Ltd.
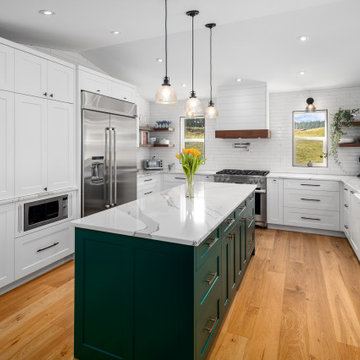
This modern farmhouse is a complete custom renovation to transform an existing rural Duncan house into a home that was suitable for our clients’ growing family and lifestyle. The original farmhouse was too small and dark. The layout for this house was also ineffective for a family with parents who work from home.
The new design was carefully done to meet the clients’ needs. As a result, the layout of the home was completely flipped. The kitchen was switched to the opposite corner of the house from its original location. In addition, Made to Last constructed multiple additions to increase the size.
An important feature to the design was to capture the surrounding views of the Cowichan Valley countryside with strategically placed windows.

 Elizabeth Herrmann architecture + design
Jim Westphalen
Mid-sized trendy brown two-story wood gable roof photo in Burlington with a metal roof
Mid-sized trendy brown two-story wood gable roof photo in Burlington with a metal roof
135