
Search results for "Strategic" in Home Design Ideas
 Made To Last Custom Homes Ltd.
This modern farmhouse is a complete custom renovation to transform an existing rural Duncan house into a home that was suitable for our clients’ growing family and lifestyle. The original farmhouse was too small and dark. The layout for this house was also ineffective for a family with parents who work from home.
The new design was carefully done to meet the clients’ needs. As a result, the layout of the home was completely flipped. The kitchen was switched to the opposite corner of the house from its original location. In addition, Made to Last constructed multiple additions to increase the size.
An important feature to the design was to capture the surrounding views of the Cowichan Valley countryside with strategically placed windows.

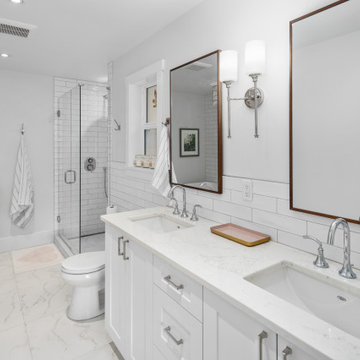
 FOUR POINT DESIGN BUILD INC
DESIGN BUILD REMODEL | Master Bath Transformation | FOUR POINT DESIGN BUILD INC | Part Ten
This completely transformed 3,500+ sf family dream home sits atop the gorgeous hills of Calabasas, CA and celebrates the strategic and eclectic merging of contemporary and mid-century modern styles with the earthy touches of a world traveler!
AS SEEN IN Better Homes and Gardens | BEFORE & AFTER | 10 page feature and COVER | Spring 2016
To see more of this fantastic transformation, watch for the launch of our NEW website and blog THE FOUR POINT REPORT, where we celebrate this and other incredible design build journey! Launching September 2016.
Photography by Riley Jamison
#masterbathroom #remodel #LAinteriordesigner #builder #dreamproject #oneinamillion
 Joe McGuire Design
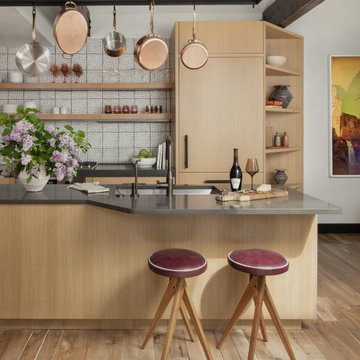
In transforming their Aspen retreat, our clients sought a departure from typical mountain decor. With an eclectic aesthetic, we lightened walls and refreshed furnishings, creating a stylish and cosmopolitan yet family-friendly and down-to-earth haven.
This kitchen is all about functionality and elegance. With a strategic reconfiguration for ample storage, a harmonious blend of open and closed shelving, and an island with elegant seating, every detail is meticulously crafted. The overhead hanging system for pots and pans adds both practicality and aesthetic appeal.
Find the right local pro for your project

 Jacob Lilley Architects
Location: Lexington, MA, USA
A new garage, kids play room above and a mudroom met the need for more space. A renovated kitchen, bedroom and other living spaces created a refreshed sense of home.
The strategic location of the mudroom as an intermediary connector solved problems with this 19th-century home siting seven feet above the ground with limited access to the rear yard.
The connector between the garage and existing house is a stair that unifies the various levels and develops a strong connection to the yard.
Photographed by: Eric Roth
 Drake Design Landscape Architecture
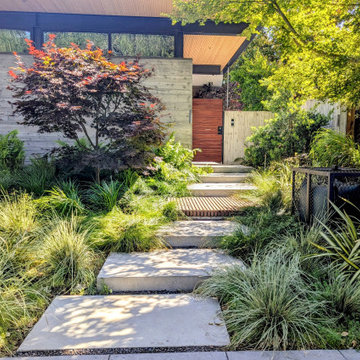
This is an example of a contemporary landscaping in San Francisco.
 Joe McGuire Design
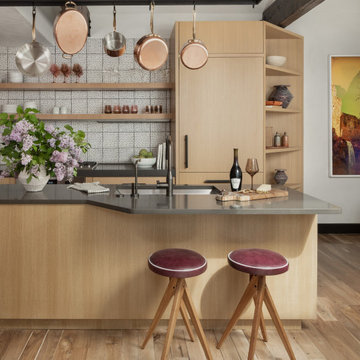
In transforming their retreat, our clients sought a departure from typical mountain decor. With an eclectic aesthetic, we lightened walls and refreshed furnishings, creating a stylish and cosmopolitan yet family-friendly and down-to-earth haven.
This kitchen is all about functionality and elegance. With a strategic reconfiguration for ample storage, a harmonious blend of open and closed shelving, and an island with elegant seating, every detail is meticulously crafted. The overhead hanging system for pots and pans adds both practicality and aesthetic appeal.
 Lawson Yardscapes
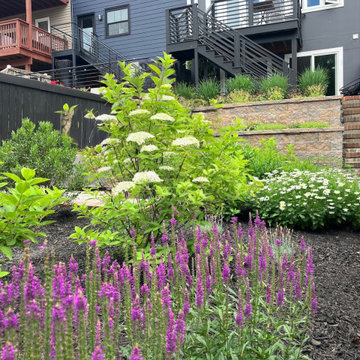
This landscape plan transforms a long, narrow backyard into a sleek, low-maintenance oasis, embracing the modern aesthetic while harmonizing with the local environment. Sun-loving native plants were chosen with a restricted palette of greens and whites, creating a sophisticated look. On the new patio, integrated gabion benches, filled with river stones, provide seating and add a rustic, industrial touch. A strategically placed border of tall ornamental grasses creates a natural screen from the driveway.
 Designed Smart - Laila Ferri Johnson
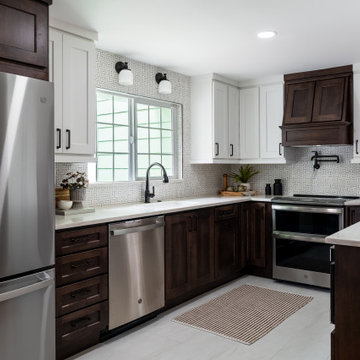
This small and narrow kitchen design focused on maximizing storage and infusing charm to create a functional space tailored for the couple’s busy hosting lifestyle. Despite its size, the kitchen boasts smart functionality and thoughtful features that elevate its appeal. Appliances were strategically relocated to ensure the best possible workflow.
 Boca do Lobo
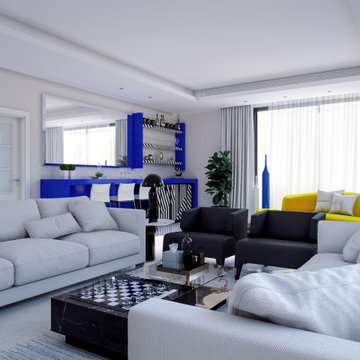
This artistic and clean interior design project, with touches of marble and gold, shows us that the search for the simplicity, can coexist with colors and irreverent design pieces. The living room is the greeting card of this project, where the combination of colors is not obvious. 4A found its inspiration in art, mixing g the strike match of black and white, with two of the primary colors, blue and yellow, in specific and strategic points.
 NV Kitchen and Bath (D.M.V)
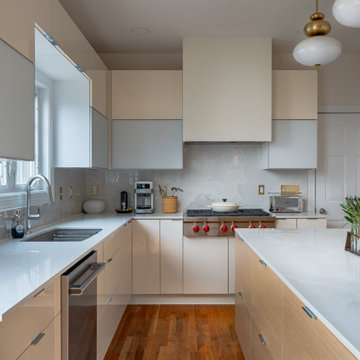
Beyond just beauty, this kitchen was reimagined for better flow and efficiency. The new layout incorporates a large central island with built-in storage and integrated seating, making it perfect for casual dining or entertaining. High-performance appliances are tucked neatly into custom panels, maintaining the minimalist look without sacrificing usability.
Open shelving and strategically placed cabinetry offer ample storage while keeping the room airy and open. Every square foot was maximized — from concealed pantry space to deep drawers for pots and pans — ensuring the kitchen feels as practical as it is stylish.
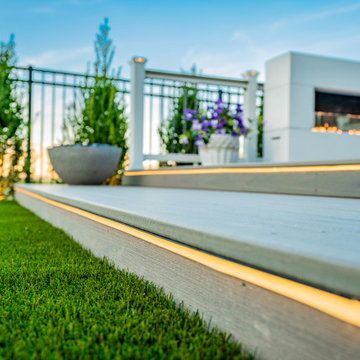
 Alterra Landscape Design
This Dallas backyard emphasizes ambiance with integrated deck lighting. Subtle LEDs inlaid in the step risers illuminate the spacious deck, creating a warm and inviting atmosphere for evening outdoor living. The clean lines of the deck and modern fireplace provide a stylish backdrop for the soft glow. Strategic landscape architecture, with clipped evergreens, adds texture while the artificial turf offers a lush, low-maintenance green space. This thoughtfully designed backyard balances functionality with a focus on creating a beautifully illuminated retreat.
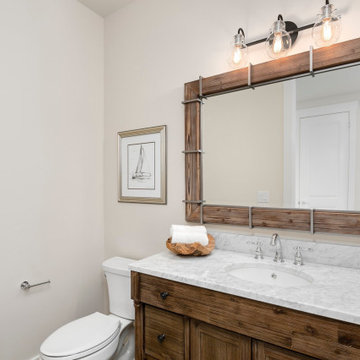
 JayMarc Homes
The Ravenwood's Bathroom is designed with a perfect balance of elegance and warmth. The white countertop provides a clean and sleek surface, while the dark wooden cabinets add a touch of sophistication and richness to the space. The black cabinet hardware complements the dark wood, adding a subtle contrast and a modern touch. The beige walls create a soft and neutral backdrop, creating a soothing and calming ambiance. Mirrors are strategically placed to enhance the natural light and create a sense of spaciousness in the bathroom. Together, these elements combine to create a stylish and inviting bathroom in the Ravenwood residence.
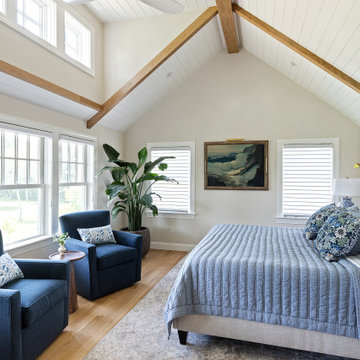
 Archambault Construction
The new master bedroom was designed to feel bright, airy, and grounded in natural materials.
Cathedral Ceilings: The vaulted ceiling maximizes vertical space, finished with crisp white tongue-and-groove paneling.
Exposed Wood Beams: Heavy, warm-toned natural wood beams frame the ceiling and accent walls, providing a stunning rustic-modern architectural contrast.
Abundant Natural Light: Strategically placed triple-window arrays and a matching ceiling fan ensure the room stays flooded with daylight and maintains excellent airflow.
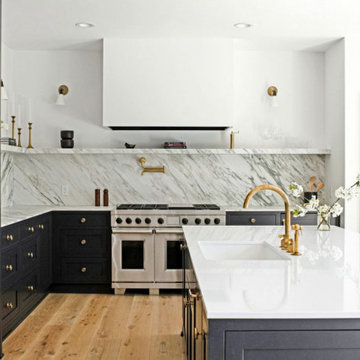
 Sarah Rose Interiors
This chic kitchen pairs classic elegance with modern functionality, featuring deep charcoal cabinetry accented with brass hardware against a luxurious marble backsplash and countertops. The crisp white walls and countertops contrast beautifully with the warm, natural tones of the hardwood flooring. Strategic lighting from sconces to under-cabinet lights enhances the ambiance and highlights the kitchen's sleek design.
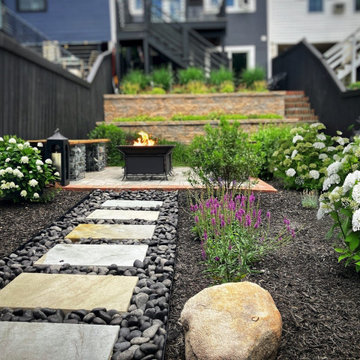 Lawson Yardscapes
This landscape plan transforms a long, narrow backyard into a sleek, low-maintenance oasis, embracing the modern aesthetic while harmonizing with the local environment. Sun-loving native plants were chosen with a restricted palette of greens and whites, creating a sophisticated look. On the new patio, integrated gabion benches, filled with river stones, provide seating and add a rustic, industrial touch. A strategically placed border of tall ornamental grasses creates a natural screen from the driveway.
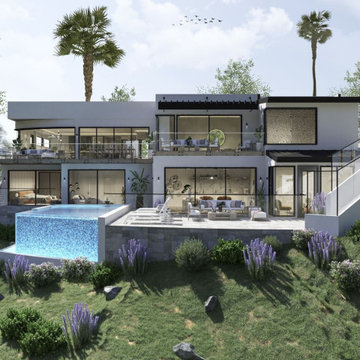
 Arkeyat Design House, LLC
Embracing the coastal allure of Orange County, this magnificent single-family residence exudes a refined elegance and timeless sophistication, seamlessly blending indoor and outdoor living to create a sanctuary of serenity and rejuvenation.
Generous decks adorned with captivating views of the natural surroundings beckon moments of relaxation and pure delight, while full-width and height glass sliding doors seamlessly dissolve the boundaries between interior and exterior, fostering an immersive connection with the enchanting environment.
A strategically positioned forested glass window graces the patio, offering a unique perspective of the surrounding lush greenery, further enhancing the sense of oneness with nature while providing a touch of privacy.

 Dragon Cellars
A wine room strategically placed on second floor next to bar with a focus to be viewed as well from ground floor. The wine racking was designed to be as light as possible with thin lacquered metal framing and almost rest of elements in acrylic and low iron glass. A display counter and glass holder also placed and room for decorative decanters. The bottom of the racks allow for added storage and special wine crates. The LED lighting provide a glow that gives it the WOW effect the client was looking for.
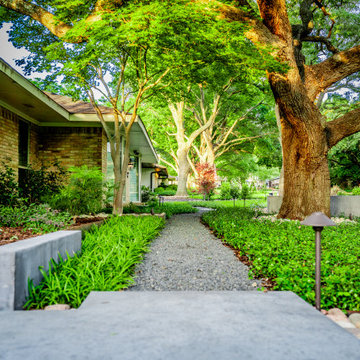 Alterra Landscape Design
The journey to the front door is an experience in this professional master plan. A secondary gravel path, defined by steel edging and lush groundcover, provides a soft, secondary route through the garden. Strategic path lighting ensures the landscape architecture remains safe and visually striking after dark. This view emphasizes the depth of the property, showcasing how our design+build process utilizes every square inch to create a layered, architectural environment that perfectly complements the home’s mid-century aesthetic.
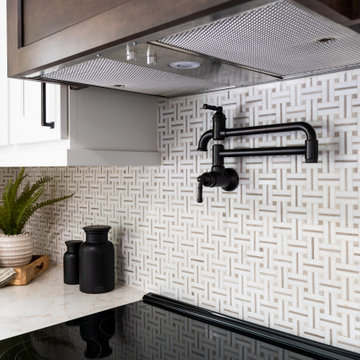 Designed Smart - Laila Ferri Johnson
This small and narrow kitchen design focused on maximizing storage and infusing charm to create a functional space tailored for the couple’s busy hosting lifestyle. Despite its size, the kitchen boasts smart functionality and thoughtful features that elevate its appeal. Appliances were strategically relocated to ensure the best possible workflow.
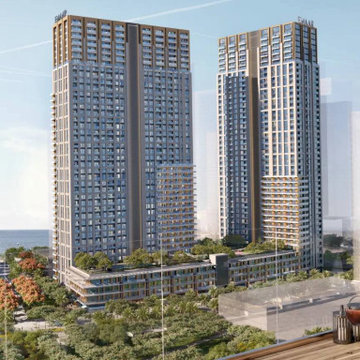
 Ali Arshad Associates
Introducing 'Park Edge' by Emaar
It strives to be at the heart of Oceanfront development enjoying a central strategic location with emphasis on community development and central park that surrounds it.
With an expected occupancy of 723 families, in addition to the existing 700+ current residents at Emaar CBK, Park Edge aims to offers first hand access to the central park, prime approach to food, retail and leisure outlets whereby all coupled with oblique sea views.
139