
Search results for "Strategic" in Home Design Ideas

 TOC design & construction inc.
DESIGNED BY TOC design
CONSTRUCTION BY TOC design & Construction inc.
PHOTOS BY : Tania Scardellato
I was fortunate to have a young family approach me in desperate need to renovate there only 3 piece bathroom. This space was In dire need of a remodel, with old brown wall to wall tiles and a dated bulky yellow brown single sink vanity.
Storage was a must, lighting a necessity, and proper accessibility to the shower bath area.
We had a tight budget to respect, but a full gut of this bathroom was required. And a good thing too, once we started doing the demolition we noticed that mildew and rotting floors and walls had accumulated throughout the years. Doing it right the first time is no joke when dealing with water and electrical issues.
We discarded all reminisce of old and built from scratch, new walls, new plumbing, new electrical ,new insulation and a new window, a new fan that actually exhausted outside ( I say this laughing as you would be amazed at how many fans are installed but don’t exhaust outside, and you the client would never know unless you go inside the attic space.
Once all the hard stuff was done, the rest is just a matter of smart design. If you have a small bathroom here are some tips to guide you.
10 tips for making a small bathroom feel larger
Is your tiny bathroom cramping your functionality and style, leaving you longing for the enormous bathrooms gracing the pages of design magazines? Even if your bathroom is a fraction of the size, all it takes is some design savvy to make the most of the space you have. Consider these 10 smart tips that will help your bathroom look, feel and function like those larger contenders.
1-Get creative with corners
Space is at a premium in small bathrooms, so it's important to maximize every inch. Corners, for example, provide extra space for shelving, storage units and even hooks. Get creative and install unique design solutions that are not only functional, but also eye-catching. If you love the airiness of floating cabinets, add baskets or decorative boxes under for extra storage. If you are installing floating cabinets insure that they are installed securely to studs or plywood at wall.
2- Let solid colors shine
Busy patterns have a shrinking effect and make small bathrooms seem even smaller. Conversely, light natural hues make a space feel more open. If you're itching to get creative with design, experiment with textures but keep overpowering patterns to a minimum. Tone on tone is the best to achieve this.
3 - Maximize your bathtub
A bathtub takes up a significant portion of the room, but modern, compact options with curved basins, can make the tub feel larger when in use, all while conserving space.
4 - Select a smaller faucet
A faucet is jewelry for the bathroom. And just as accessories can overpower an outfit, a big bulky faucet isn't flattering in a small bath. Single-handle designs conserve counter space, while a wall-mount installation frees it up all together and can create quite the wow-factor, if the budget can accommodate the required changes to plumbing behind the wall.
5 - Make vanity storage simple
If you're in a storage war with your small bathroom, you're not alone in the battle. Toiletries and personal supplies without a place to call home only add clutter and chaos. Store smart with a space-saving vanity, the dual sink vanity shown here, looks quite simple, but in reality it has 4 sets of full extension drawers, and the vanity tower adds extra storage without overpowering the use of space.
6 - Show off the shower
Shower curtains may be pretty, but they interrupt the visual flow of a bathing space and make it feel significantly smaller. In bathrooms with small footprints, opt for a clear glass sliding shower door that doesn't require the clearance of one with a hinged design. Or as shown in this design and for fraction less expensive a half hinged panel installed on a fixed tempered glass panel. If you're embarking on a big remodel, create the illusion of more space by using same tile in the shower that's used throughout; instead of seeing them as two separate zones, the eye will read them as one.
7 - Discover the treasure of hidden storage
Work with a contractor, and you just might find some serious storage potential hidden behind your walls. Whether it's utilizing space between the studs for shallow shelving or a creating a small linen closet by annexing space from an adjacent room, even small additions can make a big difference.
8 - Focal Point
Tile is a beautiful, durable addition to any bathroom. For dainty spaces, consider installing tile at a diagonal to accentuate the focal point or as in this bathroom I used an oversized textured pattern to bring depth to the space at the window wall.
9 - Choose the right lights
Strategically install light to reflect and brighten a small bathroom to make it appear larger. Recessed lighting is an affordable solution for tiny rooms, offering ample light while taking up little space. Wall sconces alongside a mirror also reflect off the walls and make a room feel bright and airy. I always recommend going with LED lighting at 2800 to 3000K.
10 – Accessorize
This is your time to shine in your decorating skills, have fun with your towels, you can change the color scheme daily just by adding pops of color in your accessories, make sure to get items that serve a dual purpose, like baskets, boxes they can always be used as hampers, storing of towels and even a nice display for your guest.

 Medford Design-Build
Another detail that makes the room feel larger is the diagonal lay and narrow grout lines of the large 12×24” Porcelain flooring tiles. Strategically placed LED can lights compliment the decorative lighting and brighten the updated bathroom. Our talented Interior Designer, Stephanie, helped the clients select Sherwin Williams’ Colonnade Gray paint for the walls to tie in with the flooring, tile, cabinets, and countertops. The end result is a beautiful, spa-like master bathroom that our clients can enjoy for years to come.
Final photos by www.impressia.net
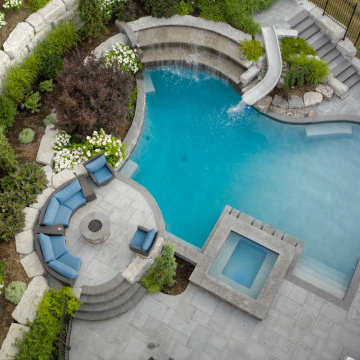
 Betz Pools Limited
The massive rows of armour stones serve as retaining walls which define the separate levels of the terraces. An interesting variety of low maintenance plantings have been used to beautifully soften the hardscapes. The pool has four strategically placed underwater benches which offer swimmers multiple exit points.
Find the right local pro for your project
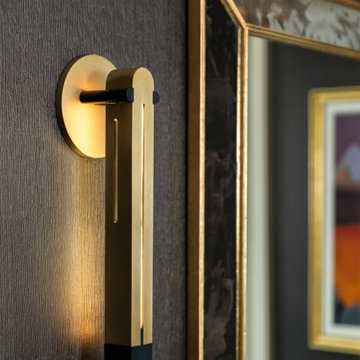
 Darci Hether
In this NYC pied-à-terre new build for empty nesters, architectural details, strategic lighting, dramatic wallpapers, and bespoke furnishings converge to offer an exquisite space for entertaining and relaxation.
This exquisite console table is complemented by wall sconces in antique gold tones and a large gold-framed mirror. Thoughtfully curated decor adds a touch of luxury, creating a harmonious blend of sophistication and style.

 Soelberg Industries
Nicole Camp of Detailed Design and McEwan Custom Homes combined their creative talents to design a stunning custom residential theater. To create the mood, they chose a strategic color palette, intentional 'mood' lighting and our Ondata pattern. They have conceived a space that rivals the special effects which will be seen onscreen. Dim the lights, sit back and let the experience begin.
Textured Wall and Ceiling Panels: Soelberg Industries
Interior Design: Nicole Camp | Detailed Design
Photos: Michael Soelberg
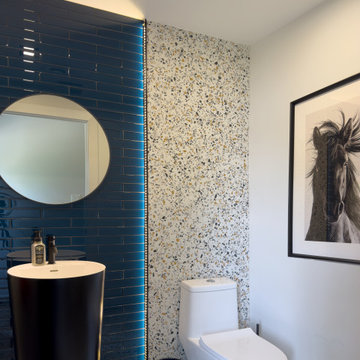
 Paradox Interior Design Inc.
Challenge:
Our clients needed a functional powder room in the basement of their lake house, positioned strategically next to the entrance for swimmers and guests. The space required materials that could withstand high moisture and frequent use while maintaining an inviting, modern aesthetic that would complement the relaxed lakeside lifestyle.
Solution:
We designed a vibrant, practical powder room that balances durability with playful sophistication. The design centers around selecting materials specifically chosen for their ability to handle moisture and heavy use without sacrificing style. By incorporating bold color elements and modern finishes, we created a space that feels fresh and energizing—perfect for the lakeside setting.
Highlights:
• Durable terrazzo tile flooring that withstands moisture and heavy foot traffic
• Bright blue illuminated glass tile feature that adds modern vibrancy and visual interest
• Strategic material selection prioritizing both functionality and aesthetic appeal
• Fun, contemporary design that complements the relaxed lake house atmosphere
Results:
The transformed powder room now serves as a practical yet stylish transition space for swimmers and guests, combining the durability needed for lakeside living with a modern, vibrant aesthetic. This project showcases our ability to create functional spaces that don't compromise on style, proving that high-traffic areas can still deliver visual impact and personality.

 Window Magic Drapery Design
This valance was made to accommodate existing toppers from client's old home. Pleated valance with pleats strategically place between windows breaks up an oversized window.

 Chervin Kitchen & Bath Inc.
There is no shortage of storage space in this massive walk-through closet that takes up nearly one third of the master suite. Full-height cabinets surround you in this u-shaped closet, with additional storage space for seasonal items in the upper cabinets. A large dresser island is stationed near the built-in bench and contains a pull-out laundry hamper for easy folding, sorting, and laying out of clothes for the day ahead. Strategically placed mirrors ensure you always feel confident and "put together" from every angle, and a rolling ladder ensures nothing you need is ever out of reach. Talk about a dream closet!
 Medford Design-Build
The cabinetry in this bathroom was completely re-worked, with additional storage provided in an over-the-toilet cabinet and an updated linen cabinet with convenient shelving and a hamper. The new vanity matches the raised-panel style, with deep storage drawers and cabinets below the new sink. Above the vanity is a large, beveled-edge mirror and decorative lighting, providing a modern look. Sleek crown moulding, fresh paint, and strategically placed LED can lights create a high-end finish and sense of completion.
You’ll notice that the floor tiles in this bathroom are also laid at a 45-degree angle, just as in the first bathroom. Doing so eliminates the prominence of the grout lines, making the room feel bigger.
Final Photos by Impressia.net

 JN Interior Spaces
The renovation of a mid century cottage on the lake, now serves as a guest house. The renovation preserved the original architectural elements such as the ceiling and original stone fireplace to preserve the character, personality and history and provide the inspiration and canvas to which everything else would be added. To prevent the space from feeling dark & too rustic, the lines were kept clean, the furnishings modern and the use of saturated color was strategically placed throughout.
 Medford Design-Build
Strategically placed LED can lights, along with fresh white paint on the ceiling, really brightens the room! You would be surprised at what an impact new lighting can make. The natural light from the large window behind the tub is also magnified, since the walls and flooring are now a lighter, neutral color. The remodeled room feels light, bright, and calming – like a soothing spa! The clients are extremely happy with their serene new bathroom.
Final photos by www.impressia.net
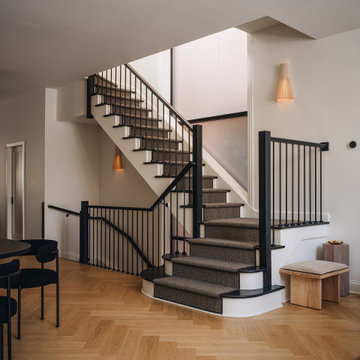
 DGI Design x Build
The staircase was one of the few elements that had to remain structurally intact, as it was millbuilt into the home. While the existing treads stayed, we gave the entire staircase a fresh, modern look through strategic cosmetic updates. The treads were stained black, a sleek runner was added, and we completely updated the rails and spindles to bring in a more refined aesthetic. Behind the stairs, a four-story window once filled with dated glass blocks was transformed with frosted glass, allowing natural light to pour in while maintaining a sense of privacy.

 J.THOM Residential Design & Cabinetry
Stainless steel is an ideal material for the kitchen. It is hygienic and antibacterial.
Mobalco fronts in stainless steel are carefully finished on both sides, with internal reinforcements strategically placed to obtain maximum strength in the fixtures. The edges machined by high precision technology are checked and polished manually to eliminate any imperfections.
It is the green material par excellence and is close to 100% recyclable. More than 60% of the steel currently in use comes from recycled steel.
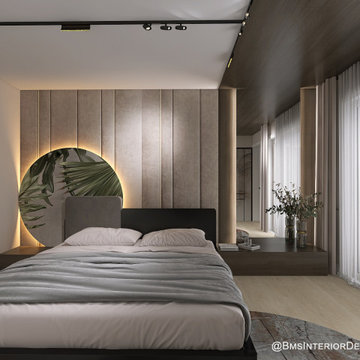
 BMS Interior Design
A mirror was placed strategically to reflect more light from the glass doors and to enlarge the feel of the room. Also a great way to see yourself in the mirror when getting dressed from the master walk in closet right across.
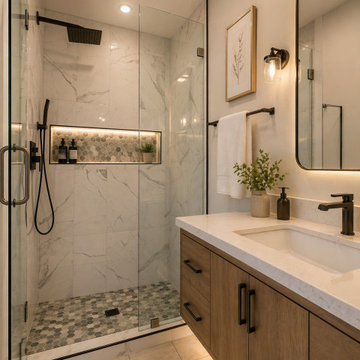
 Evanthi Remodeling, LLC
This master bathroom design is defined by its impeccable interplay of light and its carefully curated selection of materials. Indirect LED lighting takes center stage, strategically positioned beneath the floating vanity to create a sense of visual lightness, and within the shower niche to highlight the hexagonal mosaic tiles.
The vanity unit crafted from natural oak with a vertical grain breaks the coolness of the marble-effect porcelain, introducing an organic, welcoming texture. This combination is completed by a pure white quartz countertop and matte black hardware, achieving a perfect balance between modern industrial style and serenity.

 EK ARCHITECTURE, PLLC
A new custom home project with strategically located recessed overhang and rotating modular shades provides a comfortable and delightful living environment. The building and interior are designed to be unique and artistic. The exterior pool blending in nature, custom kitchen and bar, corner worktables, feature stairs, dining table, sofa, and master bedroom with antique mirror and wood finishes are designed to inspire with their organic forms and textures. This project combines sustainable and luxurious living in an artistic way.

 Interiors by Popov
Kitchen design and remodel
We dropped portions of the ceiling strategically around the main floor of this older Pacific NW home with low ceilings, which allowed us to insert white reflective stretched ceiling panels in the formed cavities. This immediately made a huge difference in perception of the space, making the low ceilings appear higher. Not only the ceiling looked much taller, but the amount of light in the room significantly increased because of the light reflective ceiling material.
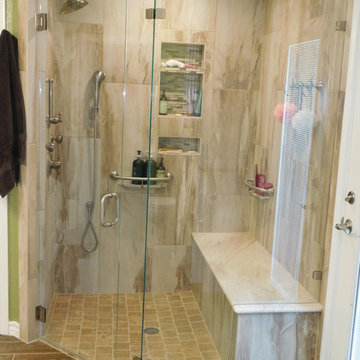
 The Rockaway Company
New doors, new flooring, new cabinets and we removed the tub. You will also notice that we removed the toilet room doors and widened the opening. We added several hand bars for stability. The shower has no curb to make it easy to get into without the tripping hazard. Hand bars strategically place for an aid to balance. Notice the body sprayers, and hand held wand. The hand bars on the lower level do double duty as a shampoo holder.
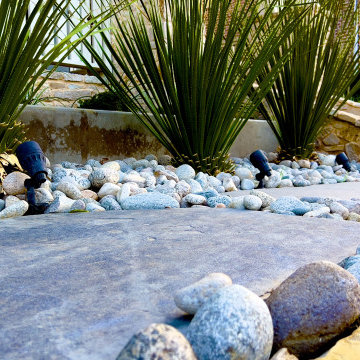
 Alterra Landscape Design
This front yard, designed by expert landscape architects, balances aesthetic appeal with drought-tolerant functionality. Smooth pavers create dynamic leading lines, framed by sculptural Dasylirion plants and a bed of white pebbles. The stone retaining wall adds texture and depth, enhancing curb appeal. Strategic lighting highlights the yard's unique features, creating an inviting ambiance. This thoughtfully designed space transforms the front yard into a sustainable outdoor living area, showcasing the beauty and resourcefulness of Texas landscaping.
 Soelberg Industries
Nicole Camp of Detailed Design and McEwan Custom Homes combined their creative talents to design a stunning custom residential theater. To create the mood, they chose a strategic color palette, intentional 'mood' lighting and our Ondata pattern. They have conceived a space that rivals the special effects which will be seen onscreen. Dim the lights, sit back and let the experience begin.
Textured Wall and Ceiling Panels: Soelberg Industries
Interior Design: Nicole Camp | Detailed Design
Photos: Michael Soelberg
136