
Search results for "Strategic" in Home Design Ideas

 JN Interior Spaces
The renovation of a mid century cottage on the lake, now serves as a guest house. The renovation preserved the original architectural elements such as the ceiling and original stone fireplace to preserve the character, personality and history and provide the inspiration and canvas to which everything else would be added. To prevent the space from feeling dark & too rustic, the lines were kept clean, the furnishings modern and the use of saturated color was strategically placed throughout.
 Cabinet Joint
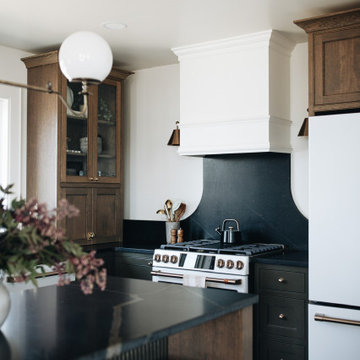
Allie’s newly renovated kitchen proves that even in a vacation rental, thoughtful design makes all the difference. This stylish, guest-ready space is the result of strategic planning, timeless materials, and a hands-on approach that elevated the entire property. The goal? A kitchen that photographs beautifully, functions seamlessly, and enhances every guest’s stay

 andesign, inc
Inspired by a Monet painting, pops of orange and blue enliven the neutral canvas of this residence. Contemporary elements and gold details are softened by plush, custom furnishings and window treatments. Illuminated stairs lead the eye to the focal point of this design masterpiece; a custom, abstract painting with a strategic overlay of metal-framed etched-glass screens.
Find the right local pro for your project

 b9 architects
This Wallingford project has multiple “fronts”, to Wallingford Avenue N, internally between the structures and to each side defining the woonerf for shared access. The true front of the project is the one internal to the site, defining a centrally located outdoor space that is terraced and sheltered with direct views to and from each of the eleven homes. Accessed between the structures, the courtyard space connects to the lower outdoor multi-use spaces of the woonerfs. In addition each home has private decks accessible from upper floor living spaces and on the roof. All exterior spaces are shaped through the expression of each home’s individuality within the larger project. Formal and material variation combined with strategic window placement create opportunities for contrast, view and privacy.

 Organized Living
Organize your crafts with the Over the Door Gift Wrap Kit. Ideal for gift wrapping and other crafty supplies, this kit contains numerous storage features. The Gift Wrap Kit includes three baskets, one shoe rack, and a large can holder. Use the Can Holder to corral ribbon, and strategically place baskets to secure gift wrap rolls. Over the Door accessories fit securely into place with our patented locking system. Move accessories around and add to this kit at any time! Installation is easy only tool required is a Hex Key which is included.

 Thompson Remodeling
The owners of this farmhouse were tempted to sell their home and move to Florida. They decided they would stay if they could remodel to accommodate main floor living with a new master suite and an enlarged family room. A design with three additions enabled us to make all the changes they requested.
One addition created the master suite, the second was a five-foot bump out in the family room, and the third is a breezeway addition connecting the garage to the main house.
Special features include a master bath with a no-threshold shower and floating vanity. Windows are strategically placed throughout to allow views to the outdoor swimming pool.

 dRemodeling Design-Build
The corner shower here was strategically designed to fit perfectly in this bathroom. The shower pan and glass enclosure was custom made to outfit this space perfectly. Along with 2 recessed shower niches, this shower is stocked with 2 shower heads, a camouflaged tub spout, and a ceiling rainshower head.

 Betz Pools Limited
This pool’s Moonlight Grey Pebble Tec exposed aggregate interior is framed beautifully by the natural stone coping and the slate texture architectural stamped concrete deck. After dark the array of LED garden lights and the custom stone fire feature, strategically placed between the outdoor living room and spa, add the final dramatic touch.

 Frank Betz Associates, Inc.
From the Southern Living® Design Collection - Special accents borrowed from years gone by make the Baldwin Farm feel established and traditional. The carriage doors and cupola on the garage go back in time to give a historic elegance to the façade of this home. Some of today’s most popular design trends are incorporated inside. The kitchen overlooks a cozy keeping room that adjoins a screened porch and deck -- great for entertaining and relaxation. A mudroom is strategically situated inside the secondary entrance, keeping shoes and coats in their place. The second level of the home features a vaulted family entertainment room. Whether playing games, watching television, or exercising, this is a spot where the whole family can enjoy their recreational time.

 J Hill Interiors
These particular clients are from San Francisco and hired us to decorate their second home in Mission Beach. The goal of this project was to decorate in such a way that accommodated the family for their uses, and also renters while they are away. Window treatments, decor, bedding and furniture were strategically procured with both users in mind. Enjoy the pictures!

 NEXT PAIGE DESIGN
This 60" round dining table easily accommodates eight. It also can become a wonderful 'walk around' buffet.
The "menu board" can be seen through the dining room door. The doors to an existing closet were replaced with 'writeable glass" in black . Guests can see the menu as well as leave their own greetings. The unique fixture was made by Wired Custom Lighting , and it casts a romantic glow over diners. Strategically placed lighting highlights the owners collection of interesting art pieces.

 Glass'R'us
Sliding shower door 3/8 frosted tempered glass installed for our customers in Manhattan looks great in the interior
Inspiration for a mid-sized modern master cement tile corner bathtub remodel with open cabinets and glass countertops
Inspiration for a mid-sized modern master cement tile corner bathtub remodel with open cabinets and glass countertops

 Amazing Spaces
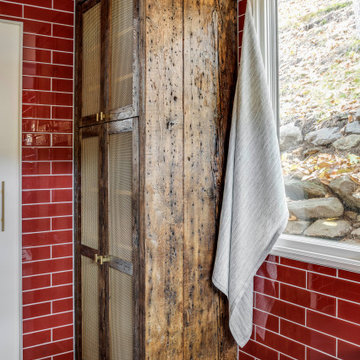
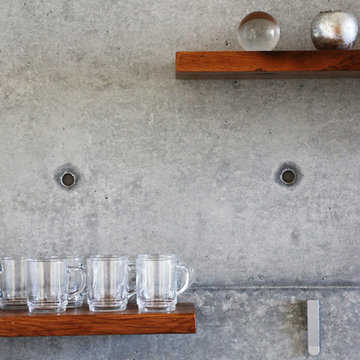
Using white as the backdrop color, deep navy blue cabinetry is used on the island and echoes the accent color in the backsplash mosaic tile behind the hood. Glass inserts are strategically integrated into lighted cabinets, adding interest and illumination to the white wall cabinets. The soothing grey beadboard backsplash adds texture and speaks to the beachy aesthetic. To ensure a durable solution especially behind the sink, the bead board is installed above a 5” tall piece of quartz. We opted for a statement chandelier over the dining table in lieu of pendant lighting over the island, and added a single sconce above the window over the farmhouse sink. Additional accent lighting inside the glass cabinets and below the wall cabinets adds ambient and task lighting. Modern rustic details include hammered shiny chrome hardware and floating reclaimed shelves.
Photo: Peter Krupenye
 JN Interior Spaces
The renovation of a mid century cottage on the lake, now serves as a guest house. The renovation preserved the original architectural elements such as the ceiling and original stone fireplace to preserve the character, personality and history and provide the inspiration and canvas to which everything else would be added. To prevent the space from feeling dark & too rustic, the lines were kept clean, the furnishings modern and the use of saturated color was strategically placed throughout.

 Ignacio Salas-Humara Architect LLC
The master bedroom is strategically located to have views down two valleys. The roof is extended to create a wrap-around porch.
Photo: Ignacio Salas-Humara
 M & J Star Construction, Inc.
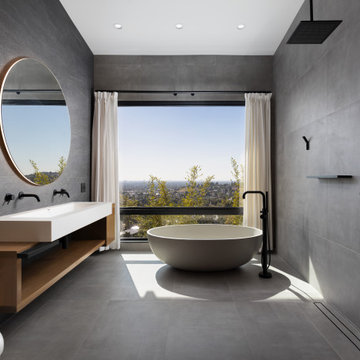
This modern minimalist home remodel seamlessly blends clean lines, open spaces, and functional design to create a tranquil and uncluttered living environment. Every element was carefully curated to prioritize simplicity and efficiency while enhancing the home's natural beauty.
Upon entry, you’re greeted by an open-concept living area that feels expansive yet intimate, with large windows allowing natural light to flood the space. The neutral color palette of whites, soft grays, and warm wood tones creates a soothing atmosphere, while strategic use of texture—through polished concrete floors, matte metal finishes, and natural stone accents—adds depth and sophistication.
The kitchen features sleek cabinetry with hidden handles, a minimalist backsplash, and top-of-the-line appliances that blend seamlessly into the space. An oversized kitchen island serves as both a functional workspace and a social hub, making it ideal for entertaining.
In the living room, low-profile furniture with clean, geometric shapes encourages a sense of openness and flow. Thoughtful design details, like recessed lighting and integrated shelving, provide storage solutions without sacrificing the aesthetic of simplicity.
 Visionary Home Remodeling Inc.
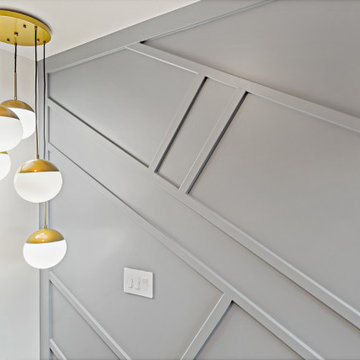
THIS WALL WAS STRATEGIZED BY OUR DESIGN TEAM// WE BELIEVE EVERY HOUSE NEEDS TO HAVE A MONEUMENTAL ACCENT WALL. THIS IS IT! THIS IS IN THE GUEST ROOM AT OUR CLIENTS HOME. THE DECISION TO PUT THE LIGHTING IN A CORNER AND MAKING IT A SYMBOL FOR THE ROOM WAS MADE LAST MINUTE. ENJOY

 URBAN OPERATIONS
Designed and constructed by Los Angeles architect, John Southern and his firm Urban Operations, the Slice and Fold House is a contemporary hillside home in the cosmopolitan neighborhood of Highland Park. Nestling into its steep hillside site, the house steps gracefully up the sloping topography, and provides outdoor space for every room without additional sitework. The first floor is conceived as an open plan, and features strategically located light-wells that flood the home with sunlight from above. On the second floor, each bedroom has access to outdoor space, decks and an at-grade patio, which opens onto a landscaped backyard. The home also features a roof deck inspired by Le Corbusier’s early villas, and where one can see Griffith Park and the San Gabriel Mountains in the distance.
 Field Architecture
Set amongst a splendid display of forty-one oaks, the design for this family residence demanded an intimate knowledge and respectful acceptance of the trees as the indigenous inhabitants of the space. Crafted from this symbiotic relationship, the architecture found natural placement in the beautiful spaces between the forty-one, acknowledging their presence and pedagogy. Conceived as a series of interconnected pavilions, the home hovers slightly above the native grasslands as it settles down amongst the oaks. Broad overhanging flat plate roofs cantilever out, connecting indoor living space to the nature beyond. Large windows are strategically placed to capture views of particularly well-sculptured trees, and enhance the connection of the grove and the home to the valley surround.
 andesign, inc
Inspired by a Monet painting, pops of orange and blue enliven the neutral canvas of this residence. Contemporary elements and gold details are softened by plush, custom furnishings and window treatments. Illuminated stairs lead the eye to the focal point of this design masterpiece; a custom, abstract painting with a strategic overlay of metal-framed etched-glass screens.
155