
Search results for "Strategic" in Home Design Ideas

 Thompson Remodeling
This existing kitchen in this custom home had cherry cabinetry and the owners wanted to brighten things up with a new two-tone design featuring classic design elements like subway tile, pendant lighting, and a gorgeous new range hood.
White perimeter cabinets feature a dark countertop, while the medium wood toned island is topped with a lighter quartz. A few glass front cabinets are strategically placed to display special items and books. A small desk area is tucked adjacent to the island.

 Blanchard Design Studio
Remark Visions
Mid-sized elegant dark wood floor enclosed dining room photo in Boston with white walls and no fireplace
Mid-sized elegant dark wood floor enclosed dining room photo in Boston with white walls and no fireplace
 Thompson Remodeling
This existing kitchen in this custom home had cherry cabinetry and the owners wanted to brighten things up with a new two-tone design featuring classic design elements like subway tile, pendant lighting, and a gorgeous new range hood.
White perimeter cabinets feature a dark countertop, while the medium wood toned island is topped with a lighter quartz. A few glass front cabinets are strategically placed to display special items and books. A small desk area is tucked adjacent to the island.
Find the right local pro for your project

 Pocci Design Group
We transformed an outdated 60’s home with dark and cramped spaces into an open air residence where expansive views of the client’s spacious grounds could be enjoyed from almost every room in the house. Soaring ceilings, clerestory glass, and NanaWall sliding doors now seamlessly meld interior to exterior and allow sunshine to pour into every space.
Modernist classic furniture complements the clients paintings and sculptures, each of which is paired specifically with a room and architectural element. The disappearing west wall of glass opens to a wraparound exterior patio with more artwork, and to outside eating and relaxing areas strategically placed around a lake and throughout a forested landscape.
This remodel truly marries the home to nature and captures the client’s wish for his residence to exude a mountain fly fishing lodge ambiance and character.

 FOUR POINT DESIGN BUILD INC
DESIGN BUILD REMODEL | Tween Bedroom Transformation | FOUR POINT DESIGN BUILD INC | Part Twelve
This completely transformed 3,500+ sf family dream home sits atop the gorgeous hills of Calabasas, CA and celebrates the strategic and eclectic merging of contemporary and mid-century modern styles with the earthy touches of a world traveler!
AS SEEN IN Better Homes and Gardens | BEFORE & AFTER | 10 page feature and COVER | Spring 2016
To see more of this fantastic transformation, watch for the launch of our NEW website and blog THE FOUR POINT REPORT, where we celebrate this and other incredible design build journey! Launching September 2016.
Photography by Riley Jamison
#TweenBedroom #remodel #LAinteriordesigner #builder #dreamproject #oneinamillion

 Santa Barbara Home Design
Design Consultant Jeff Doubét is the author of Creating Spanish Style Homes: Before & After – Techniques – Designs – Insights. The 240 page “Design Consultation in a Book” is now available. Please visit SantaBarbaraHomeDesigner.com for more info.
Jeff Doubét specializes in Santa Barbara style home and landscape designs. To learn more info about the variety of custom design services I offer, please visit SantaBarbaraHomeDesigner.com
Jeff Doubét is the Founder of Santa Barbara Home Design - a design studio based in Santa Barbara, California USA.
 Centre Sky Architecture Ltd
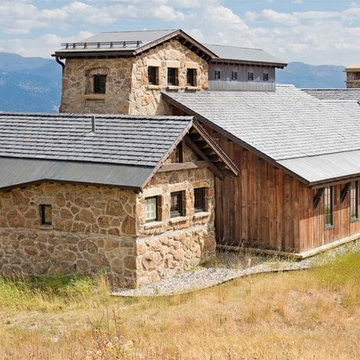
Set in a wildflower-filled mountain meadow, this Tuscan-inspired home is given a few design twists, incorporating the local mountain home flavor with modern design elements. The plan of the home is roughly 4500 square feet, and settled on the site in a single level. A series of ‘pods’ break the home into separate zones of use, as well as creating interesting exterior spaces.
Clean, contemporary lines work seamlessly with the heavy timbers throughout the interior spaces. An open concept plan for the great room, kitchen, and dining acts as the focus, and all other spaces radiate off that point. Bedrooms are designed to be cozy, with lots of storage with cubbies and built-ins. Natural lighting has been strategically designed to allow diffused light to filter into circulation spaces.
Exterior materials of historic planking, stone, slate roofing and stucco, along with accents of copper add a rich texture to the home. The use of these modern and traditional materials together results in a home that is exciting and unexpected.
(photos by Shelly Saunders)

 Inviniti Cellar Design
This showpiece cellar was strategically locate at the bottom of the large staircase. The glass enclosure provides both an airtight space to support the mechanical cooling as well as an open visual of the wine cellar. The rich colored wood racking was custom built out of a clear coated Sapele species and will be home to roughly 750 bottles of wine. The LED lighting within the racking highlights the special bottles in the angle display row. The custom diamond bin will provide storage space for the various odd size wine bottles.
Photography by Inviniti Cellar Design
 AElise Designs LLC
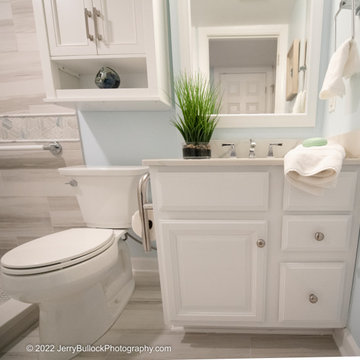
Small bathrooms sometimes are viewed as seemingly cramped and barely functional. The challenge for this compact basement bath update was to create an open space aesthetic incorporating functional universal design. This goal was accomplished by:
Upcycling the dark stained vanity cabinet and mirror by painting both a bright white.
Adding additional wall storage over the toilet.
Exchanging an old tub for a low threshold entry shower complete with custom shower niches
Strategically placing layers of lighting
Utilizing transitional style decorative shower grab bars, a dual purpose toilet paper and grab bar holder, and comfort height round lid toilet.
The result? A pleasing spa like palette that provides safety and comfort for the client and her family. The best compliment? Big smiles and hugs from our clients.

 Gary R. Chandler Architecture & Interiors
In an effort to maximize sweeping views of the city of Houston, a number of freestanding partitions were strategically located to define specific areas while providing uninterrupted views on the main level. Aesthetically, the approach was one of a balanced blend between traditional and contemporary design. Using smooth walnut panels on the library partitions the home’s atmosphere is established from the moment one enters the home.
The blocked paneled dining room partition complements the walnut in it’s texture, geometry and use of sage green paint. The gray walls are a neutral complement to both the walnut and sage partitions, while the horizontal white oak planks within the gray walls balance the traditional freestanding partitions.
Photography: Carl Mayfield

 Bishop Woodcraft
We collaborated on this project with Calute Homes and Linda Slatter Design in a home in Holladay, Utah. These beautiful Traditional style staircases and railings feature all custom paint grade turned balusters and newel posts. The treads are plain sawn White Oak while the handrails are a Ribbon Grain Sapele. The project was unique because we used 180-degree carved fittings on the Back Stair in place of newels in order to keep the handrail seamlessly flowing from one flight to the next. Machined steel balusters were placed in strategic locations to add additional strength and stiffness to the structure. All proving that traditional is anything but boring!

 User
When we first met with our clients, they had a beautiful home with a pool - but never got much use out of it. It was surrounded by a pool deck was old splintery wood that wasn't conducive for bare feet. Our design team had a vision which included the removal of the old deck and replacing it with the new paver deck. This paver pool deck extends up and over the concrete pool skirt - thus giving the illusion that pavers were always part of the design. The new arced bar area provides a gorgeous focal point and the raised fire pit is perfectly positioned to overlook the rest of the space. At night, this space comes alive with strategically placed landscape lighting.

 Visbeen Architects
Builder: Segard Builders
Photographer: Ashley Avila Photography
Symmetry and traditional sensibilities drive this homes stately style. Flanking garages compliment a grand entrance and frame a roundabout style motor court. On axis, and centered on the homes roofline is a traditional A-frame dormer. The walkout rear elevation is covered by a paired column gallery that is connected to the main levels living, dining, and master bedroom. Inside, the foyer is centrally located, and flanked to the right by a grand staircase. To the left of the foyer is the homes private master suite featuring a roomy study, expansive dressing room, and bedroom. The dining room is surrounded on three sides by large windows and a pair of French doors open onto a separate outdoor grill space. The kitchen island, with seating for seven, is strategically placed on axis to the living room fireplace and the dining room table. Taking a trip down the grand staircase reveals the lower level living room, which serves as an entertainment space between the private bedrooms to the left and separate guest bedroom suite to the right. Rounding out this plans key features is the attached garage, which has its own separate staircase connecting it to the lower level as well as the bonus room above.
 AElise Designs LLC
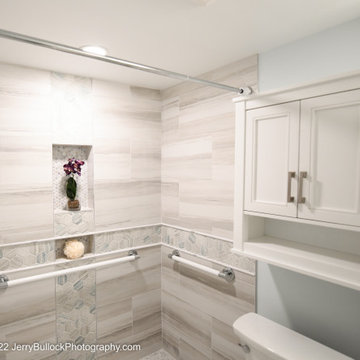
Small bathrooms sometimes are viewed as seemingly cramped and barely functional. The challenge for this compact basement bath update was to create an open space aesthetic incorporating functional universal design. This goal was accomplished by:
Upcycling the dark stained vanity cabinet and mirror by painting both a bright white.
Adding additional wall storage over the toilet.
Exchanging an old tub for a low threshold entry shower complete with custom shower niches
Strategically placing layers of lighting
Utilizing transitional style decorative shower grab bars, a dual purpose toilet paper and grab bar holder, and comfort height round lid toilet.
The result? A pleasing spa like palette that provides safety and comfort for the client and her family. The best compliment? Big smiles and hugs from our clients.

 Shreem Brzee Greenwalls
Strategically created to reduce urban heat island effect, provide visual focus to the landscape and tie it back to its natural park setting, this ten year old green façade fronting over the Singapore Management University earns the campus good environmental credentials, featuring veils of vines that clothe nearly half of the campus façade.
Supported through the Shreem Brzee Green Vine System, the hanging creepers are rooted in elevated planters that are watered through automated irrigation and are trained to grow over series of lightweight modular trellis panels designed provide growing support.
Since its full establishment, the Green Vine System cascades about 2.5 metres down from each storey of the building, availing a dense curtain of foliage that softens the building’s hard walls with a flexibility that envelops elegantly around its curved façade.
 Closet Factory
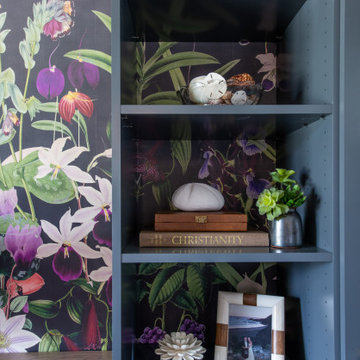
The home office has evolved into an indispensable space that seamlessly blends productivity and comfort.
Tailored to the demands of remote work or personal projects, a well-designed home office often features ergonomic furniture, ample storage, and efficient technology integration.
Thoughtful placement of desks and chairs enhances workflow, while strategic lighting promotes focus and reduces eye strain. The home office is not only a functional workspace but also an expression of individual style, with personalized decor and organizational elements contributing to a conducive and inspiring atmosphere.
As the boundary between work and home blurs, the home office emerges as a versatile sanctuary that fosters concentration, creativity, and a harmonious work-life balance.

 Lesher Natural Stone, Quartz, & Tile
This family room is wide open with an abundance of natural light highlighting the "star" of the room, the fireplace. This fireplace was strategically designed to hide what existed(painted brick and mortar) and show off the new marble with vibrant veining that flows where ever you look. The fireplace is wrapped in Statuary marble which is more white with dark gray veining. 360 Tour Designs
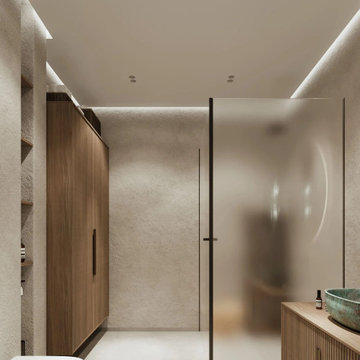
 MAKHNO studio
This modern bathroom radiates sophistication through its fusion of textured walls, warm wood, and sleek fixtures. The strategic ambient lighting accentuates the room's architectural features, creating a serene and inviting space. The juxtaposition of natural materials and minimalist design results in a timeless and luxurious sanctuary.

 TATCOR DESIGN BUILD
The Butler bar convenintly hides the chimney flue as well as provide easy access to the garage. By combining aspects of the original kitchen and dining area with new light gray and white paint, updated cabinetry, slate gray stainless steel appliances and custom lighting created this charming Farmhouse/Country design. The room is illuminated by West Nine Vintage Industrial Work Lights on pulley along with strategic recessed lighting to keep the cozy atmosphere.
 Thompson Remodeling
This existing kitchen in this custom home had cherry cabinetry and the owners wanted to brighten things up with a new two-tone design featuring classic design elements like subway tile, pendant lighting, and a gorgeous new range hood.
White perimeter cabinets feature a dark countertop, while the medium wood toned island is topped with a lighter quartz. A few glass front cabinets are strategically placed to display special items and books. A small desk area is tucked adjacent to the island.
201