
Search results for "Strategic" in Home Design Ideas
 Living Stone Design + Build
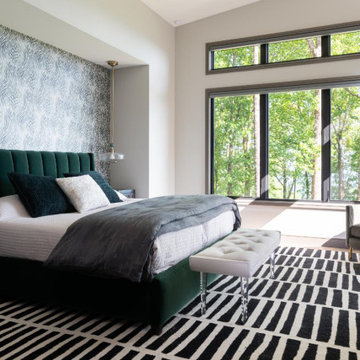
Serene modern bedroom epitomizing the mountain modern aesthetic through its thoughtful balance of clean lines and natural materials. The space features the home's signature hickory hardwood floors, ample windows that frame mountain views, and a neutral color palette enhanced by strategic lighting. This tranquil retreat combines contemporary design elements with organic textures to create a sophisticated yet inviting sanctuary that promotes restful sleep while maintaining connection to the surrounding landscape.
 Globe Electric
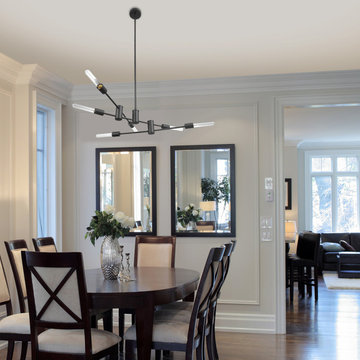
The vintage industrial design of Globe Electric's Navah 6-Light Sputnik Chandelier is a true example of diversity. Strategically placed arms create a dramatic yet asymmetric line while the straight tube bulbs even out the look. A vintage dark bronze finish marries an eccentric shape to create an uniquely vintage industrial piece. The irregular symmetry of the sculptural design is highlighted beautifully in a dining room, living room or stairwell.
 Schwartz and Architecture
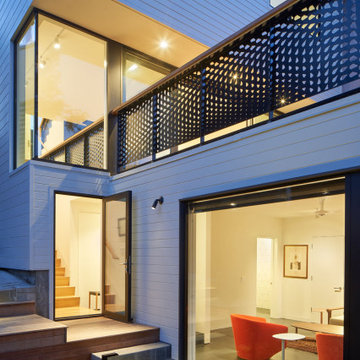
The bones of this 1908 Glen Park home had been compromised by years and years of awkward remodels. The front door led directly to the private bedroom level, while the public gathering spaces were one-level down, with the main staircase nearly dropping you into the existing kitchen. Potentially spectacular views of an existing mature redwood tree and broad city views beyond were entirely ignored and inaccessible.
We first unraveled the knot of the plan with a new split-level entryway and connecting stair. We then opened up the rear of the home to the views, using the huge backyard conifer as design inspiration for a perforated steel guardrail connecting the new interior and exterior space seamlessly. A lower expansion connects the home to the yard and alleyway garage entry.
The Pinales House is indicative of the scale of remodel many young families can consider; a scale at which strategic design choices are key to discovering the unrealized potential of the home and site.
Find the right local pro for your project

 McMahon Design Group
Walls were strategically placed to provide a division of space, but also but maintained openness between the new Living Room, Kitchen, and Dining Room. We recommended the ceiling over the existing addition be removed to create a more open space. This allowed us the opportunity to add transom windows across the upper back wall of the Kitchen and Dining Room for natural light. Regarding the Dining Room we suggested adding two double French doors to the back wall offering more natural light as well as a view of the forested back yard. The existing floors would be replaced with oak floors. The old addition would be transformed into the Kitchen and the adjoining Dining Room, separated by two columns with partial walls and an overhead beam.

 TATCOR DESIGN BUILD
The Butler bar convenintly hides the chimney flue as well as provide easy access to the garage. Prep and plate meals on the beautiful Cambria Berwyn Quartz countertops. Reach up into the white shaker style cabinets to ceiling for dishware. Look up to see the fine dishware on display in the upper glass lighted cabinets. The room is illuminated by West Nine Vintage Industrial Work Lights on pulley along with strategic recessed lighting to keep the cozy atmosphere.
 Zaremba & Company
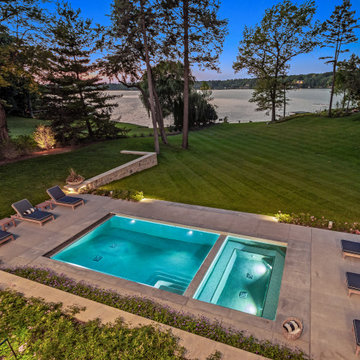
The plunge pool, perfectly sized for a family, also features a built-in spa with therapeutic jets and seats. The spa was strategically located to capture stunning views of the lake. French grey PebbleSheen finish creates an earthy blue water color, and a stone-covered auto cover is easy to use and ensures safety.
Photo by WayUp Media LLC.
 Boca do Lobo
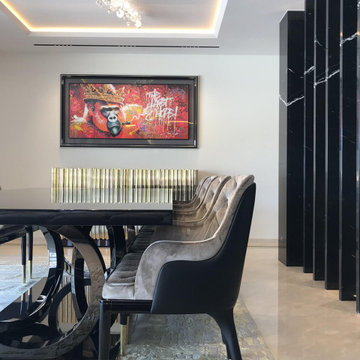
Before Cochet Pais's incredible work, this opulent French apartment was all set on just one floor, with a surface of 150 m2. The project consists of the elevation of the building, to create an additional floor, transforming the luxury residence into a 250 m2 duplex facing the port of Cannes. The construction, remodelling, and decoration were done over 2 years. The incredible two-bedroom apartment is decorated luxuriously designed but uses neutral colours to bring a sense of soberness to the overall ambience. The ceilings are detailed and stand out with a set of ceilings lights and chandeliers, and all the furniture is geometric and placed strategically. All rooms are detailed with small pieces of art letting the design pieces stand out.
PROJECT BY COCHET PAIS

 Cabinets by Design
Master Bath: Brookhaven Vista Door in Nordic White
Two empty nesters sought a downsized yet modern space that was ideal for entertaining at home. For their new home, Cabinets by Design delivered a contemporary, clutter-free interior that also supports the homeowners’ love of wine collecting and dinner parties. A centrally located kitchen is anchored by a large island with seating, and strategically situated between the dining and living rooms. The kitchen and adjacent bar are outfitted with luxury appliances, cabinetry and finishes while the large master bath provides a calm spa-like respite from the couple’s busy social life.

 Kraft Custom Construction
Continuing with the contemporary art theme seen throughout the home, this luxe master bathroom remodel was the second phase in a full condo remodel in NW Portland. Features such as colorful wallpaper, wall-mounted washlet toilet and sink faucet, floating vanity with strip lighting underneath, marble-look quartz counters, and large-format porcelain tile all make this small space feel much larger. For a touch of flair and function, the bathroom features a fun, hot pink sink faucet, strategically placed art niche, and custom cabinetry for optimal storage.
It was also important to our client to create a home where she could have accessibility while aging. We added features like a curb-less shower, shower seat, grab bars, and ample lighting so the space will continue to meet her needs for many years to come.
 Nicole Arnold Interiors
This new construction residence in the prestigious Stonebriar Creek Estates embraces refined rustic elements with transitional styling to create a beautiful classic home full of luxury features. We designed this home from the ground up, selecting all finishes and fixtures. We had a blast co-creating with the homeowners to attain their perfectly designed dream home. One of our favorite parts in the home are the exquisite Panoramic doors which span across the back of the house to let the outdoors in with visual impact and allow viewing the beautiful backyard from all of the first floor main rooms. Even better, the door panels can be positioned in a variety of ways to allow a completely open back of the house or in strategic ways to direct traffic flow when entertaining a large number of guests. Another show stopper is the kitchen island stone, a semi-precious find that uniquely captures all of the homeowners’ favorite colors and will be leveraged throughout the future furnishings.

 Bishop Woodcraft
We collaborated on this project with Calute Homes and Linda Slatter Design in a home in Holladay, Utah. These beautiful Traditional style staircases and railings feature all custom paint grade turned balusters and newel posts. The treads are plain sawn White Oak while the handrails are a Ribbon Grain Sapele. The project was unique because we used 180-degree carved fittings on the Back Stair in place of newels in order to keep the handrail seamlessly flowing from one flight to the next. Machined steel balusters were placed in strategic locations to add additional strength and stiffness to the structure. All proving that traditional is anything but boring!
 Valia Design
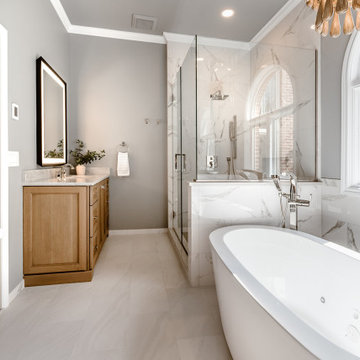
Our long awaited Lake Orion incredible master bathroom renovation is nothing but a 'WOW' place to be.
This special bathroom includes a his and hers vanity layout centered by the Jasper freestanding tub and Currey and Company teak tiered chandelier dangling above.
This bathroom is fully equipped with heated floors including the luxurious showering space and offers plenty of strategically placed storage nooks and crannies for all of those small bathroom items.
The black and brass LED mirrors are understated but add the perfect amount of light, day or night.
The overall vision of the space was a true collaboration of design and desire.
The Before and After Photos will stun...coming next.
 May Construction, Inc.
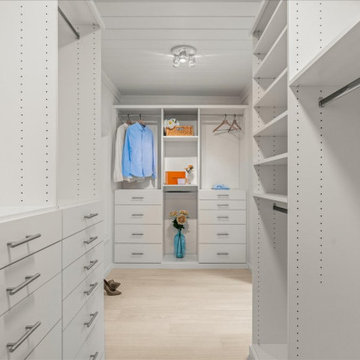
On your left upon entering is the sizeable and spacious walk-in closet, complete with adjustable shelves and cozy window bench. Polished chrome grab bars are strategically placed throughout the bathroom, an ADA height compliant toilet and custom height linen cabinet made mobility accessibility a key component for this project, yet no beauty was sacrificed to make this happen. This bathroom and closet are now the perfect pairing of both our clients’ desires in one charming sea blown setting.
 Schwartz and Architecture
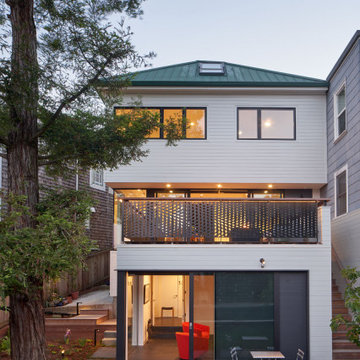
The bones of this 1908 Glen Park home had been compromised by years and years of awkward remodels. The front door led directly to the private bedroom level, while the public gathering spaces were one-level down, with the main staircase nearly dropping you into the existing kitchen. Potentially spectacular views of an existing mature redwood tree and broad city views beyond were entirely ignored and inaccessible.
We first unraveled the knot of the plan with a new split-level entryway and connecting stair. We then opened up the rear of the home to the views, using the huge backyard conifer as design inspiration for a perforated steel guardrail connecting the new interior and exterior space seamlessly. A lower expansion connects the home to the yard and alleyway garage entry.
The Pinales House is indicative of the scale of remodel many young families can consider; a scale at which strategic design choices are key to discovering the unrealized potential of the home and site.

 Arca Unlimited Architects
The client challenged ARCA Unlimited to give his existing three-bedroom house in Southdowns an overhaul using as little construction as possible - to give the house, in the client’s own words, “Botox, not plastic surgery.” A less is more philosophy is central to this refurbishment. Living spaces are opened up to spill out onto the green zone in front of the house. The strategic demolition of carefully selected areas, such as, the fireplace, original kitchen, and room openings, coupled with the insertion of big stacking doors, make spaces appear larger and lighter. Downplaying the red Irene stone on the exterior gives the house a more elegant, simple look. Pergola structures integrate outdoor and indoor spaces; a connection that is fortified through the incorporation of landscaping elements.

 Plastow Woodworking
This kitchen features clear hickory cabinets with a light brown stain, tile backsplash and undercabinet lighting.
Photo by: Christian Begem
Example of a mid-sized u-shaped eat-in kitchen design with raised-panel cabinets, medium tone wood cabinets, laminate countertops, beige backsplash, stone tile backsplash, white appliances and an island
Example of a mid-sized u-shaped eat-in kitchen design with raised-panel cabinets, medium tone wood cabinets, laminate countertops, beige backsplash, stone tile backsplash, white appliances and an island
 Nicole Arnold Interiors
This new construction residence in the prestigious Stonebriar Creek Estates embraces refined rustic elements with transitional styling to create a beautiful classic home full of luxury features. We designed this home from the ground up, selecting all finishes and fixtures. We had a blast co-creating with the homeowners to attain their perfectly designed dream home. One of our favorite parts in the home are the exquisite Panoramic doors which span across the back of the house to let the outdoors in with visual impact and allow viewing the beautiful backyard from all of the first floor main rooms. Even better, the door panels can be positioned in a variety of ways to allow a completely open back of the house or in strategic ways to direct traffic flow when entertaining a large number of guests. Another show stopper is the kitchen island stone, a semi-precious find that uniquely captures all of the homeowners’ favorite colors and will be leveraged throughout the future furnishings.

 Designers Help Center
Custom Shoe Closets are a fascinatingly, strategic approach to identifying, refining and expressing your personal style. DESIGNERS HELP CENTER structure and organization allows you to gracefully narrow down available clothing options based on your activities and varied lifestyle.
Benefits:
Easy to Operate
Many Colors to choose from
Benefits:
Easy to Operate
Many Colors to choose from

 Gary R. Chandler Architecture & Interiors
In an effort to maximize sweeping views of the city of Houston, a number of freestanding partitions were strategically located to define specific areas while providing uninterrupted views on the main level. Aesthetically, the approach was one of a balanced blend between traditional and contemporary design. Using smooth walnut panels on the library partitions the home’s atmosphere is established from the moment one enters the home.
The blocked paneled dining room partition complements the walnut in it’s texture, geometry and use of sage green paint. The gray walls are a neutral complement to both the walnut and sage partitions, while the horizontal white oak planks within the gray walls balance the traditional freestanding partitions.
Photography: Carl Mayfield
 JayMarc Homes
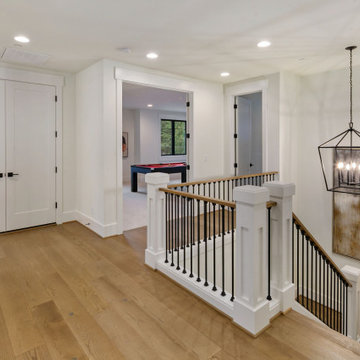
The Kelso's Stairway features a stylish and inviting design. The black door hardware adds a touch of elegance and contrasts nicely with the white doors. The farmhouse black pendant lights provide a warm and cozy ambiance, illuminating the stairway. The wood staircase adds a natural and rustic element to the space, complemented by the light hardwood floors. White can lighting is strategically placed to enhance visibility and highlight specific areas of the stairway. A black chandelier serves as a statement piece, adding a touch of sophistication and drama to the overall design. The white trim along the stairway adds a crisp and clean finish, creating a polished look. The Kelso's Stairway is a beautiful and well-designed space that combines style, functionality, and illumination.
200