
Search results for "Strategic" in Home Design Ideas

 Aria Stone Gallery
Adjacent to the master bathroom is an entrance path to the master closet. A small wet bar complete with a mini-refrigerator is strategically located in the walkway for easy convenience. The closet was planned in a way which makes it easy to categorize clothing and maximize space. Dedicated cubicles with hanging rods make it easy to group clothing, while drawers and cabinets are best used for organizing smaller essentials. An island topped with the Calacatta Supremo is placed in the middle of the closet for extra storage.

 Evoscapes, Luxury Landscape Design and Build
This project revamped both the front and back yards of a 15-year-old home, blending clean elegance with rustic touches. Maximizing the potential of the small backyard, focal points like the pool's rear edge, a spacious fire pit, and an expansive BBQ island were strategically integrated, accentuating the sense of space and functionality.

 Stairbuilders and Manufacturers Association
Aesthetic Value: This stair features custom turned newel posts complimenting the overall octagonal shape formed by a combination of standard treads and winder landings.
Stair Safety: Strategically placed newel posts and balusters to not allow a 4-3/8” sphere passage. From the basement to the 2nd floor the walk-line does not exceed the 3/8” allowed variance.
Quality of Workmanship: Stair manufactured with white oak stair parts, custom turned newel posts and stain grade fascia to create a high level of ambiance.
Technical Challenge: Creating a walk-line that did not exceed the maximum allowance of 3/8” from the combination of standard treads and winder landings.
Find the right local pro for your project
 Brad Cox, Architect, Inc.
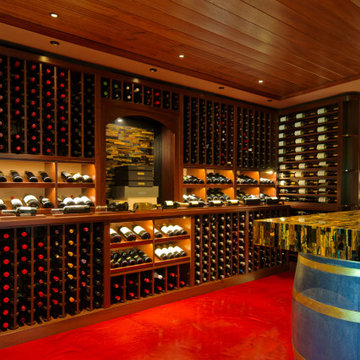
The natural wood shelving offers a variety of storage configurations, creating both functionality and visual appeal. Strategically placed accent lighting illuminates each bottle, showcasing labels and enhancing the overall ambiance. A custom-built counter and wall clad in luxurious tiger eye stone add a dramatic, sophisticated touch, making this space as stunning as it is practical.
 Schloegel Design Remodel
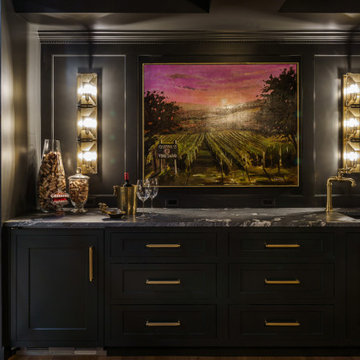
Design is in the details you don't see at first glance. This bar area offers a sophisticated 'peek' into the custom-built wine room, utilizing high-contrast materials and strategic lighting to create a sense of mystery and exclusive luxury in this lower-level speakeasy.
 Nicole Arnold Interiors
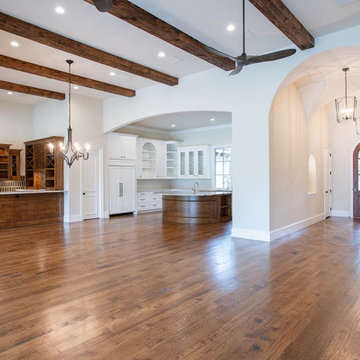
This new construction residence in the prestigious Stonebriar Creek Estates embraces refined rustic elements with transitional styling to create a beautiful classic home full of luxury features. We designed this home from the ground up, selecting all finishes and fixtures. We had a blast co-creating with the homeowners to attain their perfectly designed dream home. One of our favorite parts in the home are the exquisite Panoramic doors which span across the back of the house to let the outdoors in with visual impact and allow viewing the beautiful backyard from all of the first floor main rooms. Even better, the door panels can be positioned in a variety of ways to allow a completely open back of the house or in strategic ways to direct traffic flow when entertaining a large number of guests. Another show stopper is the kitchen island stone, a semi-precious find that uniquely captures all of the homeowners’ favorite colors and will be leveraged throughout the future furnishings.
 Schwartz and Architecture
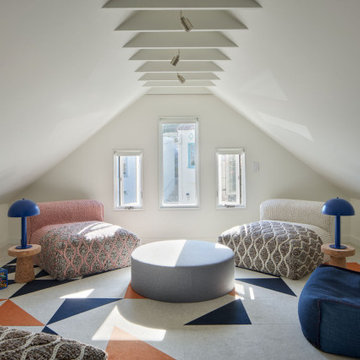
The bones of this 1908 Glen Park home had been compromised by years and years of awkward remodels. The front door led directly to the private bedroom level, while the public gathering spaces were one-level down, with the main staircase nearly dropping you into the existing kitchen. Potentially spectacular views of an existing mature redwood tree and broad city views beyond were entirely ignored and inaccessible.
We first unraveled the knot of the plan with a new split-level entryway and connecting stair. We then opened up the rear of the home to the views, using the huge backyard conifer as design inspiration for a perforated steel guardrail connecting the new interior and exterior space seamlessly. A lower expansion connects the home to the yard and alleyway garage entry.
The Pinales House is indicative of the scale of remodel many young families can consider; a scale at which strategic design choices are key to discovering the unrealized potential of the home and site.
 Native Edge Landscape
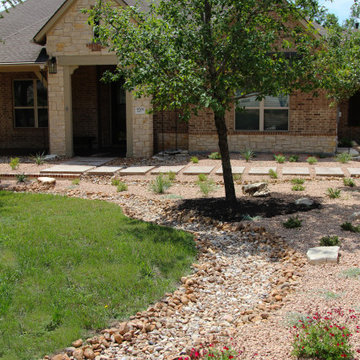
The existing excavated limestone boulders were strategically repositioned to not only serve as functional components but also as visually striking features to the modified design of the dry creek pathways and planted areas.
The trees are viewed as an opportunity to utilize dark Whittlesey mulch to provide contrast, water retention, and tie in to other defined beds and oak clusters on the property.
The front walk is comprised of sawn limestone pavers surrounded by crushed limestone rock mulch and accented by river rock dry creek bed that follows through to the backyard. The pavers lead down to a poured-in-place concrete path that grants access to outdoor utilities and matches the driveway seamlessly.
 Stairbuilders and Manufacturers Association
Aesthetic Value: This stair features custom turned newel posts complimenting the overall octagonal shape formed by a combination of standard treads and winder landings.
Stair Safety: Strategically placed newel posts and balusters to not allow a 4-3/8” sphere passage. From the basement to the 2nd floor the walk-line does not exceed the 3/8” allowed variance.
Quality of Workmanship: Stair manufactured with white oak stair parts, custom turned newel posts and stain grade fascia to create a high level of ambiance.
Technical Challenge: Creating a walk-line that did not exceed the maximum allowance of 3/8” from the combination of standard treads and winder landings.
 Accent Landscapes
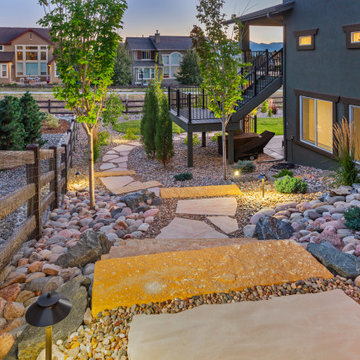
Natural stone slab steps transition up the slope, anchored by boulder retaining walls and softened with low-maintenance plantings. River rock mulch and strategic drainage maintain durability while keeping a clean Colorado aesthetic. A combination of wide risers and flagstone steppers creates a comfortable, visually appealing path between outdoor spaces.

 Soucie Horner, Ltd.
Home of an inveterate collector with a keen eye, the hallmarks of this renovated, 1927 Beaux Arts residence are neutral walls and fabrics that celebrate the treasured artwork, rugs, and architecture within. Eclectic objects and furnishings discovered on world travels, antiquing expeditions, and even those inherited mingle easily in relaxed, strategically un-designed fashion. Intentionally void of superfluous decoration to accept flexible furniture arrangements, the mood of this home can swing in an instant simply by rearranging a chair, or swapping pillows - proving the most personal spaces are also the most versatile.
 A Designed Space
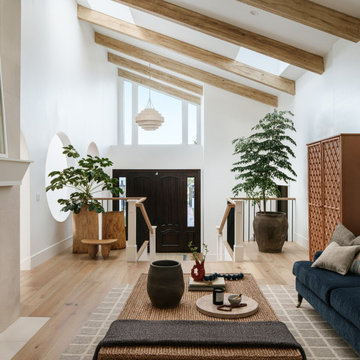
Our client sought to modernize their classic 1970s home while preserving its original charm. This full-home renovation prioritized openness and functionality. We transformed the kitchen into a bright, welcoming space, leveled the sunken living room to expand the living area, and designed seamless indoor-outdoor connections to showcase breathtaking south-west facing golf course & ocean views. The result? A beautifully updated home that harmonizes mid-century character with contemporary comfort.
The architecture was fun to work with, featuring dramatic roof pitches, a striking two-story double-sided fireplace, and thoughtfully designed room-to-room connections. Strategic wall cutouts and varying floor levels added interest and character, making this home a truly unique and dynamic space.
The kitchen connects to the exterior, dining room, and living room, and features a peninsula and a cozy morning nook for gathering. Thoughtful flow was essential for this busy space, creating distinct yet harmonious spaces to enjoy throughout the home.
Texture was thoughtfully incorporated using natural materials, including quartzite with cloud-like movement, woven light fixtures, and high-variation ceramic tile. The oak flooring, rich with knots and striking grain patterns, adds warmth and character to the space.

 Kitchens By Clay
Open concept kitchen - mid-sized transitional medium tone wood floor and brown floor open concept kitchen idea in Miami with a farmhouse sink, recessed-panel cabinets, white cabinets, quartz countertops, white backsplash, cement tile backsplash, stainless steel appliances, an island and white countertops

 dp environments
Here the studio of the late Karl Benjamin can be seen. The landscape remodel was created in the spirit of Karl's original design inspiration with intersecting planes, modular concrete pads, and lush greenery surrounding his studio. If you look closely, you can still see his original artwork hanging on the wall. Beneath the large Camphor tree are 3-5" river rocks. Materials used were Mangaris wood for the deck and steps, Carex divulsa for the meadow grass 'lawn', Heuchera (Coral Bells), and several strategically placed Japanese Maples.
Photos by Dominic Masiello

 Closet Factory
A walk-in closet is a luxurious and practical addition to any home, providing a spacious and organized haven for clothing, shoes, and accessories.
Typically larger than standard closets, these well-designed spaces often feature built-in shelves, drawers, and hanging rods to accommodate a variety of wardrobe items.
Ample lighting, whether natural or strategically placed fixtures, ensures visibility and adds to the overall ambiance. Mirrors and dressing areas may be conveniently integrated, transforming the walk-in closet into a private dressing room.
The design possibilities are endless, allowing individuals to personalize the space according to their preferences, making the walk-in closet a functional storage area and a stylish retreat where one can start and end the day with ease and sophistication.


 Beasley & Henley Interior Design
Luxury master bedroom design ideas by Beasley & Henley Interior Design. A John Cannon model home in Sarasota, FL. The designs featured sea-blue and citrus colored accents in the color palette. This soothing flow was complimented with a selection of beautiful dark wood floors and deeper accents, along with subtle yet elegant ceiling designs and other architectural accents featured throughout the home.
The Beasley & Henley designers emphasized the easy views of the Manatee River that are enjoyed from almost every room. To keep all the views in perfect focus, the Cordini’s window treatments are light and open, and the furnishings are carefully situation away from the windows are at strategic levels.

 Jacoby Company, Inc.
Full view of the room lets see how the textured walls warm up this space for anything from family meal to strategic meetings! Not to mention their subtle congruity with bamboo detailed dresser and dining chairs. What a clever way to give a great room cohesion. In this room we can also appreciate how the color of the curved cornice box plays off the dark wood of the dresser beneath it.

 Sharon Walker Designs
Elzeli, an interior designer and past pupil of our Garden Design School, had a clear idea of what she wanted for her Garden space.
After renovating her home, she called us in to help her create modern garden spaces to compliment her new exquisite house.
Her front garden was mass planted in blocks to compliment the modern clean cut look of her house and reduce on maintenance, with paving details between and built up planters to give structure to the space and create a striking entrance.
Her back area was planted up with Statice, guara and wispy flowering plants along the boundary fence while closer to the pool an entertainment area, strategic niches left open and planted up with feature plants such as echevarias, cycads and silver birches.
 MAKHNO studio
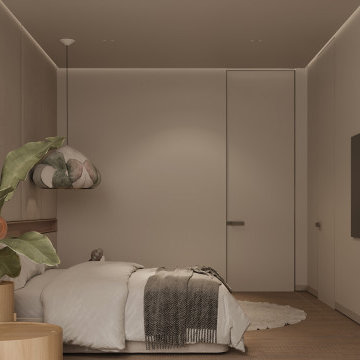
Embracing a contemporary minimalistic design, this bedroom offers a serene retreat with earthy tones and seamless architectural elements. The lush, oversized greenery adds a touch of nature, complemented by a chic bedside lamp and soft textiles, creating a harmonious and tranquil space. Recessed lighting and strategically placed furnishings enhance the room's sophisticated charm.
203