
Search results for "Strategic" in Home Design Ideas

 Evoscapes, Luxury Landscape Design and Build
This project revamped both the front and back yards of a 15-year-old home, blending clean elegance with rustic touches. Maximizing the potential of the small backyard, focal points like the pool's rear edge, a spacious fire pit, and an expansive BBQ island were strategically integrated, accentuating the sense of space and functionality.
 MAKHNO studio
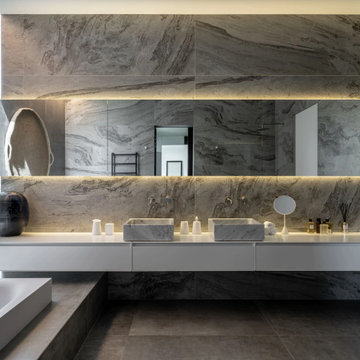
This bathroom embodies a sleek, modern design, with its expansive marble vanity that exudes luxury and the continuity of the stone's natural veining providing a dramatic visual effect. Above, a strategically placed mirror reflects the space, enhancing the feeling of depth and openness. The floating vanity, along with the careful placement of candles and toiletries, adds to the clean and uncluttered aesthetic, making the space both functional and stylish.
 Cresmark Custom Homes
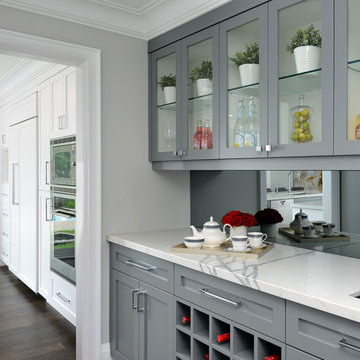
The servery, located between the kitchen and dining room, serves as a convenient storage area for food and dishes. Its strategic placement allows for easy access during meal service, making it a functional and practical addition to the overall layout. To make it even more versatile, we added a wine rack and clear glass doors to showcase the clients' beautiful china collection, making it both functional and stylish.
Find the right local pro for your project
 Sam's Construction & Renovation LLC
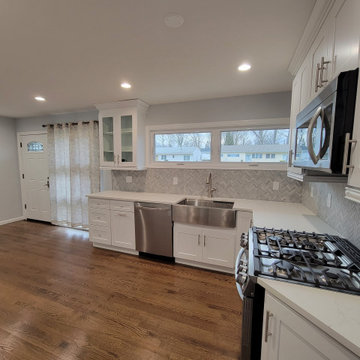
This was a beautiful kitchen transformation to a truly amazing family. The complete project from beginning to end took less than 6 weeks. I strategically planned the project to ensure the family deals with the least amount of time without their kitchen. Their friends and family members didn't believe that my team and I were capable of doing this project in such a short of time and told them that they should plan to be without a kitchen until May of 2022. It is two days before end of February 2022 and we have already turned over their new kitchen for them to enjoy! Congrats to our clients on their new kitchen!

 Inviniti Cellar Design
This showpiece cellar was strategically locate at the bottom of the large staircase. The glass enclosure provides both an airtight space to support the mechanical cooling as well as an open visual of the wine cellar. The rich colored wood racking was custom built out of a clear coated Sapele species and will be home to roughly 750 bottles of wine. The LED lighting within the racking highlights the special bottles in the angle display row. The custom diamond bin will provide storage space for the various odd size wine bottles.
Photography by Inviniti Cellar Design
 Builders Flooring & Design
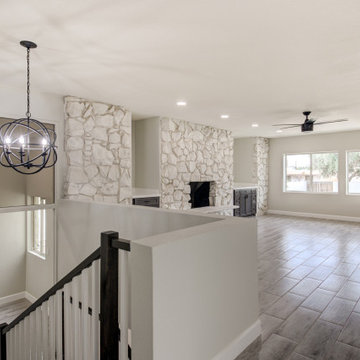
The kitchen area underwent a remarkable transformation, with a complete gutting and strategic movement of walls to create a more open and inviting space. Enhancing the aesthetics of the space with blue cabinets that are complimented with a white quartz top.
The bathroom renovation elegantly phased out the aged oak cabinets, introducing a striking dark brown stain beautifully complemented by a pristine white quartz top. The showers have been upgraded with timeless subway tiles, a design choice that stands the test of time.
Every inch of flooring has been revamped, with sleek, wood-style tiles providing a fresh, modern look. Exceptionally, some areas received a plush carpet upgrade, for that extra touch of comfort.

 Interior Planning Collective
The goal was to enlarge the Kitchen, utilize the wasted space in the Family Room and Dining Room and remodel the Fireplace. We strategically removed dividing walls to create an "open plan" and relocated the dining room to the back of the space allowing for a larger, more efficient kitchen and an island with seating and a breakfast eating area. Instead of a down draft , or island hood, we selected a ceiling exhaust system that didn't obstruct the view. Opening up the wall from the entry to the dining area made a clear walkway to the kitchen. The "shiplap" was added to the fireplace and accent wall behind the dining table for texture and interest.
 Seed + Sow Home
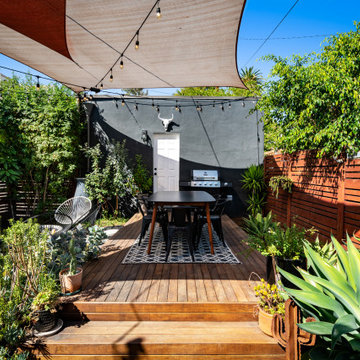
This urban oasis has been transformed with custom decking that seamlessly integrates with the landscape, offering both style and functionality. At its center lies a sleek gas fire pit, perfect for cool evenings and gatherings under the stars. Lush greenery and strategically placed privacy screens create a serene atmosphere, shielding the space from bustling city life. Whether lounging with a book on a lazy afternoon or hosting friends for evening cocktails, this cozy outdoor retreat provides a sanctuary where relaxation and entertainment effortlessly converge.

 Bishop Woodcraft
We collaborated on this project with Calute Homes and Linda Slatter Design in a home in Holladay, Utah. These beautiful Traditional style staircases and railings feature all custom paint grade turned balusters and newel posts. The treads are plain sawn White Oak while the handrails are a Ribbon Grain Sapele. The project was unique because we used 180-degree carved fittings on the Back Stair in place of newels in order to keep the handrail seamlessly flowing from one flight to the next. Machined steel balusters were placed in strategic locations to add additional strength and stiffness to the structure. All proving that traditional is anything but boring!
 Nicole Arnold Interiors
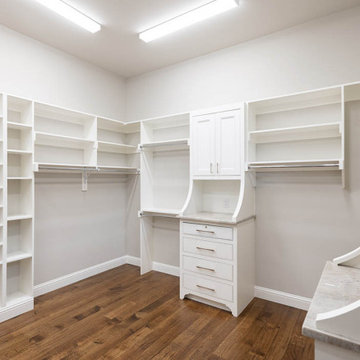
This new construction residence in the prestigious Stonebriar Creek Estates embraces refined rustic elements with transitional styling to create a beautiful classic home full of luxury features. We designed this home from the ground up, selecting all finishes and fixtures. We had a blast co-creating with the homeowners to attain their perfectly designed dream home. One of our favorite parts in the home are the exquisite Panoramic doors which span across the back of the house to let the outdoors in with visual impact and allow viewing the beautiful backyard from all of the first floor main rooms. Even better, the door panels can be positioned in a variety of ways to allow a completely open back of the house or in strategic ways to direct traffic flow when entertaining a large number of guests. Another show stopper is the kitchen island stone, a semi-precious find that uniquely captures all of the homeowners’ favorite colors and will be leveraged throughout the future furnishings.
 Evoscapes, Luxury Landscape Design and Build
This project revamped both the front and back yards of a 15-year-old home, blending clean elegance with rustic touches. Maximizing the potential of the small backyard, focal points like the pool's rear edge, a spacious fire pit, and an expansive BBQ island were strategically integrated, accentuating the sense of space and functionality.
 Schwartz and Architecture
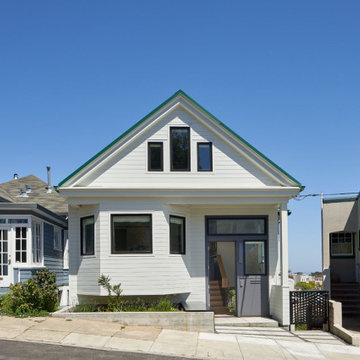
The bones of this 1908 Glen Park home had been compromised by years and years of awkward remodels. The front door led directly to the private bedroom level, while the public gathering spaces were one-level down, with the main staircase nearly dropping you into the existing kitchen. Potentially spectacular views of an existing mature redwood tree and broad city views beyond were entirely ignored and inaccessible.
We first unraveled the knot of the plan with a new split-level entryway and connecting stair. We then opened up the rear of the home to the views, using the huge backyard conifer as design inspiration for a perforated steel guardrail connecting the new interior and exterior space seamlessly. A lower expansion connects the home to the yard and alleyway garage entry.
The Pinales House is indicative of the scale of remodel many young families can consider; a scale at which strategic design choices are key to discovering the unrealized potential of the home and site.

 Lesher Natural Stone, Quartz, & Tile
This family room is wide open with an abundance of natural light highlighting the "star" of the room, the fireplace. This fireplace was strategically designed to hide what existed(painted brick and mortar) and show off the new marble with vibrant veining that flows where ever you look. The fireplace is wrapped in Statuary marble which is more white with dark gray veining. 360 Tour Designs

 Hold It Contemporary Home
The conduit design of this Gridiron series installment artfully blends stainless steel tubing with a tempered glass table top. Modernism used to be about extremes. Wild shapes and patterns that don’t dare resemble its predecessors. We’ve reached an age of maturity of sorts. We appreciate style, but all the more, we respect those designs that represent a blending of cultures. The Gridiron stainless steel office desk is famous not for its radical shape, but for the strategic transcendence that it provides.

 FOUR POINT DESIGN BUILD INC
DESIGN BUILD REMODEL | Laundry Room and Guest Bath Remodel | FOUR POINT DESIGN BUILD INC.
This completely transformed 3500+ sf family dream home sits atop the gorgeous hills of Calabasas, CA and celebrates the strategic and eclectic merging of contemporary and mid-century modern styles with the earthy touches of a world traveler! Home to an active family, including three dogs, a cat, two kids, and a constant stream of friends and family, when considering the LAUNDRY ROOM AND GUEST BATH, our focus was on high function, durability, and organization!
AS SEEN IN Better Homes and Gardens BEFORE & AFTER | 10 page feature and COVER | Spring 2016
Photography by Riley Jamison

 FineCraft Contractors, Design + Build
Location: Bethesda, MD, USA
This total revamp turned out better than anticipated leaving the clients thrilled with the outcome.
Finecraft Contractors, Inc.
Interior Designer: Anna Cave
Susie Soleimani Photography
Blog: http://graciousinteriors.blogspot.com/2016/07/from-cellar-to-stellar-lower-level.html

 Hufft
The house was commissioned by two brothers as a weekend retreat located on Table Rock Lake in southwest Missouri. It is situated on a peninsula with lake views on three sides. The house sits on columns and utilizes previous paving. Natural light and ventilation flow strategically through the home enhancing it’s picturesque views and relation to the natural setting. Design decisions regarding form and material choices respect and develop these ideals. Taking inspiration from a vintage Polaroid Camera, the form of the building is intended to frame the scenic setting from
every angle – creating ‘postcards’ from within. This house is all about the experience and the views.
The Postcard House is a conventional wood frame construction. Exterior materials consist of pre-finished metal panels, and stained
cedar siding. The building envelope features spray-foam insulation and thermally improved glazing for superior energy efficiency. High-efficiency
forced-air systems heat and cool the
house.
Branson West, Missouri
Specs : 2011 / 5,700 sq. ft.
Scope : Architecture / Interior Design / Furniture Design / Specialty Fabrication
A continuous light bar provides the home
with ample light in the evening.

 Story Barns
Inspiration for a mid-sized rustic carpeted straight cable railing staircase remodel in Denver with carpeted risers

 ULFBUILT
The combination of wood and textured walls offer a rustic and playful ambiance for this spacious kitchen. Appliances were strategically placed to save space so the client can move freely around the place.
Built by ULFBUILT. Contact us today to learn more.

 Custom Surface Solutions
 (www.css-tile.com) - Owner Craig Thompson (512) 430-1215. This project shows the remodel of a master bathroom with before and after pictures of the project. 32" x 16" tile was used on the walls and 32 x 8" tile on the floor. The accent and shower pan tile is flat pebble stones. The faucets are Delta.
208