
Search results for "Strategic" in Home Design Ideas
 Closet Factory
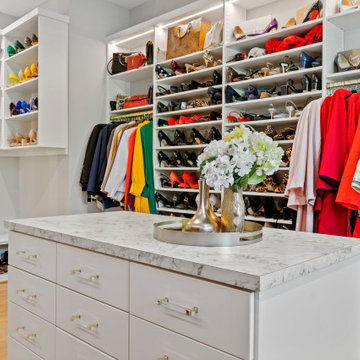
A walk-in closet is a luxurious and practical addition to any home, providing a spacious and organized haven for clothing, shoes, and accessories.
Typically larger than standard closets, these well-designed spaces often feature built-in shelves, drawers, and hanging rods to accommodate a variety of wardrobe items.
Ample lighting, whether natural or strategically placed fixtures, ensures visibility and adds to the overall ambiance. Mirrors and dressing areas may be integrated for convenience, transforming the walk-in closet into a private dressing room.
The design possibilities are endless, allowing individuals to personalize the space according to their preferences, making the walk-in closet not just a functional storage area but a stylish retreat where one can start and end the day with ease and sophistication.
 Sync Interior Design
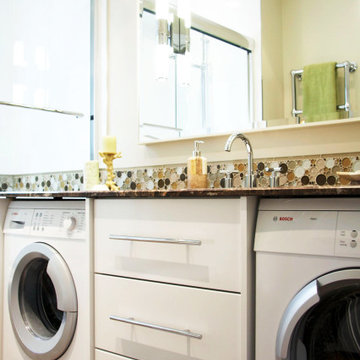
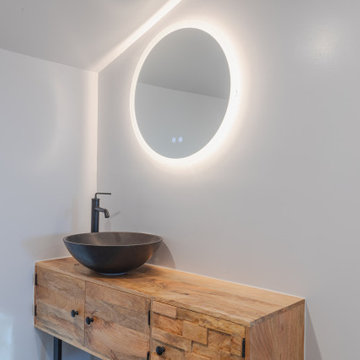
Multi-functional family bathroom featuring built-in compact front load washer and dryer, custom cabinets, custom sliding shower glass doors, air tub, and handheld shower. The wall sconces are strategically installed on the oversized mirror and there is also a towel rack/space heater, and custom blinds. A great solution for a busy family on the go.

 Sharon Walker Designs
Elzeli, an interior designer and past pupil of our Garden Design School, had a clear idea of what she wanted for her Garden space.
After renovating her home, she called us in to help her create modern garden spaces to compliment her new exquisite house.
Her front garden was mass planted in blocks to compliment the modern clean cut look of her house and reduce on maintenance, with paving details between and built up planters to give structure to the space and create a striking entrance.
Her back area was planted up with Statice, guara and wispy flowering plants along the boundary fence while closer to the pool an entertainment area, strategic niches left open and planted up with feature plants such as echevarias, cycads and silver birches.
Find the right local pro for your project
 Mogul Interior
The design of the patio with rustic decor ideas is earthing and heart-stopping as it blends with nature. The jali carved panels are strategically placed so the morning sun filters through and casts beautiful shadows on the walls. The potted plants are lush and cleansing. The music from the water fall behind the granite Buddha sculpture is so peaceful and zen like. The state of art barbeque and oven in stainless steel with the stone walls that have creepers growing all over is like cooking in as natural a habitat but with modern luxuries.
 Brooke Taylor Designs Inc
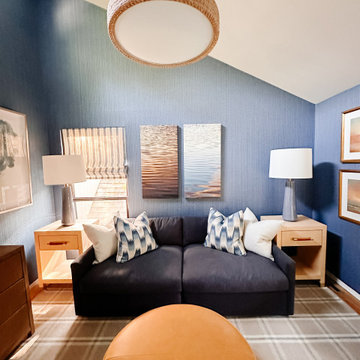
We carefully selected a stunning textured blue grasscloth wallpaper and incorporated warm leather accents, ottoman, and side table details to create a captivating space. By combining various art types, we aimed to provide the room with a curated and sophisticated ambiance. The strategic use of multi-level lighting adds depth and warmth. Our choice of a custom rug and window treatments brings a smart, masculine touch to the room. We also curated a cozy reading area with a swivel chair. All materials used are family-friendly and high-performance to ensure worry-free enjoyment. The chandelier, side tables, table lamps, floor lamps, and artwork collectively evoke a coastal vibe that is a perfect fit for this Hamptons home.
 Cabinet Joint
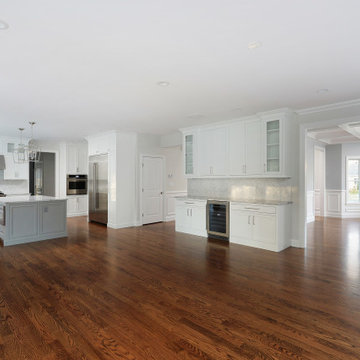
This spacious shaker-style kitchen combines whilte cabinets and a grey island for a bright and sophisticated space. The strategically placed glass doors add a touch of elegance and interest. The permiter finish is Arctic White, and the island is custom finished in Sherwin Williams Ellie Gray. The oven, refrigerator and microwave cabinets have been sized for a built-in look. The breakfast/beverage bar is an entertainer's dream!
 James Massey
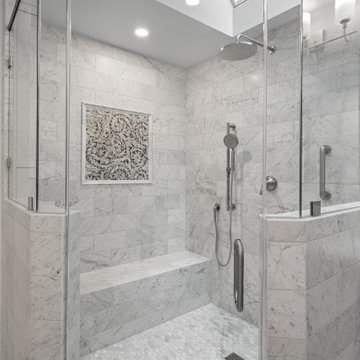
This stunning walk-in shower blends timeless materials with thoughtful functionality. The walls and built-in bench are wrapped in honed Carrara marble 6"x12" field tile, creating a luxurious, spa-like environment. The floor features AKDO's Ivy mosaic tile for added traction and texture. A curbless entry, integrated bench, and strategically placed grab bars support accessible design without compromising style. The focal point? A framed inset niche in AKDO’s New Ravanna Jacqueline Vine with Cosmos—a delicate, vine-like pattern that adds dimension and character to the marble backdrop. Perfect for homeowners seeking a transitional bathroom remodel that balances safety, beauty, and craftsmanship.

 Arca Unlimited Architects
The client challenged ARCA Unlimited to give his existing three-bedroom house in Southdowns an overhaul using as little construction as possible - to give the house, in the client’s own words, “Botox, not plastic surgery.” A less is more philosophy is central to this refurbishment. Living spaces are opened up to spill out onto the green zone in front of the house. The strategic demolition of carefully selected areas, such as, the fireplace, original kitchen, and room openings, coupled with the insertion of big stacking doors, make spaces appear larger and lighter. Downplaying the red Irene stone on the exterior gives the house a more elegant, simple look. Pergola structures integrate outdoor and indoor spaces; a connection that is fortified through the incorporation of landscaping elements.
 Closet Factory
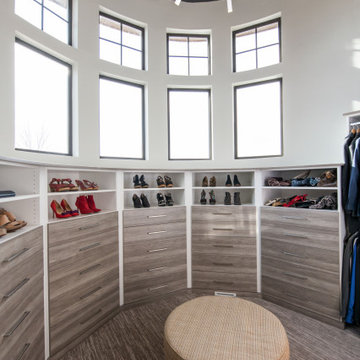
A walk-in closet is a luxurious and practical addition to any home, providing a spacious and organized haven for clothing, shoes, and accessories.
Typically larger than standard closets, these well-designed spaces often feature built-in shelves, drawers, and hanging rods to accommodate a variety of wardrobe items.
Ample lighting, whether natural or strategically placed fixtures, ensures visibility and adds to the overall ambiance. Mirrors and dressing areas may be integrated for convenience, transforming the walk-in closet into a private dressing room.
The design possibilities are endless, allowing individuals to personalize the space according to their preferences, making the walk-in closet not just a functional storage area but a stylish retreat where one can start and end the day with ease and sophistication.
 Nature's Way Landscapes
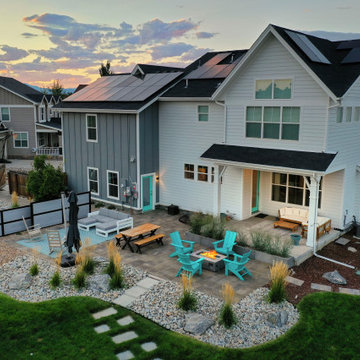
This aerial view of the backyard highlights a well-organized and stylish outdoor living space. The centerpiece is a cozy seating area featuring turquoise Adirondack chairs around a modern fire pit. A spacious paver patio includes a wooden picnic table and a comfortable lounge area with a sectional sofa. The patio is bordered by decorative river rocks, ornamental grasses, and strategically placed boulders, creating a beautiful contrast with the lush green lawn. The soft glow of the sunset adds to the warm and inviting ambiance, making this space perfect for outdoor relaxation and entertainment.
 Actual Spaces
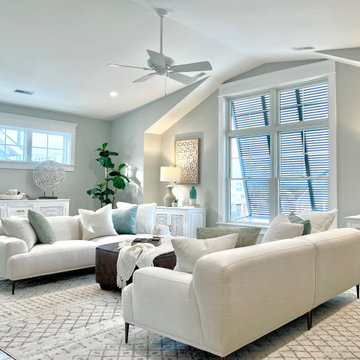
Immerse yourself in the coastal charm of this family room, where the soothing palette of white and the warmth of brown leather harmonize to create a tranquil haven. Crisp white couches, adorned with soft cushions, evoke the airy atmosphere of sandy beaches. A brown leather ottoman stands as a centerpiece, inviting relaxation and adding a touch of coastal sophistication. The room is adorned with white furnishings that reflect the serenity of ocean waves. Cyan accent colors, reminiscent of the sea, are strategically placed, infusing a refreshing pop that mimics the coastal landscape. This family room becomes a coastal retreat within the home, a place where the combination of white, brown, and cyan hues seamlessly captures the essence of seaside living.

 FOUR POINT DESIGN BUILD INC
DESIGN BUILD REMODEL | Home Office Transformation | FOUR POINT DESIGN BUILD INC | Part Eleven
This completely transformed 3,500+ sf family dream home sits atop the gorgeous hills of Calabasas, CA and celebrates the strategic and eclectic merging of contemporary and mid-century modern styles with the earthy touches of a world traveler!
AS SEEN IN Better Homes and Gardens | BEFORE & AFTER | 10 page feature and COVER | Spring 2016
To see more of this fantastic transformation, watch for the launch of our NEW website and blog THE FOUR POINT REPORT, where we celebrate this and other incredible design build journey! Launching September 2016.
Photography by Riley Jamison
#HomeOffice #remodel #LAinteriordesigner #builder #dreamproject #oneinamillion
 GBU Construction Development
Elegant Herringbone Tile Shower with Rainfall Showerhead
Clean, modern shower design featuring white subway tiles in a sophisticated herringbone pattern. The space is anchored by sleek matte black fixtures including a large rainfall showerhead and handheld shower combo. A strategically placed window brings in abundant natural light while maintaining privacy, creating an airy, spa-like atmosphere. The monochromatic white tile work with dark grout lines adds subtle definition and visual interest.
Key Features: Herringbone subway tile, matte black rainfall shower system, natural light window, modern minimalist design, spa-inspired aesthetic
 Arca Unlimited Architects
The client challenged ARCA Unlimited to give his existing three-bedroom house in Southdowns an overhaul using as little construction as possible - to give the house, in the client’s own words, “Botox, not plastic surgery.” A less is more philosophy is central to this refurbishment. Living spaces are opened up to spill out onto the green zone in front of the house. The strategic demolition of carefully selected areas, such as, the fireplace, original kitchen, and room openings, coupled with the insertion of big stacking doors, make spaces appear larger and lighter. Downplaying the red Irene stone on the exterior gives the house a more elegant, simple look. Pergola structures integrate outdoor and indoor spaces; a connection that is fortified through the incorporation of landscaping elements.
 AJM Landscape Design Studio
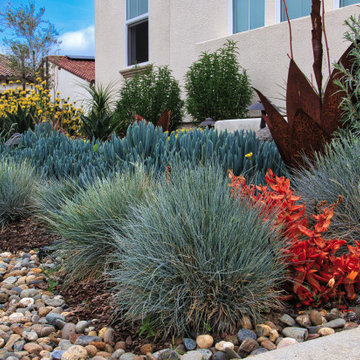
This landscape design blends modern aesthetics with drought-conscious choices. It showcases a mix of textures and colors, including succulents, ornamental grasses, and flowering plants, creating visual depth. The strategic use of rocks and mulch as ground cover enhances the water-efficient approach, keeping maintenance low while emphasizing natural beauty. A rust-colored metal sculpture adds a contemporary artistic touch, making the space feel refined yet inviting. The palette balances blue-green foliage, vibrant red accents, and soft yellows, creating a dynamic yet harmonious scene.
It's a thoughtfully curated, sustainable landscape—ideal for a modern home that prioritizes style and environmental responsibility.
 MAKHNO studio
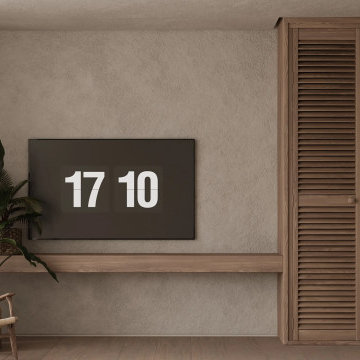
Embodying a harmonious blend of rustic charm and modern elegance, this space captivates. The natural wooden louvred cabinets juxtapose beautifully with the contemporary design elements, while the strategically placed greenery breathes life into the room. A woven lounge chair offers an inviting spot to relax, reflecting the room's commitment to both style and comfort.
 Green Mountain Builders
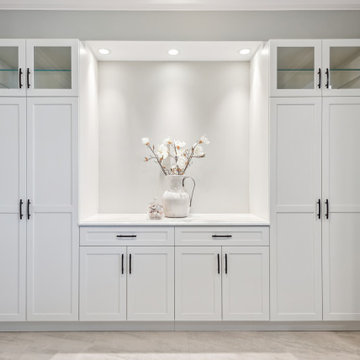
A luxury Naples condominium remodel at Bayfront is the epitome of opulence and style. Nestled in the heart of Naples, Florida, this exquisite renovation transformed this space into a masterpiece of modern living. The design seamlessly blends contemporary aesthetics with the timeless charm of Naples' coastal architecture. With its private terrace and access to world-class amenities, this remodel exemplifies the pinnacle of Naples luxury living.
Strategically situated on Naples Bay and at the foot of Fifth Avenue South, there is nothing modest about this upscale oasis. Bayfront's colorful European architecture is an eye catching and memorable landmark in Old Naples.
 Great Plains Construction of Central Iowa
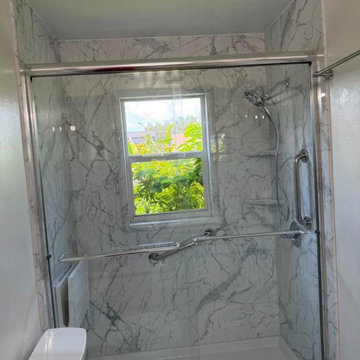
After the remodel, the bathtub was replaced with a low-threshold shower designed to make everyday bathing safer and easier. Multiple strategically placed grab bars, a built-in shower seat, handheld showerhead, glass enclosure, and easy-to-maintain wall panels create a more accessible and beautiful bathing space. This tub-to-shower conversion allows the homeowner to navigate the space more comfortably while supporting greater independence at home.

 Interior Planning Collective
The goal was to enlarge the Kitchen, utilize the wasted space in the Family Room and Dining Room and remodel the Fireplace. We strategically removed dividing walls to create an "open plan" and relocated the dining room to the back of the space allowing for a larger, more efficient kitchen and an island with seating and a breakfast eating area. Instead of a down draft , or island hood, we selected a ceiling exhaust system that didn't obstruct the view. Opening up the wall from the entry to the dining area made a clear walkway to the kitchen. The "shiplap" was added to the fireplace and accent wall behind the dining table for texture and interest.

 Native Edge Landscape
The existing excavated limestone boulders were strategically repositioned to not only serve as functional components but also as visually striking features to the modified design of the dry creek pathways and planted areas.
The trees are viewed as an opportunity to utilize dark Whittlesey mulch to provide contrast, water retention, and tie in to other defined beds and oak clusters on the property.
The front walk is comprised of sawn limestone pavers surrounded by crushed limestone rock mulch and accented by river rock dry creek bed that follows through to the backyard.
212