
Search results for "Strategic" in Home Design Ideas
 Green Mountain Builders
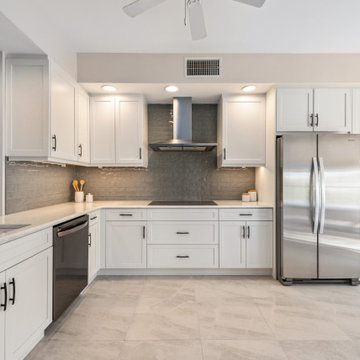
A luxury Naples condominium remodel at Bayfront is the epitome of opulence and style. Nestled in the heart of Naples, Florida, this exquisite renovation transformed this space into a masterpiece of modern living. The design seamlessly blends contemporary aesthetics with the timeless charm of Naples' coastal architecture. With its private terrace and access to world-class amenities, this remodel exemplifies the pinnacle of Naples luxury living.
Strategically situated on Naples Bay and at the foot of Fifth Avenue South, there is nothing modest about this upscale oasis. Bayfront's colorful European architecture is an eye catching and memorable landmark in Old Naples.

 Sceltas Custom Homes
The 70s-modern vibe is carried into the home with their use of cherry, maple, concrete, stone, steel and glass. It features unstained, epoxy-sealed concrete floors, clear maple stairs, and cherry cabinetry and flooring in the loft. Soapstone countertops in kitchen and master bath. The homeowners paid careful attention to perspective when designing the main living area with the soaring ceiling and center beam. Maximum natural lighting and privacy was made possible with picture windows in the kitchen and two bedrooms surrounding the screened courtyard. Clerestory windows were place strategically on the tall walls to take advantage of the vaulted ceilings. An artist’s loft is tucked in the back of the home, with sunset and thunderstorm views of the southwestern sky. And while the homes in this neighborhood have smaller lots and floor plans, this home feels larger because of their architectural choices.
 ALL DIGITAL, LLC
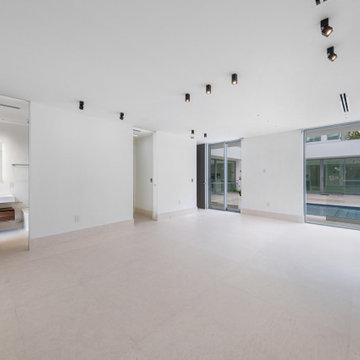
This 12,000 sq. ft. luxury estate residence in Weston was outfitted with a fully integrated smart home system designed for both elegance and ease of use. The project features seamless integration of Lutron and Control4, delivering centralized control over lighting, shading, and security.
High-end lighting fixtures were carefully selected and programmed to enhance architectural elements while creating adaptable ambiance throughout the home. A comprehensive surveillance system was also installed to ensure security without compromising aesthetics.
Strategically placed Lutron Palladiom Keypads are installed throughout the residence, offering intuitive access to customized lighting scenes and effortless control of motorized shades. These keypads blend refined design with advanced functionality, allowing for a seamless and sophisticated user experience. #lighting #luxuryhomes #interiordesign #smarthomes #motorizedshades @dawbuilders @alldigitalautomation @lutronelectronics @apurelighting @control4
Find the right local pro for your project
 The Decorating Therapist
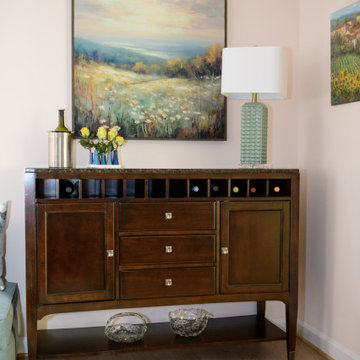
The former dining room sideboard was thoughtfully relocated to the living room, where it was repurposed as an elegant home bar that enhances both functionality and entertaining. Positioned just steps from the dining room, the bar console provides ample space for mixing cocktails, serving beverages, and opening a favorite bottle of wine without interrupting the flow of dinner parties or family gatherings. This strategic furniture placement improves circulation in the dining room while creating a dedicated beverage station that supports effortless entertaining.
A sophisticated table lamp and serene artwork complete the vignette, transforming the bar area into a refined focal point that blends beauty with purpose. The result is a luxury living space where thoughtful space planning, versatile furnishings, and curated accessories come together to elevate everyday living and gracious entertaining.
 Matarozzi Pelsinger Builders
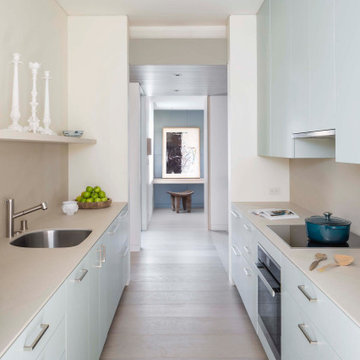
Demo and ground-up construction of a single-family NetZero infill home. 2,385 sf of precisely aligned, horizontally and vertically harmonious, intentionally designed living space. Every room faces the enveloping garden, with natural light filling the entire home through European steel-framed windows. Constant-run cedar planks designed to mature and metamorphose. Handmade soaking tub. Four unique stone elements featuring fossilized details. Color palette designed to celebrate the carefully curated art collection. Front public space is separated from the rear private area by a large pocketed door, effectively dividing the home in half. Three strategically planted trees, craned-in critically to create intentional shading, one planted in the middle of the deck. Solar panels servicing all the electric appliances. Handmade and finished oak floor with three different board sizes creating a dynamic pattern. Leather and fabric panels in the rooms.
 Builders Flooring & Design
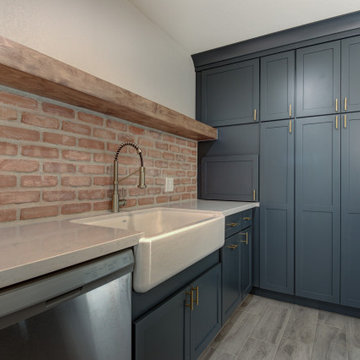
The kitchen area underwent a remarkable transformation, with a complete gutting and strategic movement of walls to create a more open and inviting space. Enhancing the aesthetics of the space with blue cabinets that are complimented with a white quartz top.
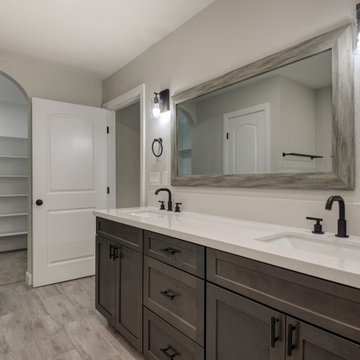
The bathroom renovation elegantly phased out the aged oak cabinets, introducing a striking dark brown stain beautifully complemented by a pristine white quartz top. The showers have been upgraded with timeless subway tiles, a design choice that stands the test of time.
Every inch of flooring has been revamped, with sleek, wood-style tiles providing a fresh, modern look. Exceptionally, some areas received a plush carpet upgrade, for that extra touch of comfort.
 Builders Flooring & Design
The kitchen area underwent a remarkable transformation, with a complete gutting and strategic movement of walls to create a more open and inviting space. Enhancing the aesthetics of the space with blue cabinets that are complimented with a white quartz top.
The bathroom renovation elegantly phased out the aged oak cabinets, introducing a striking dark brown stain beautifully complemented by a pristine white quartz top. The showers have been upgraded with timeless subway tiles, a design choice that stands the test of time.
Every inch of flooring has been revamped, with sleek, wood-style tiles providing a fresh, modern look. Exceptionally, some areas received a plush carpet upgrade, for that extra touch of comfort.
 JayMarc Homes
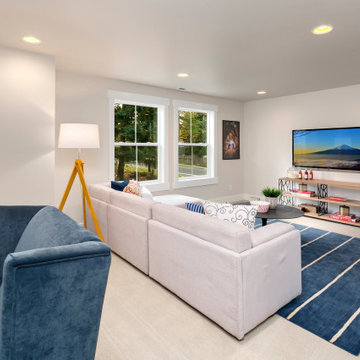
The Ravenwood's Family Room is designed to be a comfortable and inviting space for relaxation and entertainment. The room features white carpeting that adds a sense of softness and comfort to the space. Blue rugs are placed strategically to add pops of color and visual interest. A white couch provides ample seating for the whole family, while a blue chair and a white chair offer additional seating options. The white walls create a clean and bright backdrop for the room, while the white windows let in natural light and offer views of the surroundings. A TV is placed in the room, providing entertainment for movie nights or catching up on favorite shows. The Ravenwood's Family Room is the perfect place to unwind, spend quality time with loved ones, and enjoy cozy evenings at home.
 MAKHNO studio
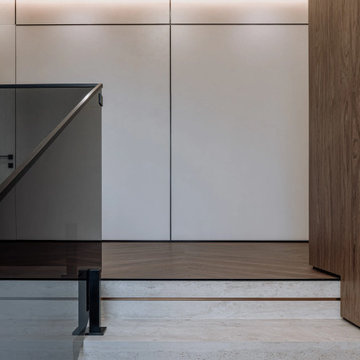
This hallway design epitomizes modern minimalism, focusing on clean lines and uncluttered spaces to create a sense of tranquility and order. The contrasting materials, with smooth plaster walls and rich wood paneling, add depth and warmth to the area, enhancing the natural light that filters in from the adjacent rooms. The strategic placement of recessed lighting complements the natural illumination, emphasizing the hallway’s sleek and functional aesthetic.
 Brad Cox, Architect, Inc.
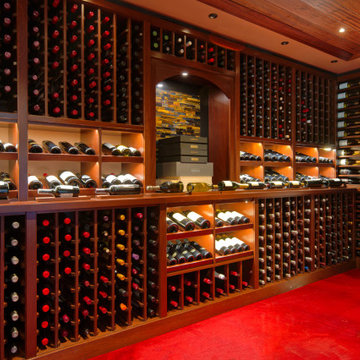
The natural wood shelving offers a variety of storage configurations, creating both functionality and visual appeal. Strategically placed accent lighting illuminates each bottle, showcasing labels and enhancing the overall ambiance. A custom-built counter and wall clad in luxurious tiger eye stone add a dramatic, sophisticated touch, making this space as stunning as it is practical.
 The Outdoor Kitchen Design Store
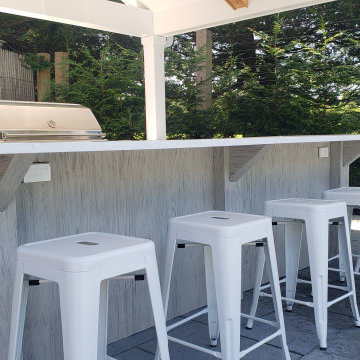
SUNNY SKIES, WIND & RAIN ALL OH SO WONDERFUL IN SOUTHAMPTONComing in from the city and focused on the weekend, one must hope for sunny skies by the beach in Southampton. Ultimately the backyard pleasure can be sheltered with this outdoor pavilion and outdoor kitchen. When the overhead outdoor kitchen is covered the outdoor time is extended to 10 months surrounding the pool versus 2 to 3 when its open wire Alfresco. This Cabana Pavilion shades and shelters just enough so that friends, family and guests still venture outside. When your home realestate is so grande because of its strategic location it makes sense to invest outdoors. Time is cherish able out here in the Hamptons.
 Builders Flooring & Design
The kitchen area underwent a remarkable transformation, with a complete gutting and strategic movement of walls to create a more open and inviting space. Enhancing the aesthetics of the space with blue cabinets that are complimented with a white quartz top.
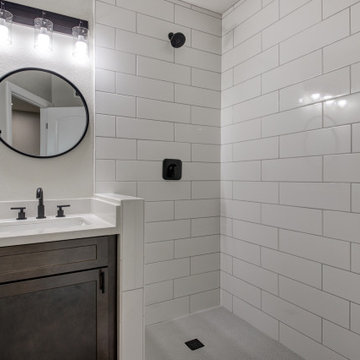
The bathroom renovation elegantly phased out the aged oak cabinets, introducing a striking dark brown stain beautifully complemented by a pristine white quartz top. The showers have been upgraded with timeless subway tiles, a design choice that stands the test of time.
Every inch of flooring has been revamped, with sleek, wood-style tiles providing a fresh, modern look. Exceptionally, some areas received a plush carpet upgrade, for that extra touch of comfort.
 Green Mountain Builders
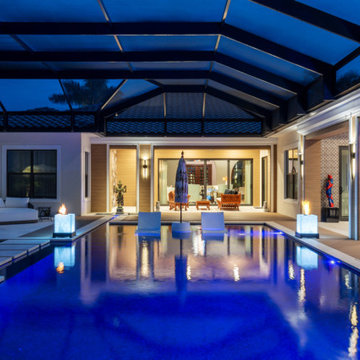
A stunning transformation unfolded in the outdoor living space, seamlessly blending elements of beauty and functionality. The pool and spa invite relaxation, while the kitchen and dining area provide a perfect setting for al fresco gatherings. A living space radiates warmth with a strategically placed fire pit, creating a cozy atmosphere. Water features add a touch of serenity, completing this gorgeous remodel that harmoniously integrates various elements for a truly enchanting outdoor experience.
 NYTDR New York Total Damage Restoration
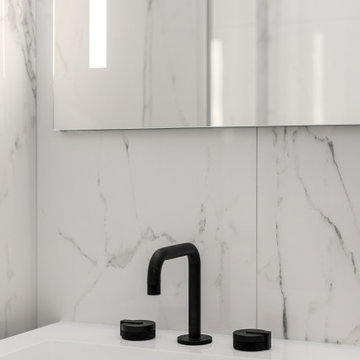
This modern bathroom renovation features sleek, minimalist design elements with an emphasis on clean lines and high-quality materials. The walls are adorned with luxurious, marble-patterned tiles that create a sophisticated and timeless look. The shower area is enclosed with clear glass, offering a spacious feel, and is equipped with matte black fixtures that provide a striking contrast to the light tiles. The floating vanity, finished in a soft gray tone, offers ample storage space while maintaining an airy atmosphere. The combination of a sleek white countertop and matte black faucet enhances the bathroom's contemporary aesthetic. Soft, ambient lighting is strategically placed to ensure a warm and inviting ambiance, perfect for both relaxation and functionality. This renovation exemplifies a seamless blend of style and practicality, making it an ideal space for modern living.
 Brad Cox, Architect, Inc.
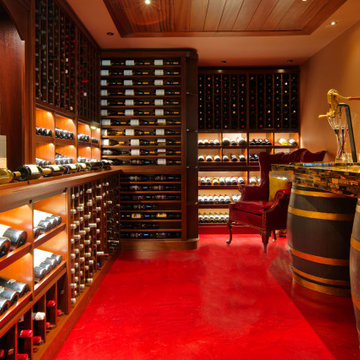
The natural wood shelving offers a variety of storage configurations, creating both functionality and visual appeal. Strategically placed accent lighting illuminates each bottle, showcasing labels and enhancing the overall ambiance. A custom-built counter and wall clad in luxurious tiger eye stone add a dramatic, sophisticated touch, making this space as stunning as it is practical.
 Builders Flooring & Design
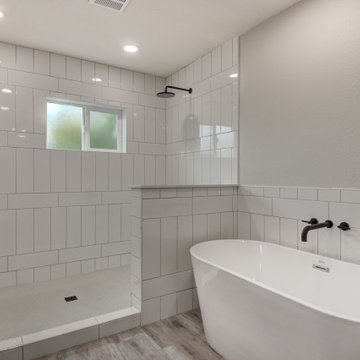
The kitchen area underwent a remarkable transformation, with a complete gutting and strategic movement of walls to create a more open and inviting space. Enhancing the aesthetics of the space with blue cabinets that are complimented with a white quartz top.
The bathroom renovation elegantly phased out the aged oak cabinets, introducing a striking dark brown stain beautifully complemented by a pristine white quartz top. The showers have been upgraded with timeless subway tiles, a design choice that stands the test of time.
Every inch of flooring has been revamped, with sleek, wood-style tiles providing a fresh, modern look. Exceptionally, some areas received a plush carpet upgrade, for that extra touch of comfort.
 Builders Flooring & Design
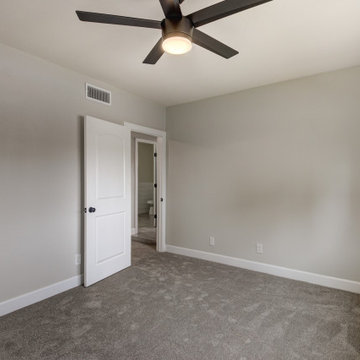
The kitchen area underwent a remarkable transformation, with a complete gutting and strategic movement of walls to create a more open and inviting space. Enhancing the aesthetics of the space with blue cabinets that are complimented with a white quartz top.
The bathroom renovation elegantly phased out the aged oak cabinets, introducing a striking dark brown stain beautifully complemented by a pristine white quartz top. The showers have been upgraded with timeless subway tiles, a design choice that stands the test of time.
Every inch of flooring has been revamped, with sleek, wood-style tiles providing a fresh, modern look. Exceptionally, some areas received a plush carpet upgrade, for that extra touch of comfort.
 MAKHNO studio
Nestled among lush greenery, this hotel merges modern architecture with natural elements, featuring clean, geometric lines and extensive use of natural materials like wood and stone. The design emphasizes openness and integration with the environment, boasting large, open terraces and shaded areas that invite relaxation and connection with nature. Strategically placed sculptures and landscaping enhance the serene and luxurious atmosphere of the retreat.
 Matarozzi Pelsinger Builders
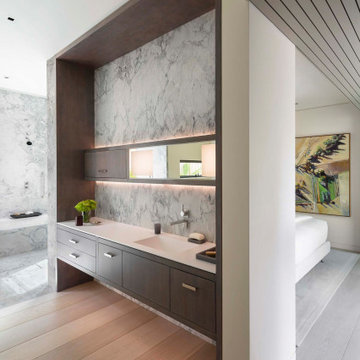
Demo and ground-up construction of a single-family NetZero infill home. 2,385 sf of precisely aligned, horizontally and vertically harmonious, intentionally designed living space. Every room faces the enveloping garden, with natural light filling the entire home through European steel-framed windows. Constant-run cedar planks designed to mature and metamorphose. Handmade soaking tub. Four unique stone elements featuring fossilized details. Color palette designed to celebrate the carefully curated art collection. Front public space is separated from the rear private area by a large pocketed door, effectively dividing the home in half. Three strategically planted trees, craned-in critically to create intentional shading, one planted in the middle of the deck. Solar panels servicing all the electric appliances. Handmade and finished oak floor with three different board sizes creating a dynamic pattern. Leather and fabric panels in the rooms.
 Aggregate Architecture & Design
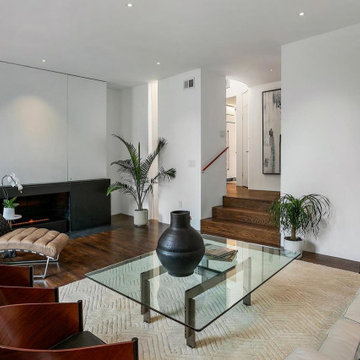
The three-step transition subtly separates the lounging area from the rest of the home, creating a Strategic wall cut-outs and vertical openings provide glimpses into adjacent pavilions, emphasizing the home's "village" layout. The "shadow gap" baseboards and the lack of traditional crown molding keep the focus entirely on the home’s bold geometry. Recessed spotlights are placed with precision to highlight architectural transitions and the curated furniture arrangement.
217