
Search results for "Strategic" in Home Design Ideas
 GBU Construction Development
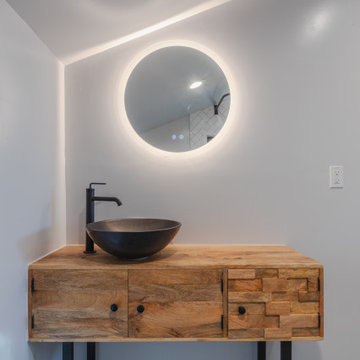
Elegant Herringbone Tile Shower with Rainfall Showerhead
Clean, modern shower design featuring white subway tiles in a sophisticated herringbone pattern. The space is anchored by sleek matte black fixtures including a large rainfall showerhead and handheld shower combo. A strategically placed window brings in abundant natural light while maintaining privacy, creating an airy, spa-like atmosphere. The monochromatic white tile work with dark grout lines adds subtle definition and visual interest.
Key Features: Herringbone subway tile, matte black rainfall shower system, natural light window, modern minimalist design, spa-inspired aesthetic
 k YODER design
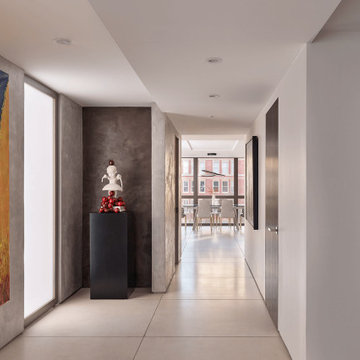
The clients’ artwork became a primary focus of the design, with walls strategically positioned both to showcase pieces and protect them from the floor-to-ceiling windows along the unit’s west wall. From the foyer, the eye is drawn to the sun-filled dining area and park views beyond. A light Venetian plaster wall finish by SAAW, Inc. (Surface & Architecture Workshop) reflects light into the gallery corridor. Natural light extends from the window wall in the background and through the translucent glass Raydoor pivot doors at left.

 Peter Jackson
Challenge: Maximize impact and usability in a compact space
Solved: Whether it’s the custom Cerulean-, Prussian- and Cobalt-blue tile feature or the pool’s unique 4-inch-thick acrylic end-wall that provides a full underwater panorama of the pool for those sitting in the fire pit—every detail is meticulously orchestrated, every functional element masterfully arranged. The smartphone-controlled pergola louvers, accent lighting, and spare, strategic plantings make this backyard magazine photo-feature worthy. The whole is truly greater than the sum of its parts.
Find the right local pro for your project

 Sharon Walker Designs
Elzeli, an interior designer and past pupil of our Garden Design School, had a clear idea of what she wanted for her Garden space.
After renovating her home, she called us in to help her create modern garden spaces to compliment her new exquisite house.
Her front garden was mass planted in blocks to compliment the modern clean cut look of her house and reduce on maintenance, with paving details between and built up planters to give structure to the space and create a striking entrance.
Her back area was planted up with Statice, guara and wispy flowering plants along the boundary fence while closer to the pool an entertainment area, strategic niches left open and planted up with feature plants such as echevarias, cycads and silver birches.
 Evoscapes, Luxury Landscape Design and Build
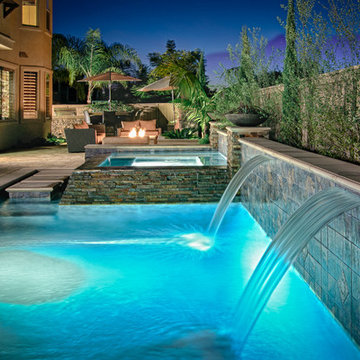
This project revamped both the front and back yards of a 15-year-old home, blending clean elegance with rustic touches. Maximizing the potential of the small backyard, focal points like the pool's rear edge, a spacious fire pit, and an expansive BBQ island were strategically integrated, accentuating the sense of space and functionality.
 Boca do Lobo
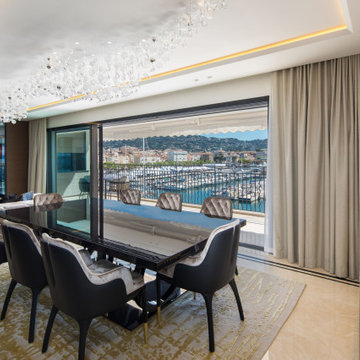
Before Cochet Pais's incredible work, this opulent French apartment was all set on just one floor, with a surface of 150 m2. The project consists of the elevation of the building, to create an additional floor, transforming the luxury residence into a 250 m2 duplex facing the port of Cannes. The construction, remodelling, and decoration were done over 2 years. The incredible two-bedroom apartment is decorated luxuriously designed but uses neutral colours to bring a sense of soberness to the overall ambience. The ceilings are detailed and stand out with a set of ceilings lights and chandeliers, and all the furniture is geometric and placed strategically. All rooms are detailed with small pieces of art letting the design pieces stand out.
PROJECT BY COCHET PAIS
 Green Mountain Builders
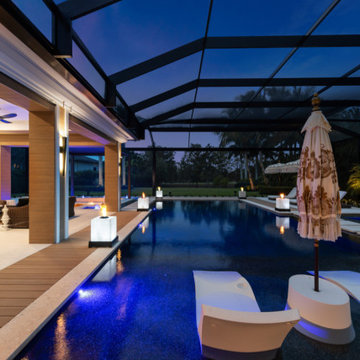
A stunning transformation unfolded in the outdoor living space, seamlessly blending elements of beauty and functionality. The pool and spa invite relaxation, while the kitchen and dining area provide a perfect setting for al fresco gatherings. A living space radiates warmth with a strategically placed fire pit, creating a cozy atmosphere. Water features add a touch of serenity, completing this gorgeous remodel that harmoniously integrates various elements for a truly enchanting outdoor experience.
 Seed + Sow Home
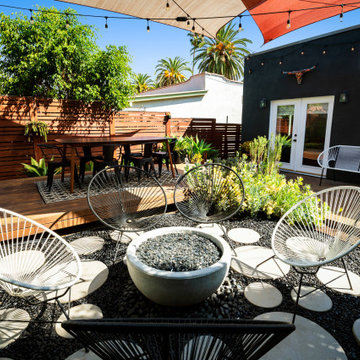
This urban oasis has been transformed with custom decking that seamlessly integrates with the landscape, offering both style and functionality. At its center lies a sleek gas fire pit, perfect for cool evenings and gatherings under the stars. Lush greenery and strategically placed privacy screens create a serene atmosphere, shielding the space from bustling city life. Whether lounging with a book on a lazy afternoon or hosting friends for evening cocktails, this cozy outdoor retreat provides a sanctuary where relaxation and entertainment effortlessly converge.

 davidwardstickart
Angular Asian inspired branch art made of Acacia branches by Nevada City artist David Ward. Inspired by minimal lines and slightly out of balance zen design.
 Spaces Renewed
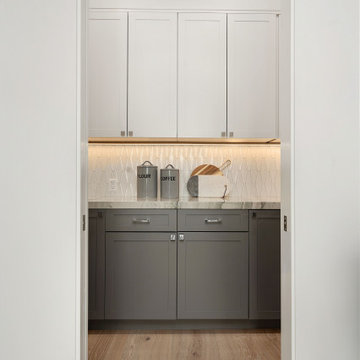
This modern kitchen incorporates a neutral pallet while combining whites, grey, and warm natural wood. The clean lines of the design bring in contemporary sophistication. Natural light pours in from large, strategically placed windows. This kitchen has ample counter space, a large walk-in butler's pantry, high end appliances, and tons of storage.
 Duncan's Creative Kitchens
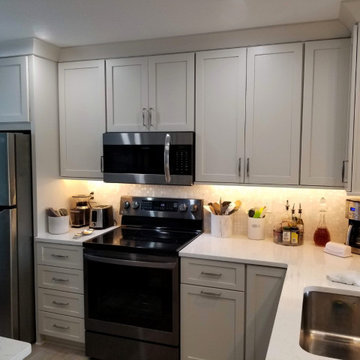
We transformed a cramped and enclosed kitchen in a Bradenton condo into a contemporary and open-concept space. The original layout felt closed off and inefficient, so our primary goal was to improve the flow and functionality of the home's main living area.
By strategically removing the existing wall and reconfiguring the floor plan, we were able to create a seamless transition from the living room to the kitchen. The new design features a large, central island that serves as both a prep area and a breakfast bar, maximizing usable space. Modern white cabinetry, sleek countertops, and updated appliances complete the look, resulting in a kitchen that is not only beautiful but also a true hub for entertaining and daily life.
 The Outdoor Kitchen Design Store
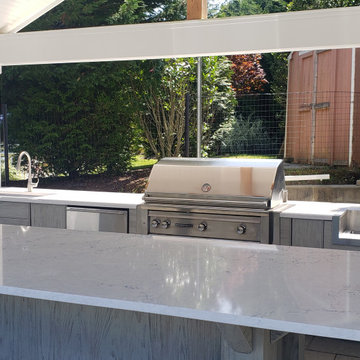
SUNNY SKIES, WIND & RAIN ALL OH SO WONDERFUL IN SOUTHAMPTONComing in from the city and focused on the weekend, one must hope for sunny skies by the beach in Southampton. Ultimately the backyard pleasure can be sheltered with this outdoor pavilion and outdoor kitchen. When the overhead outdoor kitchen is covered the outdoor time is extended to 10 months surrounding the pool versus 2 to 3 when its open wire Alfresco. This Cabana Pavilion shades and shelters just enough so that friends, family and guests still venture outside. When your home realestate is so grande because of its strategic location it makes sense to invest outdoors. Time is cherish able out here in the Hamptons.
 Brad Cox, Architect, Inc.
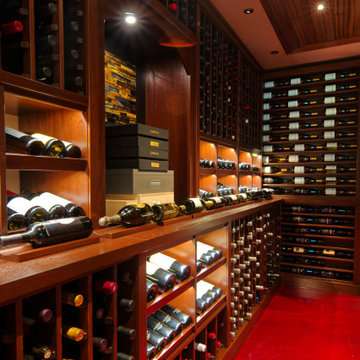
The natural wood shelving offers a variety of storage configurations, creating both functionality and visual appeal. Strategically placed accent lighting illuminates each bottle, showcasing labels and enhancing the overall ambiance. A custom-built counter and wall clad in luxurious tiger eye stone add a dramatic, sophisticated touch, making this space as stunning as it is practical.
 Accent Landscapes
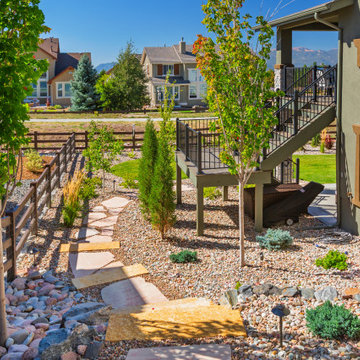
Natural stone slab steps transition up the slope, anchored by boulder retaining walls and softened with low-maintenance plantings. River rock mulch and strategic drainage maintain durability while keeping a clean Colorado aesthetic. A combination of wide risers and flagstone steppers creates a comfortable, visually appealing path between outdoor spaces.

 Bishop Woodcraft
We collaborated on this project with Calute Homes and Linda Slatter Design in a home in Holladay, Utah. These beautiful Traditional style staircases and railings feature all custom paint grade turned balusters and newel posts. The treads are plain sawn White Oak while the handrails are a Ribbon Grain Sapele. The project was unique because we used 180-degree carved fittings on the Back Stair in place of newels in order to keep the handrail seamlessly flowing from one flight to the next. Machined steel balusters were placed in strategic locations to add additional strength and stiffness to the structure. All proving that traditional is anything but boring!
 Actual Spaces
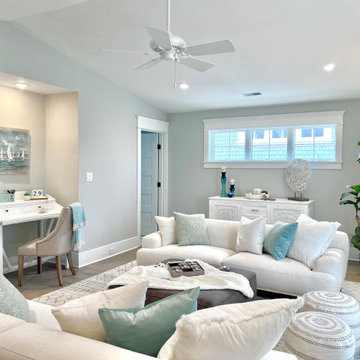
Immerse yourself in the coastal charm of this family room, where the soothing palette of white and the warmth of brown leather harmonize to create a tranquil haven. Crisp white couches, adorned with soft cushions, evoke the airy atmosphere of sandy beaches. A brown leather ottoman stands as a centerpiece, inviting relaxation and adding a touch of coastal sophistication. The room is adorned with white furnishings that reflect the serenity of ocean waves. Cyan accent colors, reminiscent of the sea, are strategically placed, infusing a refreshing pop that mimics the coastal landscape. This family room becomes a coastal retreat within the home, a place where the combination of white, brown, and cyan hues seamlessly captures the essence of seaside living.
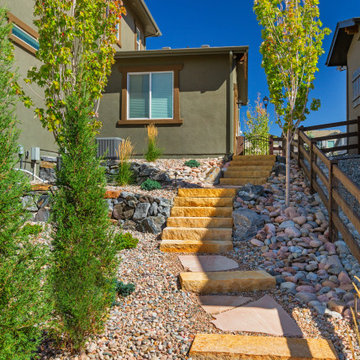 Accent Landscapes
Natural stone slab steps transition up the slope, anchored by boulder retaining walls and softened with low-maintenance plantings. River rock mulch and strategic drainage maintain durability while keeping a clean Colorado aesthetic. A combination of wide risers and flagstone steppers creates a comfortable, visually appealing path between outdoor spaces.
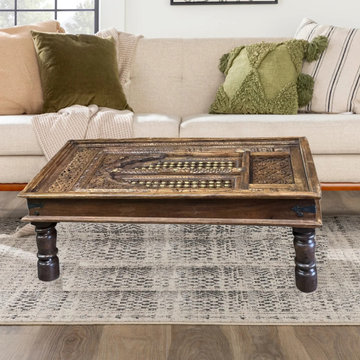
 Mogul Interior
The design of the patio with rustic decor ideas is earthing and heart-stopping as it blends with nature. The jali carved panels are strategically placed so the morning sun filters through and casts beautiful shadows on the walls. The potted plants are lush and cleansing. The music from the water fall behind the granite Buddha sculpture is so peaceful and zen like. The state of art barbeque and oven in stainless steel with the stone walls that have creepers growing all over is like cooking in as natural a habitat but with modern luxuries.
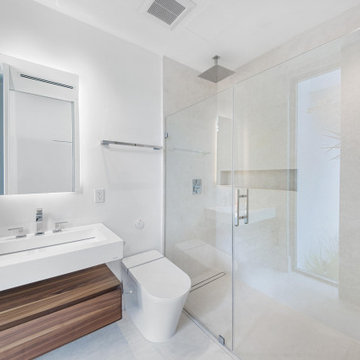
 ALL DIGITAL, LLC
This 12,000 sq. ft. luxury estate residence in Weston was outfitted with a fully integrated smart home system designed for both elegance and ease of use. The project features seamless integration of Lutron and Control4, delivering centralized control over lighting, shading, and security.
High-end lighting fixtures were carefully selected and programmed to enhance architectural elements while creating adaptable ambiance throughout the home. A comprehensive surveillance system was also installed to ensure security without compromising aesthetics.
Strategically placed Lutron Palladiom Keypads are installed throughout the residence, offering intuitive access to customized lighting scenes and effortless control of motorized shades. These keypads blend refined design with advanced functionality, allowing for a seamless and sophisticated user experience. #lighting #luxuryhomes #interiordesign #smarthomes #motorizedshades @dawbuilders @alldigitalautomation @lutronelectronics @apurelighting @control4
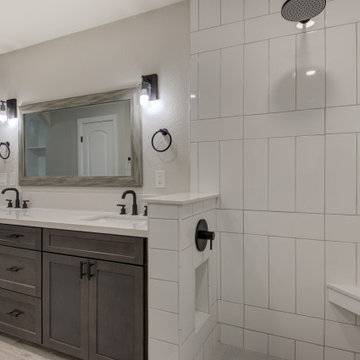
 Builders Flooring & Design
The kitchen area underwent a remarkable transformation, with a complete gutting and strategic movement of walls to create a more open and inviting space. Enhancing the aesthetics of the space with blue cabinets that are complimented with a white quartz top.
The bathroom renovation elegantly phased out the aged oak cabinets, introducing a striking dark brown stain beautifully complemented by a pristine white quartz top. The showers have been upgraded with timeless subway tiles, a design choice that stands the test of time.
Every inch of flooring has been revamped, with sleek, wood-style tiles providing a fresh, modern look. Exceptionally, some areas received a plush carpet upgrade, for that extra touch of comfort.
213