
Search results for "Strategic" in Home Design Ideas
 Builders Flooring & Design
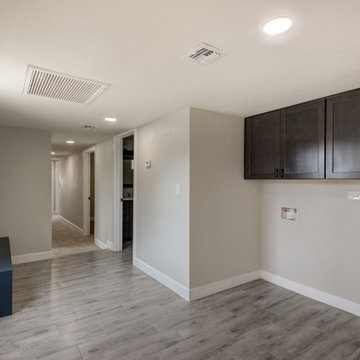
The kitchen area underwent a remarkable transformation, with a complete gutting and strategic movement of walls to create a more open and inviting space. Enhancing the aesthetics of the space with blue cabinets that are complimented with a white quartz top.
The bathroom renovation elegantly phased out the aged oak cabinets, introducing a striking dark brown stain beautifully complemented by a pristine white quartz top. The showers have been upgraded with timeless subway tiles, a design choice that stands the test of time.
Every inch of flooring has been revamped, with sleek, wood-style tiles providing a fresh, modern look. Exceptionally, some areas received a plush carpet upgrade, for that extra touch of comfort.

 Evoscapes, Luxury Landscape Design and Build
This project revamped both the front and back yards of a 15-year-old home, blending clean elegance with rustic touches. Maximizing the potential of the small backyard, focal points like the pool's rear edge, a spacious fire pit, and an expansive BBQ island were strategically integrated, accentuating the sense of space and functionality.
 B&P Contracting
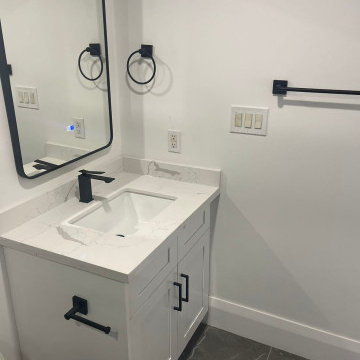
We are thrilled to present the successful completion of a remarkable two-storey apartment renovation project. This comprehensive transformation includes a stunning kitchen with quartz countertops and backsplash, grey cabinets, and matt black hardware. The contemporary neutral colour palette extends throughout the apartment, from the flooring to the white bathroom vanity and the matching grey ceramic tiled shower and floor. With strategic wall accents adding visual interest, the project showcases exceptional craftsmanship and attention to detail. This revitalized space embodies modern elegance and a seamless integration of style and functionality.
Find the right local pro for your project

 NYTDR New York Total Damage Restoration
This modern bathroom renovation features sleek, minimalist design elements with an emphasis on clean lines and high-quality materials. The walls are adorned with luxurious, marble-patterned tiles that create a sophisticated and timeless look. The shower area is enclosed with clear glass, offering a spacious feel, and is equipped with matte black fixtures that provide a striking contrast to the light tiles. The floating vanity, finished in a soft gray tone, offers ample storage space while maintaining an airy atmosphere. The combination of a sleek white countertop and matte black faucet enhances the bathroom's contemporary aesthetic. Soft, ambient lighting is strategically placed to ensure a warm and inviting ambiance, perfect for both relaxation and functionality. This renovation exemplifies a seamless blend of style and practicality, making it an ideal space for modern living.
 Aslan Design & Build
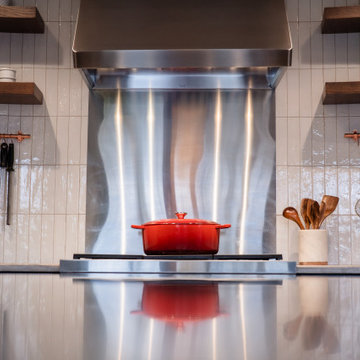
The homeowners wanted to transform an outdated kitchen into a modern, high-performance space designed for a serious home cook. Their goal was to integrate premium appliances—specifically a Wolf range and a high-capacity hood system—while avoiding the cost and disruption of a full kitchen replacement.
This project focused on thoughtful design, strategic reuse of existing elements, and custom solutions that delivered a refined contemporary aesthetic without compromising functionality or efficiency.
 Straight Line Landscape
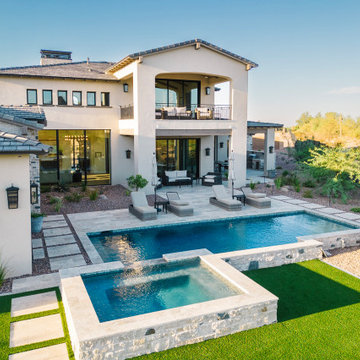
This elegant pool with an adjoining spa is a testament to modern luxury. It features clean lines and a pristine rectangular shape, complementing the contemporary architecture of the home. The raised spa, with its cascading waterfall, serves as a focal point, offering both visual and auditory serenity. Strategically placed loungers on the pool deck invite relaxation under the clear Arizona sky, while the lush green turf adds a touch of softness to the hardscaping. This outdoor space is a harmonious blend of sophistication and tranquility, perfect for both entertaining and private leisure.
 NYTDR New York Total Damage Restoration
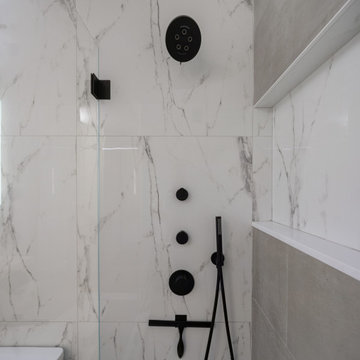
This modern bathroom renovation features sleek, minimalist design elements with an emphasis on clean lines and high-quality materials. The walls are adorned with luxurious, marble-patterned tiles that create a sophisticated and timeless look. The shower area is enclosed with clear glass, offering a spacious feel, and is equipped with matte black fixtures that provide a striking contrast to the light tiles. The floating vanity, finished in a soft gray tone, offers ample storage space while maintaining an airy atmosphere. The combination of a sleek white countertop and matte black faucet enhances the bathroom's contemporary aesthetic. Soft, ambient lighting is strategically placed to ensure a warm and inviting ambiance, perfect for both relaxation and functionality. This renovation exemplifies a seamless blend of style and practicality, making it an ideal space for modern living.
 Closet Factory
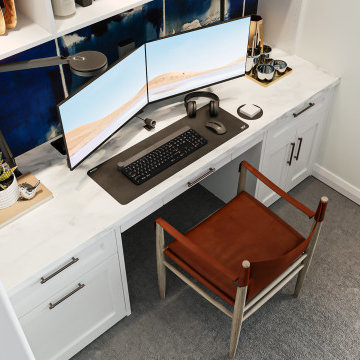
The home office has evolved into an indispensable space that seamlessly blends productivity and comfort. Tailored to the demands of remote work or personal projects, a well-designed home office often features ergonomic furniture, ample storage, and efficient technology integration.
Thoughtful placement of desks and chairs enhances workflow, while strategic lighting promotes focus and reduces eye strain. The home office is not only a functional workspace but also an expression of individual style, with personalized decor and organizational elements contributing to a conducive and inspiring atmosphere.
As the boundary between work and home blurs, the home office emerges as a versatile sanctuary that fosters concentration, creativity, and a harmonious work-life balance.

 MAKHNO studio
The temple design captured in the image is a true testament to contemporary sacred architecture, utilizing spherical forms to create a sense of wholeness and unity with the cosmos. The seamless blend of the structures with the landscape illustrates a modern approach to creating a space of worship that respects and incorporates the natural world. The minimalist aesthetic, accentuated with strategic lighting, gives the temple an ethereal glow that encourages reflection and meditation.
 Aslan Design & Build
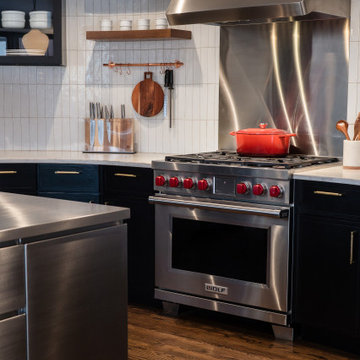
The homeowners wanted to transform an outdated kitchen into a modern, high-performance space designed for a serious home cook. Their goal was to integrate premium appliances—specifically a Wolf range and a high-capacity hood system—while avoiding the cost and disruption of a full kitchen replacement.
This project focused on thoughtful design, strategic reuse of existing elements, and custom solutions that delivered a refined contemporary aesthetic without compromising functionality or efficiency.
 Waves Remodeling
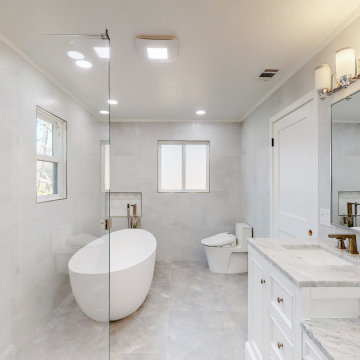
 CA has completely remodeled this master bathroom! The comprehensive remodeling encompassed the installation of moisture-resistant tiles on both the floors and walls, ensuring not only a sleek appearance but also simplified maintenance.
This bathroom boasts a separate shower and a freestanding bathtub, making it ideal for shared use. Additionally, it features a double vanity with undermount sinks and strategically placed recessed lights to enhance the overall lighting, perfect for your daily preparation routine.
At Waves Remodeling, our commitment lies in delivering complete customer satisfaction while utilizing top-notch, long-lasting materials. If you're considering embarking on a home remodeling project, we invite you to schedule a callback through our convenient online booking platform: https://calendly.com/wavesremodelingca
 BASWA acoustic North America
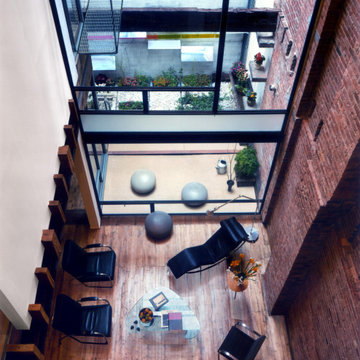
This adaptive reuse of the ground and basement floors of an 1860s industrial structure integrates interior and exterior, existing and new, work and living, in a dense urban neighborhood using salvaged and low-cost everyday materials. Removing portions of the original rear yard extension and first floor enabled the installation of a garden, whose reflective surfaces animate and bring light deep into the interior. Organized on three levels, working spaces occupy the front, interfacing with living spaces that open toward the garden. The Loft’s strategic deletions and insertions construct a new sense of its urban site, reinterpreting its visible and invisible histories, and repurposing spaces and elements to allow new programs and relationships to emerge. The reuse of original materials from the existing space’s demolition defines new material assemblies, expressing an approach to sustainability that accesses the richness of history and place.*
*Architizer.com
 MAKHNO studio
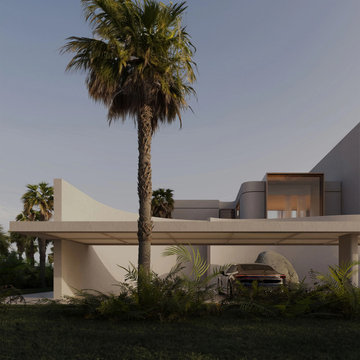
Modern home that integrates organic forms with contemporary design, featuring a dynamic roofline that slopes gracefully, complementing the straight lines of the overhangs and the lush tropical palm trees surrounding the property. The façade's interplay of light and shadow is accentuated by the soft evening light, while the strategic use of glass allows for transparency and reflection, drawing the outdoors in. This architectural expression is both grounded and open, offering a serene and luxurious living environment
 Closet Factory
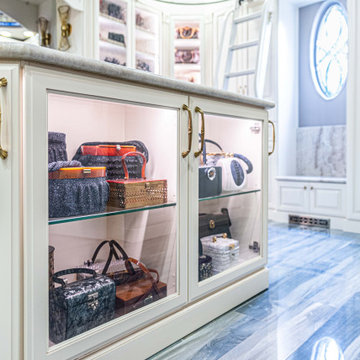
A walk-in closet is a luxurious and practical addition to any home, providing a spacious and organized haven for clothing, shoes, and accessories.
Typically larger than standard closets, these well-designed spaces often feature built-in shelves, drawers, and hanging rods to accommodate a variety of wardrobe items.
Ample lighting, whether natural or strategically placed fixtures, ensures visibility and adds to the overall ambiance. Mirrors and dressing areas may be integrated for convenience, transforming the walk-in closet into a private dressing room.
The design possibilities are endless, allowing individuals to personalize the space according to their preferences, making the walk-in closet not just a functional storage area but a stylish retreat where one can start and end the day with ease and sophistication.
 Green Mountain Builders
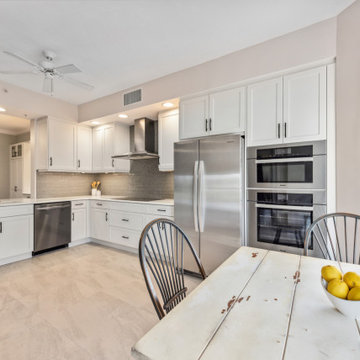
A luxury Naples condominium remodel at Bayfront is the epitome of opulence and style. Nestled in the heart of Naples, Florida, this exquisite renovation transformed this space into a masterpiece of modern living. The design seamlessly blends contemporary aesthetics with the timeless charm of Naples' coastal architecture. With its private terrace and access to world-class amenities, this remodel exemplifies the pinnacle of Naples luxury living.
Strategically situated on Naples Bay and at the foot of Fifth Avenue South, there is nothing modest about this upscale oasis. Bayfront's colorful European architecture is an eye catching and memorable landmark in Old Naples.
 Nicole Arnold Interiors
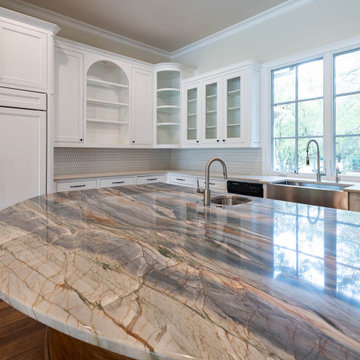
This new construction residence in the prestigious Stonebriar Creek Estates embraces refined rustic elements with transitional styling to create a beautiful classic home full of luxury features. We designed this home from the ground up, selecting all finishes and fixtures. We had a blast co-creating with the homeowners to attain their perfectly designed dream home. One of our favorite parts in the home are the exquisite Panoramic doors which span across the back of the house to let the outdoors in with visual impact and allow viewing the beautiful backyard from all of the first floor main rooms. Even better, the door panels can be positioned in a variety of ways to allow a completely open back of the house or in strategic ways to direct traffic flow when entertaining a large number of guests. Another show stopper is the kitchen island stone, a semi-precious find that uniquely captures all of the homeowners’ favorite colors and will be leveraged throughout the future furnishings.

 Peter Jackson
Challenge: Maximize impact and usability in a compact space
Solved: Whether it’s the custom Cerulean-, Prussian- and Cobalt-blue tile feature or the pool’s unique 4-inch-thick acrylic end-wall that provides a full underwater panorama of the pool for those sitting in the fire pit—every detail is meticulously orchestrated, every functional element masterfully arranged. The smartphone-controlled pergola louvers, accent lighting, and spare, strategic plantings make this backyard magazine photo-feature worthy. The whole is truly greater than the sum of its parts.
 Waves Remodeling
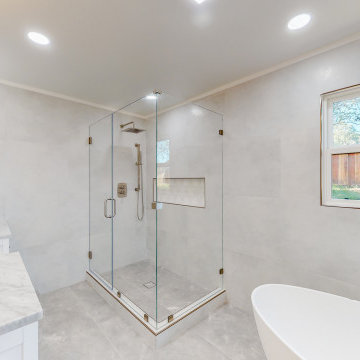
 CA has completely remodeled this master bathroom! The comprehensive remodeling encompassed the installation of moisture-resistant tiles on both the floors and walls, ensuring not only a sleek appearance but also simplified maintenance.
This bathroom boasts a separate shower and a freestanding bathtub, making it ideal for shared use. Additionally, it features a double vanity with undermount sinks and strategically placed recessed lights to enhance the overall lighting, perfect for your daily preparation routine.
At Waves Remodeling, our commitment lies in delivering complete customer satisfaction while utilizing top-notch, long-lasting materials. If you're considering embarking on a home remodeling project, we invite you to schedule a callback through our convenient online booking platform: https://calendly.com/wavesremodelingca
 Builders Flooring & Design
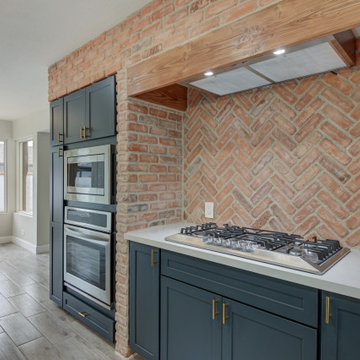
The kitchen area underwent a remarkable transformation, with a complete gutting and strategic movement of walls to create a more open and inviting space. Enhancing the aesthetics of the space with blue cabinets that are complimented with a white quartz top.
The bathroom renovation elegantly phased out the aged oak cabinets, introducing a striking dark brown stain beautifully complemented by a pristine white quartz top. The showers have been upgraded with timeless subway tiles, a design choice that stands the test of time.
Every inch of flooring has been revamped, with sleek, wood-style tiles providing a fresh, modern look. Exceptionally, some areas received a plush carpet upgrade, for that extra touch of comfort.

 The Buckingham Group
Located near the Southern Hills Country Club this home had been built in the mid 50’s for a prominent Tulsa family. Strategically located on a sloping three - acre lot and surrounded by mature trees, the home rested peacefully, waiting patiently for a new homeowner to refresh its interior and to complement its exterior with additional architectural features. The existing front entry and its sidelights were replaced with a pair of custom Alder Doors that were enhanced with beveled glass inserts.
215