
Search results for "Strategic" in Home Design Ideas
 Sync Interior Design
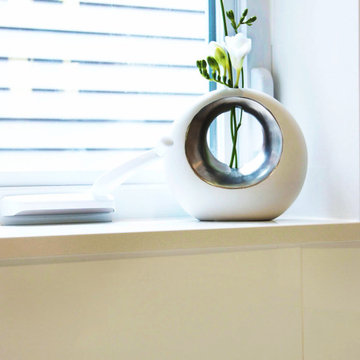
Multi-functional family bathroom featuring built-in compact front load washer and dryer, custom cabinets, custom sliding shower glass doors, air tub, and handheld shower. The wall sconces are strategically installed on the oversized mirror and there is also a towel rack/space heater, and custom blinds. A great solution for a busy family on the go.
 Aslan Design & Build
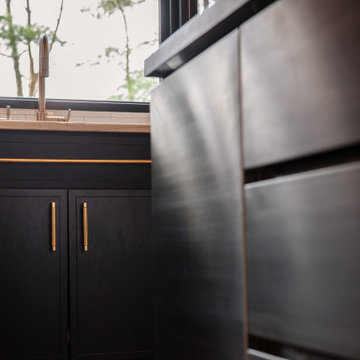
The homeowners wanted to transform an outdated kitchen into a modern, high-performance space designed for a serious home cook. Their goal was to integrate premium appliances—specifically a Wolf range and a high-capacity hood system—while avoiding the cost and disruption of a full kitchen replacement.
This project focused on thoughtful design, strategic reuse of existing elements, and custom solutions that delivered a refined contemporary aesthetic without compromising functionality or efficiency.
 Green Mountain Builders
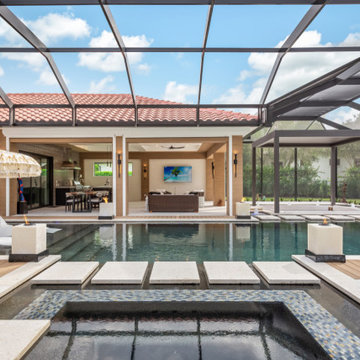
A stunning transformation unfolded in the outdoor living space, seamlessly blending elements of beauty and functionality. The pool and spa invite relaxation, while the kitchen and dining area provide a perfect setting for al fresco gatherings. A living space radiates warmth with a strategically placed fire pit, creating a cozy atmosphere. Water features add a touch of serenity, completing this gorgeous remodel that harmoniously integrates various elements for a truly enchanting outdoor experience.
Find the right local pro for your project
 MAKHNO studio
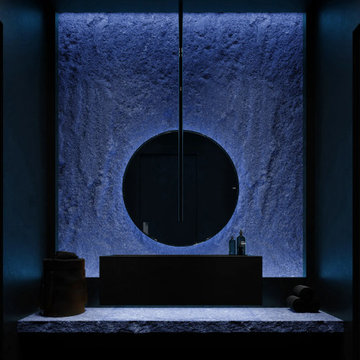
This bathroom design is an exquisite example of modern luxury meeting natural elements. The dramatic backdrop of a textured sandstone wall with a circular mirror creates an alluring focal point, while the sleek black fixtures and minimalist basin stand as testaments to modern design principles. Strategically placed lighting accentuates the natural beauty of the stone, enhancing the sense of elegance and tranquility within this spa-like retreat.
 MAKHNO studio
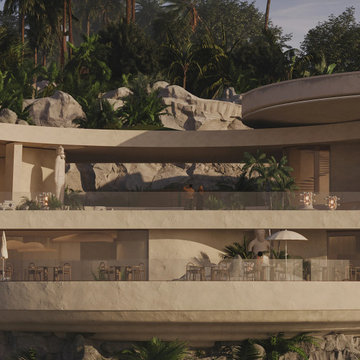
This architectural design of the hotel marries modernity with elements of traditional oasis aesthetics. Smooth, curved lines dominate the structure, flowing naturally into the rugged stone and lush vegetation that envelop the property, enhancing the sense of a secluded retreat. Strategic use of natural light through open terraces and floor-to-ceiling windows integrates the indoor spaces with the outdoor environment, creating a breathable, open atmosphere.
 Builders Flooring & Design
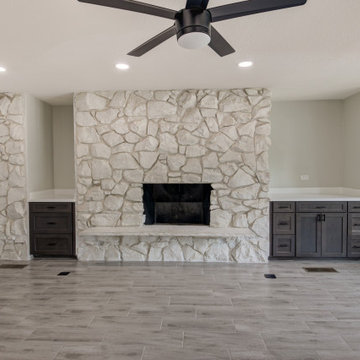
The kitchen area underwent a remarkable transformation, with a complete gutting and strategic movement of walls to create a more open and inviting space. Enhancing the aesthetics of the space with blue cabinets that are complimented with a white quartz top.
The bathroom renovation elegantly phased out the aged oak cabinets, introducing a striking dark brown stain beautifully complemented by a pristine white quartz top. The showers have been upgraded with timeless subway tiles, a design choice that stands the test of time.
Every inch of flooring has been revamped, with sleek, wood-style tiles providing a fresh, modern look. Exceptionally, some areas received a plush carpet upgrade, for that extra touch of comfort.
 The Outdoor Kitchen Design Store
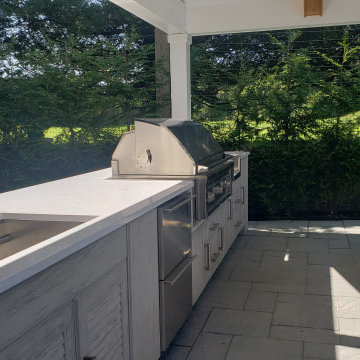
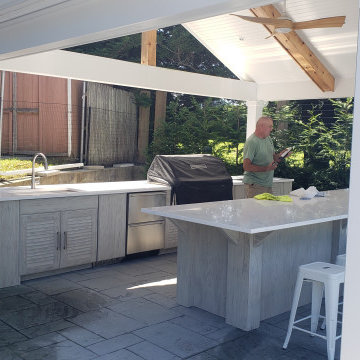
SUNNY SKIES, WIND & RAIN ALL OH SO WONDERFUL IN SOUTHAMPTONComing in from the city and focused on the weekend, one must hope for sunny skies by the beach in Southampton. Ultimately the backyard pleasure can be sheltered with this outdoor pavilion and outdoor kitchen. When the overhead outdoor kitchen is covered the outdoor time is extended to 10 months surrounding the pool versus 2 to 3 when its open wire Alfresco. This Cabana Pavilion shades and shelters just enough so that friends, family and guests still venture outside. When your home realestate is so grande because of its strategic location it makes sense to invest outdoors. Time is cherish able out here in the Hamptons.
 The Outdoor Kitchen Design Store
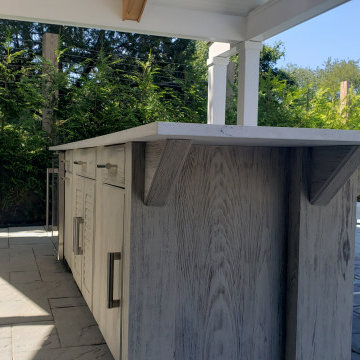
SUNNY SKIES, WIND & RAIN ALL OH SO WONDERFUL IN SOUTHAMPTONComing in from the city and focused on the weekend, one must hope for sunny skies by the beach in Southampton. Ultimately the backyard pleasure can be sheltered with this outdoor pavilion and outdoor kitchen. When the overhead outdoor kitchen is covered the outdoor time is extended to 10 months surrounding the pool versus 2 to 3 when its open wire Alfresco. This Cabana Pavilion shades and shelters just enough so that friends, family and guests still venture outside. When your home realestate is so grande because of its strategic location it makes sense to invest outdoors. Time is cherish able out here in the Hamptons.
 The Outdoor Kitchen Design Store
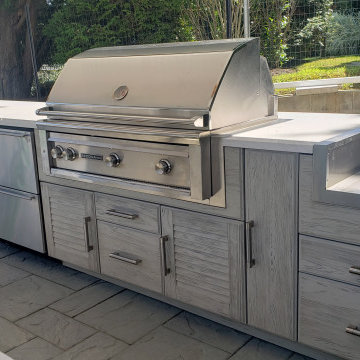
SUNNY SKIES, WIND & RAIN ALL OH SO WONDERFUL IN SOUTHAMPTONComing in from the city and focused on the weekend, one must hope for sunny skies by the beach in Southampton. Ultimately the backyard pleasure can be sheltered with this outdoor pavilion and outdoor kitchen. When the overhead outdoor kitchen is covered the outdoor time is extended to 10 months surrounding the pool versus 2 to 3 when its open wire Alfresco. This Cabana Pavilion shades and shelters just enough so that friends, family and guests still venture outside. When your home realestate is so grande because of its strategic location it makes sense to invest outdoors. Time is cherish able out here in the Hamptons.
 The Outdoor Kitchen Design Store
SUNNY SKIES, WIND & RAIN ALL OH SO WONDERFUL IN SOUTHAMPTONComing in from the city and focused on the weekend, one must hope for sunny skies by the beach in Southampton. Ultimately the backyard pleasure can be sheltered with this outdoor pavilion and outdoor kitchen. When the overhead outdoor kitchen is covered the outdoor time is extended to 10 months surrounding the pool versus 2 to 3 when its open wire Alfresco. This Cabana Pavilion shades and shelters just enough so that friends, family and guests still venture outside. When your home realestate is so grande because of its strategic location it makes sense to invest outdoors. Time is cherish able out here in the Hamptons.
 MAKHNO studio
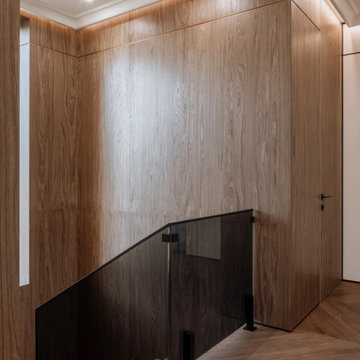
This staircase design marries functionality with sculptural aesthetics, emphasizing clean, angular lines illuminated by strategically placed LED lights that create a dramatic play of light and shadows. The combination of travertine stone with warm wooden tones on the walls adds a natural, yet sophisticated touch to the space, enhancing the overall architectural experience. Glass balustrades maintain an open feel, ensuring the staircase remains a focal point without overwhelming the room’s minimalist style.
 Aslan Design & Build
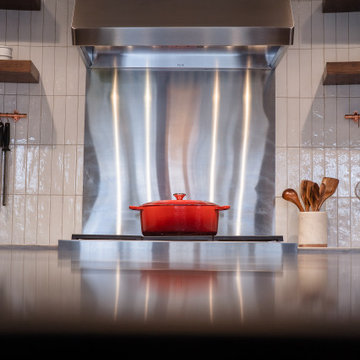
The homeowners wanted to transform an outdated kitchen into a modern, high-performance space designed for a serious home cook. Their goal was to integrate premium appliances—specifically a Wolf range and a high-capacity hood system—while avoiding the cost and disruption of a full kitchen replacement.
This project focused on thoughtful design, strategic reuse of existing elements, and custom solutions that delivered a refined contemporary aesthetic without compromising functionality or efficiency.
 Matarozzi Pelsinger Builders
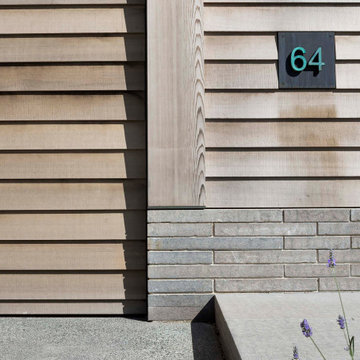
Demo and ground-up construction of a single-family NetZero infill home. 2,385 sf of precisely aligned, horizontally and vertically harmonious, intentionally designed living space. Every room faces the enveloping garden, with natural light filling the entire home through European steel-framed windows. Constant-run cedar planks designed to mature and metamorphose. Handmade soaking tub. Four unique stone elements featuring fossilized details. Color palette designed to celebrate the carefully curated art collection. Front public space is separated from the rear private area by a large pocketed door, effectively dividing the home in half. Three strategically planted trees, craned-in critically to create intentional shading, one planted in the middle of the deck. Solar panels servicing all the electric appliances. Handmade and finished oak floor with three different board sizes creating a dynamic pattern. Leather and fabric panels in the rooms.
 The Outdoor Kitchen Design Store
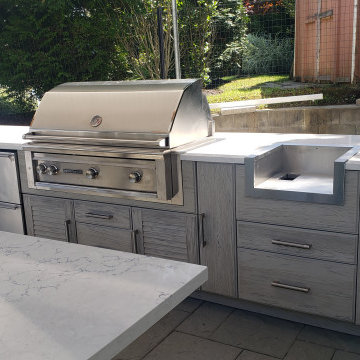
SUNNY SKIES, WIND & RAIN ALL OH SO WONDERFUL IN SOUTHAMPTONComing in from the city and focused on the weekend, one must hope for sunny skies by the beach in Southampton. Ultimately the backyard pleasure can be sheltered with this outdoor pavilion and outdoor kitchen. When the overhead outdoor kitchen is covered the outdoor time is extended to 10 months surrounding the pool versus 2 to 3 when its open wire Alfresco. This Cabana Pavilion shades and shelters just enough so that friends, family and guests still venture outside. When your home realestate is so grande because of its strategic location it makes sense to invest outdoors. Time is cherish able out here in the Hamptons.

 Evoscapes, Luxury Landscape Design and Build
This project revamped both the front and back yards of a 15-year-old home, blending clean elegance with rustic touches. Maximizing the potential of the small backyard, focal points like the pool's rear edge, a spacious fire pit, and an expansive BBQ island were strategically integrated, accentuating the sense of space and functionality.

 Peter Jackson
Challenge: Maximize impact and usability in a compact space
Solved: Whether it’s the custom Cerulean-, Prussian- and Cobalt-blue tile feature or the pool’s unique 4-inch-thick acrylic end-wall that provides a full underwater panorama of the pool for those sitting in the fire pit—every detail is meticulously orchestrated, every functional element masterfully arranged. The smartphone-controlled pergola louvers, accent lighting, and spare, strategic plantings make this backyard magazine photo-feature worthy. The whole is truly greater than the sum of its parts.
 ALL DIGITAL, LLC
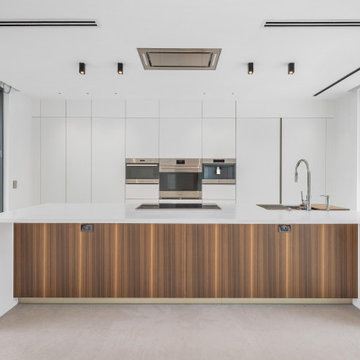
This 12,000 sq. ft. luxury estate residence in Weston was outfitted with a fully integrated smart home system designed for both elegance and ease of use. The project features seamless integration of Lutron and Control4, delivering centralized control over lighting, shading, and security.
High-end lighting fixtures were carefully selected and programmed to enhance architectural elements while creating adaptable ambiance throughout the home. A comprehensive surveillance system was also installed to ensure security without compromising aesthetics.
Strategically placed Lutron Palladiom Keypads are installed throughout the residence, offering intuitive access to customized lighting scenes and effortless control of motorized shades. These keypads blend refined design with advanced functionality, allowing for a seamless and sophisticated user experience. #lighting #luxuryhomes #interiordesign #smarthomes #motorizedshades @dawbuilders @alldigitalautomation @lutronelectronics @apurelighting @control4
 Aslan Design & Build
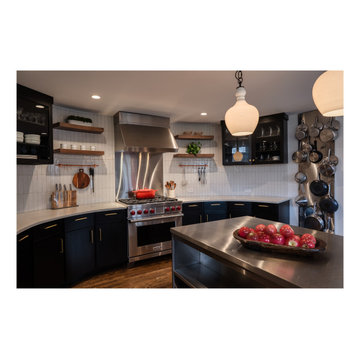
The homeowners wanted to transform an outdated kitchen into a modern, high-performance space designed for a serious home cook. Their goal was to integrate premium appliances—specifically a Wolf range and a high-capacity hood system—while avoiding the cost and disruption of a full kitchen replacement.
This project focused on thoughtful design, strategic reuse of existing elements, and custom solutions that delivered a refined contemporary aesthetic without compromising functionality or efficiency.
 Builders Flooring & Design
The kitchen area underwent a remarkable transformation, with a complete gutting and strategic movement of walls to create a more open and inviting space. Enhancing the aesthetics of the space with blue cabinets that are complimented with a white quartz top.
The bathroom renovation elegantly phased out the aged oak cabinets, introducing a striking dark brown stain beautifully complemented by a pristine white quartz top. The showers have been upgraded with timeless subway tiles, a design choice that stands the test of time.
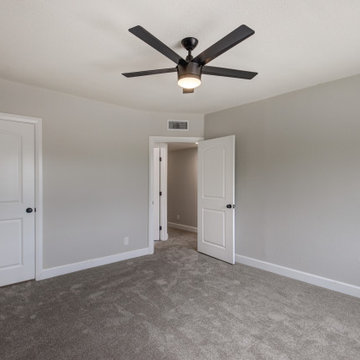
Every inch of flooring has been revamped, with sleek, wood-style tiles providing a fresh, modern look. Exceptionally, some areas received a plush carpet upgrade, for that extra touch of comfort.
 Aslan Design & Build
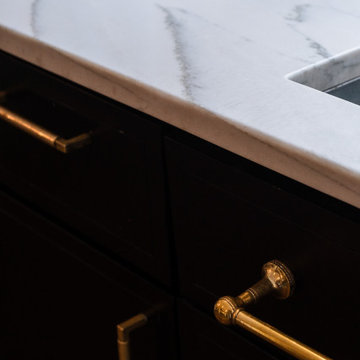
The homeowners wanted to transform an outdated kitchen into a modern, high-performance space designed for a serious home cook. Their goal was to integrate premium appliances—specifically a Wolf range and a high-capacity hood system—while avoiding the cost and disruption of a full kitchen replacement.
This project focused on thoughtful design, strategic reuse of existing elements, and custom solutions that delivered a refined contemporary aesthetic without compromising functionality or efficiency.
219