
Search results for "Strategic" in Home Design Ideas

Sunroom - mid-sized country ceramic tile sunroom idea in Atlanta with no fireplace and a standard ceiling

 KohlMark Architects and Builders
The clients wanted a small, simple pool house to compliment their historic farmhouse and provide abundant capabilities for outdoor entertaining. They settled on a small, open structure with a vaulted cedar ceiling and task/ambient lighting. An outdoor kitchen, a covered seating area, a storage/changing room and an all-weather Azek pergola with party-lighting were included. A structural retaining wall was needed to provide level ground for both the in-ground pool and pool house, along with strategically planted ornamental grasses for privacy. The green standing seam roof, sliding barn door, board & batten siding and period-correct trim all mirror details from the residence and detached barn.
 Absolute GM
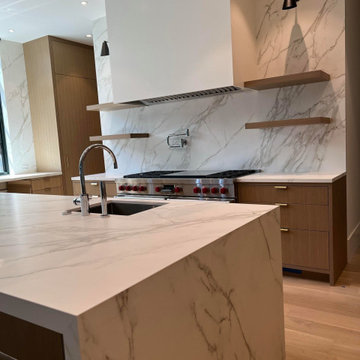
The lighting in this contemporary kitchen design is strategically placed to highlight the beauty of the Neolith Calacatta Silk 2 cm material and create a warm and inviting atmosphere.
Find the right local pro for your project

 Maryland Design Group, LLC
A few strategically places items which the match the feel of this beautiful space help draw a Buyer into the space.
Inspiration for a contemporary family room remodel in Baltimore
Inspiration for a contemporary family room remodel in Baltimore

 Homestead Doors, Inc.
Door #10
FP3190
Flat 3 Panel Interior Door with Farmhouse Sticking
Solid Poplar stiles and rails
MDF panels
Painted White
1 x 4 door casing
1 x 6 baseboard
Bravura 336B door knob
Call us for a quote on your door project
419-684-9582
Visit https://www.door.cc
 Bellisa Design
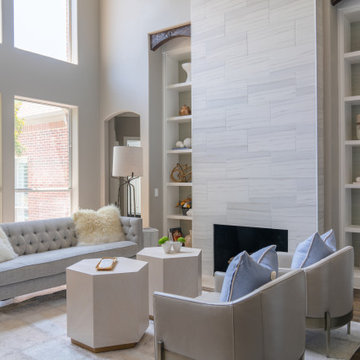
This light and airy interior design which is woven throughout the home provides a sense of comfort and tranquility. Functionality and practicality were top priorities. By incorporating soft, neutral colors and strategically placing furniture, the home also feels spacious and inviting. The overall aesthetic is transitional with a modern influence.

 Growsgreen Landscape Design
, photo by Caitlin Atkinson.
Example of a danish deck design in San Francisco
Example of a danish deck design in San Francisco

 Infinite Possibilities Landscape & Design
Custom circular stone wall surrounding gas fireplace designed strategically in patio with custom circular patio furniture to surround fireplace
Inspiration for a contemporary backyard patio remodel in Toronto with a fire pit
Inspiration for a contemporary backyard patio remodel in Toronto with a fire pit

 Laughlin Design Associates, Inc.
This large expanse of lawn needed a major make over. Designer added many color full water wise shrubs, ornamental grasses and perennials. Took out 85% of existing lawn and added a new patio, steps, garden with grow boxes and strategic screens too.
Designed for maximum enjoyment and preserving/enhancing their views while saving much water and maintenance.
Rick Laughlin, APLD

 Design Farm Group
Outdoor rooms were created in various strategic locations to provide gathering spaces for friends and family. Brazilian hardwood was chosen for it's durability and classic architecture with clean lines for this modern deck. Strategic placement provides direct site lines to the Hudson River in Piedmont.
Photo Credit : Kristy Engels
Carpenter : Joe Gambardella
Landscape Designer : Meeka Van der Wal

 Meridian Estate Greenhouses
Branded, a Seattle eatery, hosts a wedding in our Custom Gable Attached Conservatory. Additional ventilation and strategic passive venting creates a welcoming and comfortable climate.
 Closet Factory
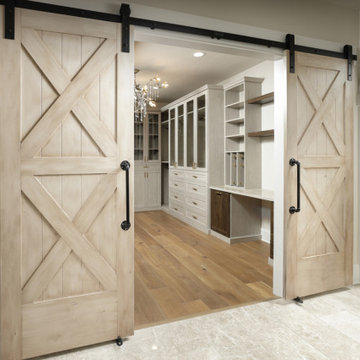
A walk-in closet is a luxurious and practical addition to any home, providing a spacious and organized haven for clothing, shoes, and accessories.
Typically larger than standard closets, these well-designed spaces often feature built-in shelves, drawers, and hanging rods to accommodate a variety of wardrobe items.
Ample lighting, whether natural or strategically placed fixtures, ensures visibility and adds to the overall ambiance. Mirrors and dressing areas may be conveniently integrated, transforming the walk-in closet into a private dressing room.
The design possibilities are endless, allowing individuals to personalize the space according to their preferences, making the walk-in closet a functional storage area and a stylish retreat where one can start and end the day with ease and sophistication.


 Silcon Constructors Inc.
Offering 5200 sq. ft., this beautiful residence was thoughtfully laid out for privacy and comfort. The spacious and functional single level floorplan includes four bedroom suites and a fifth full bath that are strategically located in separate wings of the home.

 Kasper Custom Home Remodeling
The tile surrounding the fireplace is cut strategically to drawn the eye to the flame. Michael Hunter Photography.
Living room - large contemporary formal and enclosed medium tone wood floor living room idea in Dallas with beige walls, a ribbon fireplace, a tile fireplace and no tv
Living room - large contemporary formal and enclosed medium tone wood floor living room idea in Dallas with beige walls, a ribbon fireplace, a tile fireplace and no tv

 Craig Reynolds Landscape Architecture
Tamara Alvarez
Inspiration for a small contemporary partial sun front yard water fountain landscape in Miami.
Inspiration for a small contemporary partial sun front yard water fountain landscape in Miami.

 Dangler Design
This tall storage cabinet to the right of the ovens has a motion light that comes on when the door opens. It was modified to fit under the stairs with the swing-out shelving strategically closing around a permanent structural post, making optimum use of the unused space

 Robert Hutchison Architecture
Photograph by Alan Abramowitz
Kitchen - contemporary kitchen idea in Seattle
Kitchen - contemporary kitchen idea in Seattle
48