
Search results for "Strategic" in Home Design Ideas
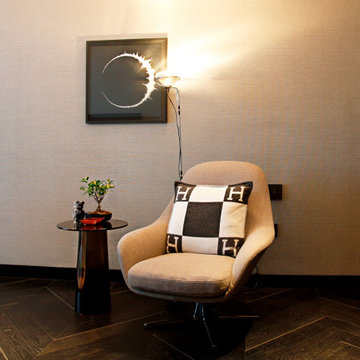
 Ale Akinbiyi
Luxurious office with strategically placed accessories which make the place feel homy yet luxurious.
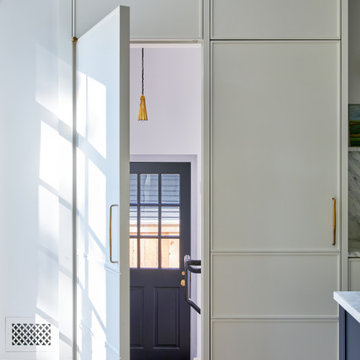
 Kipnis Architecture + Planning
For a clean look, this redesign incorporates kitchen cabinets that strategically hide both the refrigerator and the basement stairs.
Staircase - transitional staircase idea in Chicago
Staircase - transitional staircase idea in Chicago

 Signature Hardware
Treat yourself to a luxurious bath in the Boyce Acrylic Tub. A deep floor and smooth, high walls work together to provide a tranquil and soothing soak. To enhance the pampering experience, add the air tub option, which features strategically placed jets that massage your body. An ideal choice for a beautiful master bathroom, the Boyce delivers the ultimate relaxing retreat.
Find the right local pro for your project

 Robert Edson Swain Architecture and Design
Track lighting is strategically placed to wash the walls in light, while not drawing the eye the fixtures from most vantage points within the space. Photo: Andrew Ryznar
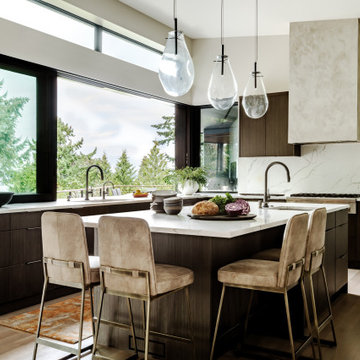


 Closet Factory
A walk-in closet is a luxurious and practical addition to any home, providing a spacious and organized haven for clothing, shoes, and accessories.
Typically larger than standard closets, these well-designed spaces often feature built-in shelves, drawers, and hanging rods to accommodate a variety of wardrobe items.
Ample lighting, whether natural or strategically placed fixtures, ensures visibility and adds to the overall ambiance. Mirrors and dressing areas may be conveniently integrated, transforming the walk-in closet into a private dressing room.
The design possibilities are endless, allowing individuals to personalize the space according to their preferences, making the walk-in closet a functional storage area and a stylish retreat where one can start and end the day with ease and sophistication.

 Darcy Bean Custom Construction Inc.
Farmhouse sink adorned by a single handle faucet with pull out sprayer is nestled within the beautiful Quartz counter top. Custom designed loft windows open up the space and allow natural light to filter in. The subway tiles create clean Industrial lines and are fitted with electrical outlets which are strategically placed. Gas pipe framing provides stability to the open wood shelves.
Buras Photography
#design #space #wood #custom #industrial #faucet #naturallight #subwaytile #quartz #counter #outlets #pipes #sink #designed #farmhouse #shelves
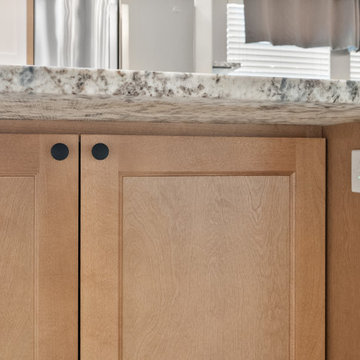
 Sunday Morning Kitchen and Bath
The redesigned layout balances efficiency and style with strategically placed cabinetry and storage.
Example of a white floor kitchen design in Dallas with medium tone wood cabinets, stainless steel appliances, an island and white countertops
Example of a white floor kitchen design in Dallas with medium tone wood cabinets, stainless steel appliances, an island and white countertops
 Washington Outdoor Lighting
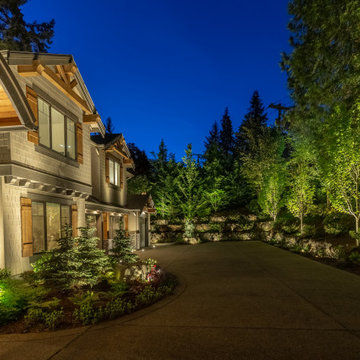
Professionally designed landscape lighting highlights mature trees and surrounding garden beds. Strategic uplighting creates depth and dimension throughout the property while complementing the natural beauty of the landscaping.

 Obayashi Design Group Inc. architecture interiors
After careful review of an extensive collection, the Owner selected the tryptic of antique prints; strategically composed on a subdued lavender wall.
Bedroom - eclectic bedroom idea in Hawaii
Bedroom - eclectic bedroom idea in Hawaii

 Arielle C. Schechter, AIA
The natural stone fireplace anchors the space and provides definition for the tall wall. The walls are strategically pierced with windows and see through openings to make the space feel connected, yet provide privacy and separation. Duffy Healey, photographer.

 Lake Country Builders
Example of a bedroom beach style gender-neutral carpeted and beige floor kids' bedroom design in Minneapolis with brown walls

 Silcon Constructors Inc.
Offering 5200 sq. ft., this beautiful residence was thoughtfully laid out for privacy and comfort. The spacious and functional single level floorplan includes four bedroom suites and a fifth full bath that are strategically located in separate wings of the home.

 Valley Light Gallery
Strategically placed lights add warmth and character to a room.
Example of a classic living room design in Phoenix
Example of a classic living room design in Phoenix

 AB design studio, inc.
HO:ME 296 - Housing Opportunities : Modular Expandable [HO:ME] captures the essence of AB design studio’s ethos of “inspiration through collaboration.” From concept to completion, the studio strategically maintained a collaborative relationship with key stakeholders at every level to realize this high-end, container-based dwelling in Santa Barbara County—the first of its kind to be permitted in the area.
 Silcon Constructors Inc.
Offering 5200 sq. ft., this beautiful residence was thoughtfully laid out for privacy and comfort. The spacious and functional single level floorplan includes four bedroom suites and a fifth full bath that are strategically located in separate wings of the home.

 Holthouse Enterprises, LLC
I designed the ceiling beams and the wood inlay to add interest and warmth to the basement. A lighting plan is very important to a basement design, It is the difference between it feeling alive verses feeling like a dungeon. Design client wanted stone added somewhere. So I designed where to put the veneer and made sure the lights played off the stone. I designed the cabinets to function well for storage, entertaining and for the kids craft area. A large black board was added to the design. One of the secrets of making this room feel less like a basement is adding the fixed shutters below the actual windows. Keeps the ceiling feeling high and gives the windows the illusion of being large. Fun Project!!!!

 Maryland Design Group, LLC
A few strategically places items which the match the feel of this beautiful space help draw a Buyer into the space.
Huge trendy open concept dark wood floor family room photo in Baltimore with beige walls, no fireplace and a wall-mounted tv
Huge trendy open concept dark wood floor family room photo in Baltimore with beige walls, no fireplace and a wall-mounted tv
 Ale Akinbiyi
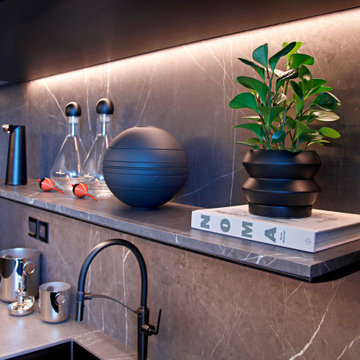
Luxurious kitchen with strategically placed accessories which make the place feel homy yet luxurious.
Kitchen - modern kitchen idea
Kitchen - modern kitchen idea
 Jones Pierce Architects
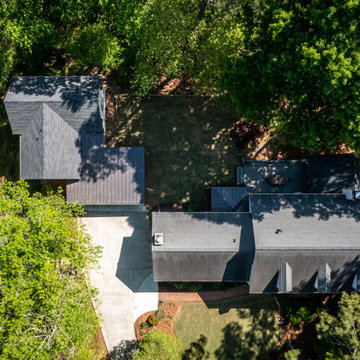
The guest house location was strategically chosen to make the backyard feel like a courtyard between the buildings.
45