
Search results for "Strategic" in Home Design Ideas

 Rosborough Partners Inc.
This charming pathway was designed to allow access from the home to the lake beyond. We strategically kept underplantings low to frame views of the lake.
 H2D Architecture + Design
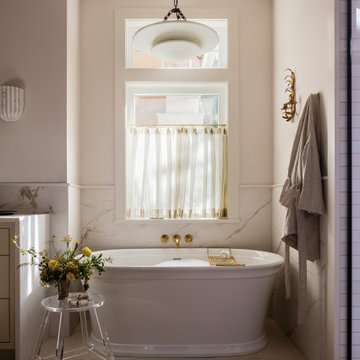
 developed a comprehensive vision for the renovation of this Bellevue residence, creating a cohesive master plan that can be implemented in phased construction to align with the homeowners' priorities, budget, and timeline. The first phase reimagined the primary suite, including a redesigned bathroom, reconfigured closet and bedroom. Strategic space planning enhanced the functionality and flow of each space while creating a serene, spa-inspired retreat tailored to the homeowners' lifestyle. Future phases will transform the home's main living areas through a complete reconfiguration of the kitchen, dining room, entry, and living room. The design will improve circulation, increase functionality, and create light-filled, beautifully connected spaces.
Architecture: H2D Architecture + Design
www.h2darchitects.com
Interiors: Kat Lawton Interiors
Photos by: John Granen


Find the right local pro for your project

 Carter Photography
Dave Carter/Carter Photography
Photo of a southwestern drought-tolerant retaining wall landscape in Phoenix.
Photo of a southwestern drought-tolerant retaining wall landscape in Phoenix.

 Cheryl Weckesser Design
Hidden stainless steel outlets were strategically placed in the counter top to avoid the picturesque view of the marble wall back splash.
Huge tuscan galley marble floor and multicolored floor eat-in kitchen photo with a farmhouse sink, beaded inset cabinets, black cabinets, stainless steel countertops, beige backsplash, marble backsplash, black appliances and an island
Huge tuscan galley marble floor and multicolored floor eat-in kitchen photo with a farmhouse sink, beaded inset cabinets, black cabinets, stainless steel countertops, beige backsplash, marble backsplash, black appliances and an island
 Betz Pools Limited
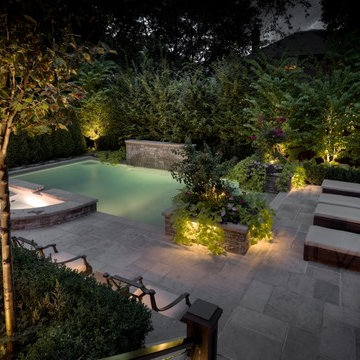
Here’s a fine example of the elegance that good “up lighting” can bring. Halogen and LED lights are strategically placed to define the shapes of the shrubs and to softly light the verdant foliage, which adds a warm splash of colour.

 Antarya Design
Window and Skylight placed strategically centered around the Bain Ultra Azur master tub
Mid-sized transitional bathroom photo in San Francisco
Mid-sized transitional bathroom photo in San Francisco

 D for Design
Furnishings were strategically selected to make the most of each room.
Large open concept ceramic tile living room photo with brown walls, a standard fireplace, a stone fireplace and a concealed tv
Large open concept ceramic tile living room photo with brown walls, a standard fireplace, a stone fireplace and a concealed tv
 Hommes Design
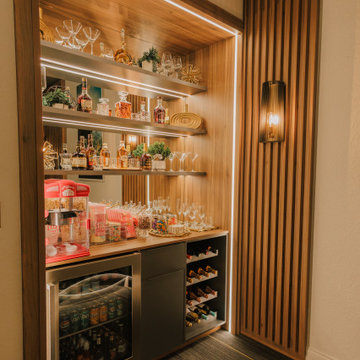
A space prepared to enjoy your favorite snacks and drinks with strategic lighting, furniture providing comfort, and a welcoming atmosphere while having fun.

 Make Architecture
Full height and partial height glazing capture the expansive city lights and ocean views while strategically providing privacy. Exterior board formed concrete walls are exposed, expressing the solidity and expressing the beauty of the wall itself. Strategic lowered ceilings conceal building systems in a thoughtful manner to result in a composed architectural moment accommodating a thin edge cove, concealing lighting washing the ceiling and maximizing the volume of the space.
MAKE Architecture | www.makearch.com | 323-669-0278
 Washington Outdoor Lighting
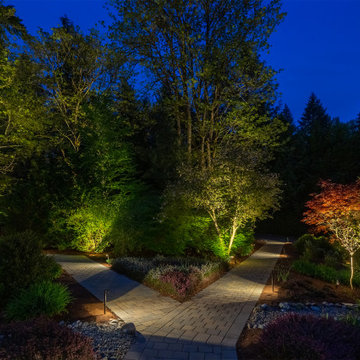
A beautifully illuminated garden pathway surrounded by mature trees and layered landscaping. Strategic landscape uplighting creates depth and visual interest while warm lighting guides the way through this peaceful backyard retreat.
 Thirteen-34 Construction
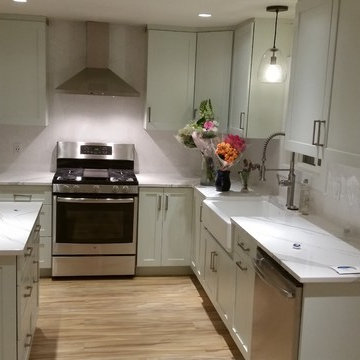
All new electrical panel allowed for a ton of new 4-inch LED can lights throughout the house. Strategic areas were put on dimmer switches.
Inspiration for a transitional kitchen remodel in Seattle
Inspiration for a transitional kitchen remodel in Seattle
 Absolute GM
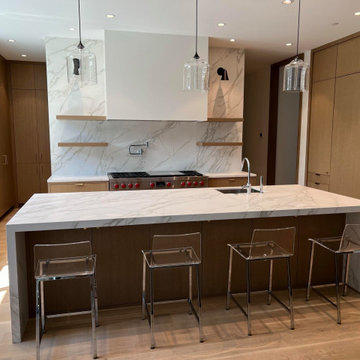
The lighting in this contemporary kitchen design is strategically placed to highlight the beauty of the Neolith Calacatta Silk 2 cm material and create a warm and inviting atmosphere.

 Staron Design
Statement entrance uses strategic placement of accent colour to set the tone for transforming an open concept suburban townhome.
Foyer - transitional porcelain tile and beige floor foyer idea in Ottawa with gray walls and a gray front door
Foyer - transitional porcelain tile and beige floor foyer idea in Ottawa with gray walls and a gray front door
 Denizen Construction LLC
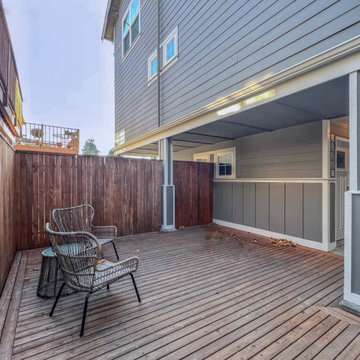
Ballard Loyal Heights Renovation Deck
Deck - contemporary deck idea in Seattle
Deck - contemporary deck idea in Seattle

 Alair Homes Plano
This project was an addition to expand the interior bedroom and a new garage build to give more storage. The challenge was getting approval to build the place the new stand alone garage strategically on the property line so as not to crowd the house but also to not violate zoning regulations of the city. Design and Build by Hatfield Builders & Remodelers, photography by Versatile Imaging.

 User
This modern farmhouse located outside of Spokane, Washington, creates a prominent focal point among the landscape of rolling plains. The composition of the home is dominated by three steep gable rooflines linked together by a central spine. This unique design evokes a sense of expansion and contraction from one space to the next. Vertical cedar siding, poured concrete, and zinc gray metal elements clad the modern farmhouse, which, combined with a shop that has the aesthetic of a weathered barn, creates a sense of modernity that remains rooted to the surrounding environment.
The Glo double pane A5 Series windows and doors were selected for the project because of their sleek, modern aesthetic and advanced thermal technology over traditional aluminum windows. High performance spacers, low iron glass, larger continuous thermal breaks, and multiple air seals allows the A5 Series to deliver high performance values and cost effective durability while remaining a sophisticated and stylish design choice. Strategically placed operable windows paired with large expanses of fixed picture windows provide natural ventilation and a visual connection to the outdoors.

 Board & Vellum
Photo by Tina Witherspoon. Metal art screens by Pepperbox.
Inspiration for a mid-sized eclectic side yard landscaping in Seattle.
Inspiration for a mid-sized eclectic side yard landscaping in Seattle.


47