
Search results for "Strategic" in Home Design Ideas
 Gill Construction
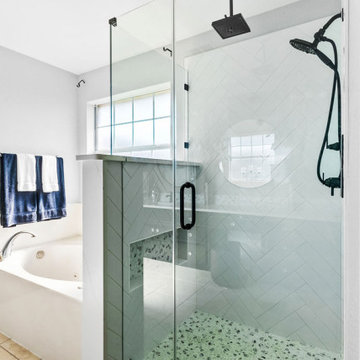
Check out the strategically placed niche that allows a kickstand for shaving legs!
Inspiration for a modern home design remodel in Austin
Inspiration for a modern home design remodel in Austin

 Infinite Possibilities Landscape & Design
Beautiful low pillar within front garden strategically housing street number and formal light fixture in a black colour that contrasts with grey/buff house stone.
 MAKHNO studio
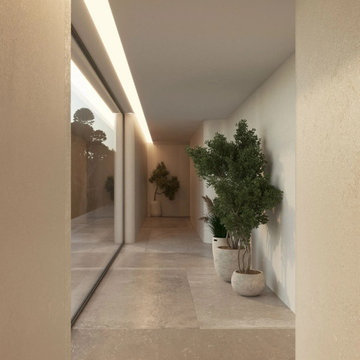
Embracing minimalist design principles, this hallway exudes a calming atmosphere with its muted color palette and strategic lighting. Large windows seamlessly connect the indoors with nature, while strategically placed greenery enhances the overall sense of serenity. The smooth stone flooring and clean lines emphasize the space's modern appeal, providing a gentle transition between rooms.
Find the right local pro for your project
 Washington Outdoor Lighting
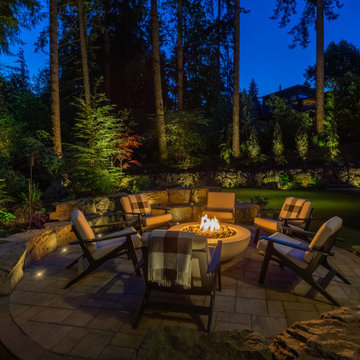
Custom-designed outdoor lighting enhances the natural beauty of this residential landscape. Strategic illumination highlights key garden features while maintaining a balanced and inviting nighttime environment.

 Spruill Homes LLC
Open concept kitchen - large transitional l-shaped dark wood floor and brown floor open concept kitchen idea in Dallas with an undermount sink, shaker cabinets, white cabinets, quartzite countertops, white backsplash, ceramic backsplash, stainless steel appliances, an island and white countertops

 Plus Interiors
This modern kitchen design created an open floor plan for increased natural lighting and ventilation, integrated seating and sufficient space for multiple cooks. Built-in appliances are strategically placed for easy access, while an appliance garage houses additional smaller appliances. The two-tone woodgrain finish and colored pendant lights add warmth to the space, and are balanced with the cooler aesthetic of aluminum handles and aluminum shaker doors with frosted glass inserts. The staggered brick backsplash adds a finishing touch with great visual appeal.
 Closet Factory
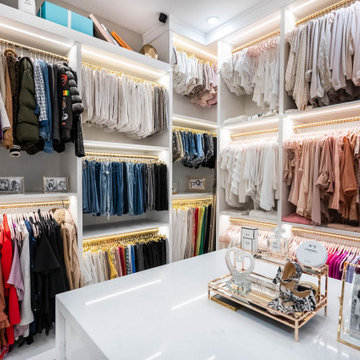
A walk-in closet is a luxurious and practical addition to any home, providing a spacious and organized haven for clothing, shoes, and accessories.
Typically larger than standard closets, these well-designed spaces often feature built-in shelves, drawers, and hanging rods to accommodate a variety of wardrobe items.
Ample lighting, whether natural or strategically placed fixtures, ensures visibility and adds to the overall ambiance. Mirrors and dressing areas may be conveniently integrated, transforming the walk-in closet into a private dressing room.
The design possibilities are endless, allowing individuals to personalize the space according to their preferences, making the walk-in closet a functional storage area and a stylish retreat where one can start and end the day with ease and sophistication.

 Oliver Simon Design Inc.
Tracey Ayton Photography
Inspiration for a scandinavian open concept light wood floor living room remodel in Vancouver with white walls
Inspiration for a scandinavian open concept light wood floor living room remodel in Vancouver with white walls

 DesignARC
The Tice Residences replace a run-down and aging duplex with two separate, modern, Santa Barbara homes. Although the unique creek-side site (which the client’s original home looked toward across a small ravine) proposed significant challenges, the clients were certain they wanted to live on the lush “Riviera” hillside.
The challenges presented were ultimately overcome through a thorough and careful study of site conditions. With an extremely efficient use of space and strategic placement of windows and decks, privacy is maintained while affording expansive views from each home to the creek, downtown Santa Barbara and Pacific Ocean beyond. Both homes appear to have far more openness than their compact lots afford.
The solution strikes a balance between enclosure and openness. Walls and landscape elements divide and protect two private domains, and are in turn, carefully penetrated to reveal views.
Both homes are variations on one consistent theme: elegant composition of contemporary, “warm” materials; strong roof planes punctuated by vertical masses; and floating decks. The project forms an intimate connection with its setting by using site-excavated stone, terracing landscape planters with native plantings, and utilizing the shade provided by its ancient Riviera Oak trees.
2012 AIA Santa Barbara Chapter Merit Award
Jim Bartsch Photography


 Studio Wills + Architects
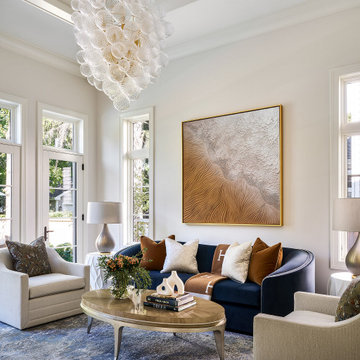
Another large window is strategically placed to frame a majestic palm tree within the neighbour’s plot behind, borrowing a view towards the shared communal garden of the condominium development.
Photography by Beton Brut.
 TG Designing Corner
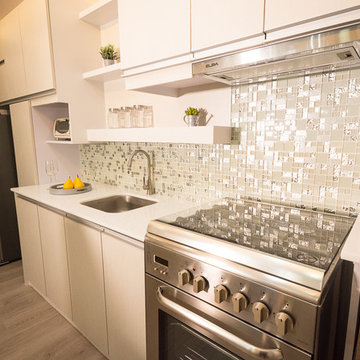
Gateway Garden Heights is a residential condominium within the Robinsons Pioneer Complex. It is a strategically located development with wide outdoor open spaces, cozy interiors and various family-friendly amenities.
 TG Designing Corner
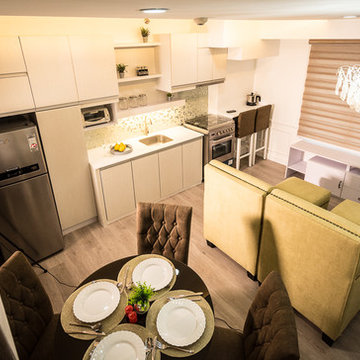
Gateway Garden Heights is a residential condominium within the Robinsons Pioneer Complex. It is a strategically located development with wide outdoor open spaces, cozy interiors and various family-friendly amenities.


 Lurie Building Design
Design work started with a modest design focused on improving the kitchen, living, dining and outdoor living areas. However, a feasibility study determined that a better option was to fully remodel the existing dwelling, resulting in reclaiming some of the front veranda to increase the size of the living and dining areas. The remaining section created an alcove to the main bedroom, increasing privacy and creating a dedicated outdoor area.
A large awning, cantilevered so as not to impose on the existing septic, created a separate outdoor living area. A teak facade, that will weather to grey in the salty sea air over time, was added to extend high above the box gutter, conceal the solar panels and cap the ends of the separation walls. The roof was repitched and the internal ceilings raked upwards from the teak facade, thereby increasing the internal volume and allowing for the addition of high-light windows in rooms on the ridge side of the dwelling to capture the vista, increase natural light, ventilation and sense of space.
A skillion roof outside the back kitchen area was strategically positioned out of sight from the inside of the home and created a second outdoor area in the rear courtyard, serving as the main entry point. A gate house was incorporated in the rear fence to enhance the entry. The rear courtyard reclaimed an existing parking bay to create space for the cellar/music room.
 ARYZE Development and Construction, Victoria BC
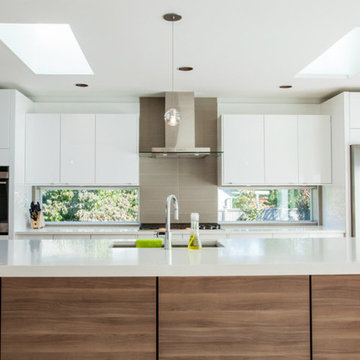
The kitchen was built entirely of high gloss white kitchen cabinetry, with new windows strategically placed between the upper and lower cabinets to flood the space with natural light.

 Ghiordes Knot
Tufted with the latest innovative proprietary technology, Gigno’s level of definition, complexity and color detail is extraordinary. A celebration of Persian pattern perfection -- vines, flowers and medallions are strategically placed in Gigno’s 100% STAINMASTER® Luxerell™ BCF nylon fiber.
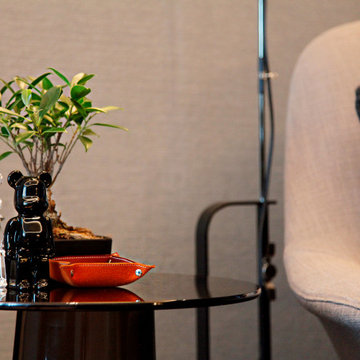
 Ale Akinbiyi
Luxurious office with strategically placed accessories which make the place feel homy yet luxurious.
Home office - modern home office idea
Home office - modern home office idea

 PKA Architecture
Space Crafting
Great room - 1950s great room idea in Minneapolis with white walls and a stone fireplace
Great room - 1950s great room idea in Minneapolis with white walls and a stone fireplace

 Anthony James Master Builders, LLC
This strategically designed "butler's pantry" connects the dining room straight into the kitchen creating a seamless flow.
Wet bar - traditional galley dark wood floor wet bar idea in New York with shaker cabinets, white cabinets, marble countertops and white countertops
Wet bar - traditional galley dark wood floor wet bar idea in New York with shaker cabinets, white cabinets, marble countertops and white countertops
44