
Search results for "Strategic" in Home Design Ideas
 Haenen Design Studios
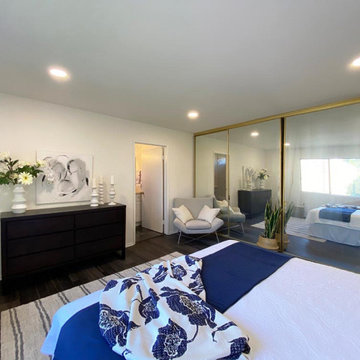
The Master bedroom was staged with blue as the accent color. Just a few strategically placed accessories give this space an elegant allure.
Inspiration for a mid-sized transitional master vinyl floor and gray floor bedroom remodel in Los Angeles with white walls
Inspiration for a mid-sized transitional master vinyl floor and gray floor bedroom remodel in Los Angeles with white walls

 Custom Design & Construction
Contemporary Transitional white kitchen by Custom Design & Construction.
Layout offers functional 'triangle'; refrigerator / double oven, sink and cooktop have all been strategically positioned for ease of use.
Photo by Kim Pritchard

 Recherche Interior Design
Very cozy and convivial.
Inspiration for an eclectic living room remodel in Denver
Inspiration for an eclectic living room remodel in Denver
Find the right local pro for your project

 Stirling Electric
Illumination of Fountain water feature with Pin Spot Lights and surrounding landscape lit with strategic placed uplights
Photo of a large traditional courtyard water fountain landscape in Houston.
Photo of a large traditional courtyard water fountain landscape in Houston.

 DesignARC
The Tice Residences replace a run-down and aging duplex with two separate, modern, Santa Barbara homes. Although the unique creek-side site (which the client’s original home looked toward across a small ravine) proposed significant challenges, the clients were certain they wanted to live on the lush “Riviera” hillside.
The challenges presented were ultimately overcome through a thorough and careful study of site conditions. With an extremely efficient use of space and strategic placement of windows and decks, privacy is maintained while affording expansive views from each home to the creek, downtown Santa Barbara and Pacific Ocean beyond. Both homes appear to have far more openness than their compact lots afford.
The solution strikes a balance between enclosure and openness. Walls and landscape elements divide and protect two private domains, and are in turn, carefully penetrated to reveal views.
Both homes are variations on one consistent theme: elegant composition of contemporary, “warm” materials; strong roof planes punctuated by vertical masses; and floating decks. The project forms an intimate connection with its setting by using site-excavated stone, terracing landscape planters with native plantings, and utilizing the shade provided by its ancient Riviera Oak trees.
2012 AIA Santa Barbara Chapter Merit Award
Jim Bartsch Photography

 Fisher Custom Homes
Strategically located in both shade and sun, this pool’s waterfall has a soothing sound and the cool pool refreshes weather swimming or floating.
Inspiration for a southwestern backyard stone and custom-shaped exterior home remodel in Phoenix
Inspiration for a southwestern backyard stone and custom-shaped exterior home remodel in Phoenix

 Silcon Constructors Inc.
Offering 5200 sq. ft., this beautiful residence was thoughtfully laid out for privacy and comfort. The spacious and functional single level floorplan includes four bedroom suites and a fifth full bath that are strategically located in separate wings of the home.

 Sayler | Owens | Kerr design studio
One thing we enjoy is providing owners a sense of whimsy, a "not quite right" moment that catches people's interest. An all glass powder room?? But note the strategically placed crazed glass for just enough privacy.
Photos provided by Sayler Architecture

 Platinum Landscape & Pools
The use of elevation works well in this design. The covered upper patio transitions smoothly to the lower paver patio. Strategic lighting makes this space special once the sun sets

 Carrie Nicholson, RB, BIC, HL1 Director
A grand view from the spacious master suite with its beautiful master bathroom, make the suite one of a kind. The modern free standing bathtub is strategically placed that looks out through the glass windows into a tropical garden setting that gives a sense of indoor outdoor living.
 Upscape Landscape Architecture
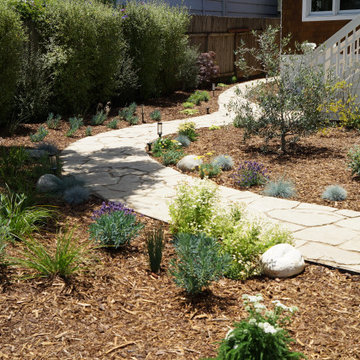
Through thoughtful landform adjustments and strategic plant selection, we created a 'second fence' along the edge of the front garden
Design ideas for a mid-sized stone walkway in San Francisco.
Design ideas for a mid-sized stone walkway in San Francisco.
 Washington Outdoor Lighting
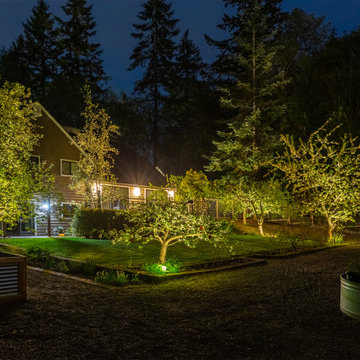
A beautifully illuminated backyard garden featuring layered landscape lighting. Strategic uplighting highlights trees and garden features while subtle lighting creates depth, contrast, and a relaxing nighttime atmosphere.
 Ale Akinbiyi
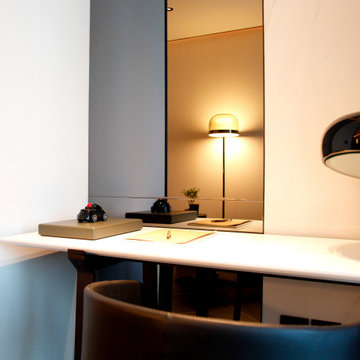
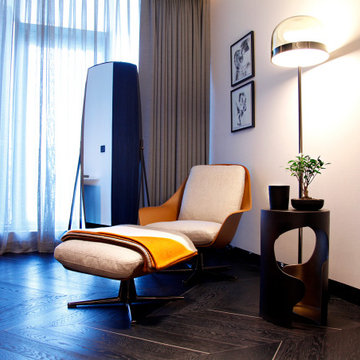
Luxurious master bedroom with strategically placed accessories which make the place feel homy yet luxurious.
 Ale Akinbiyi
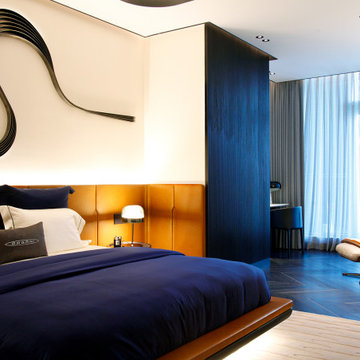
Luxurious master bedroom with strategically placed accessories which make the place feel homy yet luxurious.
 Ale Akinbiyi
Luxurious master bedroom with strategically placed accessories which make the place feel homy yet luxurious.

 Schwartz and Architecture
Despite an extremely steep, almost undevelopable, wooded site, the Overlook Guest House strategically creates a new fully accessible indoor/outdoor dwelling unit that allows an aging family member to remain close by and at home.
Photo by Matthew Millman

 FRONTGATE
Handpainted layers with warm undertones and strategic distressing add to the allure of our Large Trumeau Mirror. Inspired by a late 19th century gilt gold trumeau oversized mirror. Applied leaf garlands and fluted columns create a softened ambience.

 Keidel Supply
The Ultra Craft Shaker Alder cabinets in Amber are strategically placed throughout this kitchen so that there is plenty of storage.
Example of a small classic galley light wood floor eat-in kitchen design in Cincinnati with recessed-panel cabinets, brown cabinets, stainless steel appliances and no island
Example of a small classic galley light wood floor eat-in kitchen design in Cincinnati with recessed-panel cabinets, brown cabinets, stainless steel appliances and no island

 Loomis Construction LLC
A modest ranch-style cottage home designed/built by Loomis Construction in the cozy Dutch Fields community in Midway, Utah. The house was positioned strategically to maximize the surrounding mountain views.
 Hommes Design
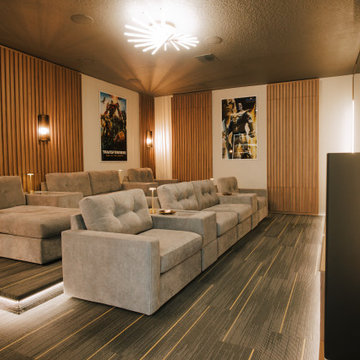
A space prepared to enjoy your favorite snacks and drinks with strategic lighting, furniture providing comfort, and a welcoming atmosphere while having fun.
46