
Search results for "Strategic" in Home Design Ideas

 Carrie Nicholson, RB, BIC, HL1 Director
The modern free standing bathtub is strategically placed that looks out through the glass windows into a tropical garden setting that gives a sense of indoor outdoor living. Another essential feature of the master suite is the two over sized walk in closets complete with fabulous built in organizers.

 Miller Interior Design, LLC
Sitting or standing, strategic furnishings on casters reorient configurations for a variety of tasks. At the touch of a button, the stationary worktop is elevated for high sitting or full stand positions.
Cory Holland Photography

 Laughlin Design Associates, Inc.
This large expanse of lawn needed a major make over. Designer added many color full water wise shrubs, ornamental grasses and perennials. Took out 85% of existing lawn and added a new patio, steps, garden with grow boxes and strategic screens too.
Designed for maximum enjoyment and preserving/enhancing their views while saving much water and maintenance.
Rick Laughlin, APLD
Find the right local pro for your project

 Pablo Undurraga
The original layout of the Perkins residence was very compartmentalized. The living room, dining room, kitchen and laundry room were all separate modest rooms with standard single door openings connecting into each other. The strategic removal of some of those partitions opened the space without adding to the original square footage
 RS Interior
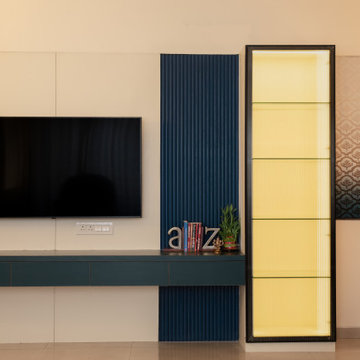
he TV area is the focal point of the living room, strategically placed on the central wall to ensure optimal viewing angles from all seating positions. The layout encourages a cozy and social environment, with seating arranged in a semi-circular or L-shaped configuration facing the TV.
 Pablo Undurraga
The original layout of the Perkins residence was very compartmentalized. The living room, dining room, kitchen and laundry room were all separate modest rooms with standard single door openings connecting into each other. The strategic removal of some of those partitions opened the space without adding to the original square footage

 The Outdoor Kitchen Design Store
This outdoor covered kitchen is ready to celebrate any event all four seasons both day and night. Award winning outdoor lighting designer Michael Gotowala Preferred Properties shows us here strategic placement of the sconces and other fixtures to create just the right amount of light without glare back. As LED outdoor lighting systems are now dimmable and automation controllable from a key pad, wall switch or both, You can tone it down as the party heats up.. Go to www.NightlightingDESIGNER.com to see More of Michael Gotowala Preferred PRopertie's award winning outdoor lighting Professional.
Are you feeling fabulous about your outdoor patio space? If not, reconsider the DESIGN. That's the difference between outdoor living and living outdoors fabulously., go to www.OutdoorKitchenDesigner.com to see more great outdoor Kitchen ideas. THE OUTDOOR KITCHEN DESIGN STORE by PREFERRED PROPERTIES Michael Gotowala Outdoor Kitchen Designer and founder of THE OUTDOOR KITCHEN DESIGN STORE by PREFERRED PROPERTIES

 debrozina
Lighting and color makes the space and strategic placement of table and chairs for people to gather for a meal or for kids to sit and do homework. The kitchen is always the heart of a home and this one is definitely beating.
 Pablo Undurraga
The original layout of the Perkins residence was very compartmentalized. The living room, dining room, kitchen and laundry room were all separate modest rooms with standard single door openings connecting into each other. The strategic removal of some of those partitions opened the space without adding to the original square footage
 TruBlue of Allen
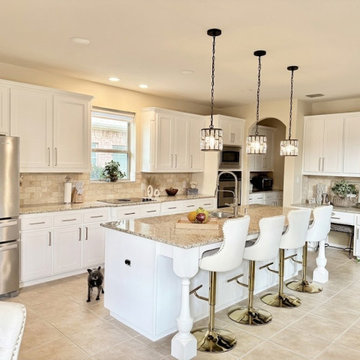
In this project, we refreshed this kitchen and fireplace with a strategic upgrade that delivered a brand-new look without a full remodel.
- New cabinet doors & drawers
- Soft-closing hardware on all units
- All existing cabinets professionally repainted
- Fireplace repainted to match the new design
Project Year: 2026
 Rosborough Partners Inc.
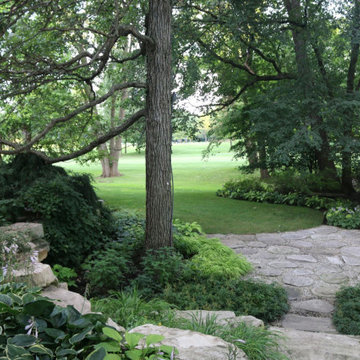
Access to areas of the backyard are provided by substantial stone steps and terraces, allowing the homeowner sure footing as they stroll the large property. The natural forested site is planted strategically to blend with the neighborhood while providing various outdoor living spaces.

 Schwartz and Architecture
Despite an extremely steep, almost undevelopable, wooded site, the Overlook Guest House strategically creates a new fully accessible indoor/outdoor dwelling unit that allows an aging family member to remain close by and at home.
Photo by Matthew Millman
 June Scott Design
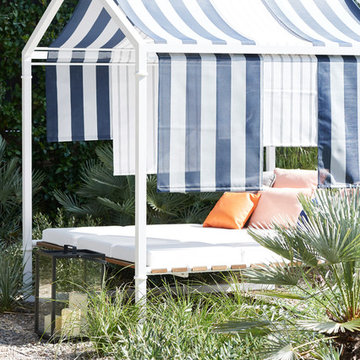
The garden artfully blends classic and contemporary design to create a chic entry to the guesthouse and a secluded place for visitors to relax. Featuring clipped greens, terracotta pots, and gravel pathways, it bears the hallmarks of a traditional Mediterranean garden, but with an innovative twist. Furniture from Juniper House. Photo by Peter Valli
 User
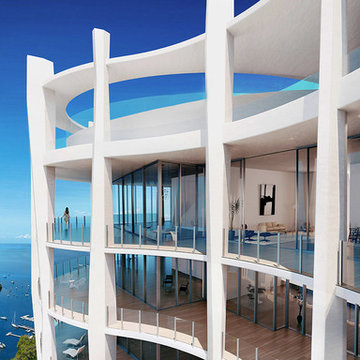
Park Grove is a luxury condo in South Bayshore with an unmatched bayside location, the towers are strategically oriented to provide sweeping sea and city views. A unique perspective is offered from the ground floor to the penthouses. Residences from $568k.
 illumine Landscape Lighting
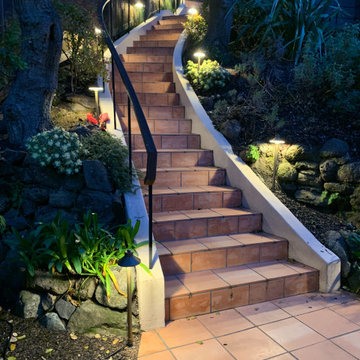
The homeowner had a long and dangerous stairs from the street level down to the house. We provided strategically placed lighting all the way from the street level down to the bottom patio in front of their home. Not only did it vastly increase safety, but created a wonderfully warm and inviting entrance to their home.

 Solscapes
Lighting had been lackluster and poorly designed at this beautiful home in Anaheim Hills. The installation of LED lighting fixtures strategically placed for maximum impact dramatically enhanced the nighttime appearance, safety, and appeal.
 Pablo Undurraga
The original layout of the Perkins residence was very compartmentalized. The living room, dining room, kitchen and laundry room were all separate modest rooms with standard single door openings connecting into each other. The strategic removal of some of those partitions opened the space without adding to the original square footage.
 Pablo Undurraga
The original layout of the Perkins residence was very compartmentalized. The living room, dining room, kitchen and laundry room were all separate modest rooms with standard single door openings connecting into each other. The strategic removal of some of those partitions opened the space without adding to the original square footage
 Lookfar Builders
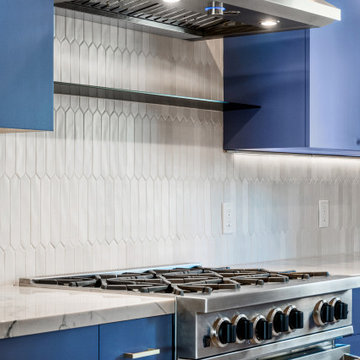
Strategically placed, the charging outlet on the left is a subtle yet powerful addition, ensuring convenience without disrupting the kitchen’s sleek design. The shelves and backsplash unite seamlessly, embodying tight integration that marries form with function, creating a cohesive and uninterrupted flow.

 Creekstone Outdoor Living
The craftsmanship of the double stacked Pergola is astonishing. Each solid cedar piece is strategically placed for optimal structural integrity and to enhance the overall design. The decorative corbels are sculpted on site for an exquisite touch that is unique and visually pleasing. Dressing up the woodwork in this manner offers onlookers a grand view of class and sophistication.
63