
Search results for "Strategic" in Home Design Ideas

 Design Fixation [Faith Provencher]
Photo: Faith Towers © 2015 Houzz
Hallway - contemporary hallway idea in Boston
Hallway - contemporary hallway idea in Boston

 Gardner Architects LLC
Photography by Jane Luce
Small zen screened-in back porch idea in DC Metro with decking
Small zen screened-in back porch idea in DC Metro with decking
 Fair Studio - Email Us Directly: Hello@Fair.Studio
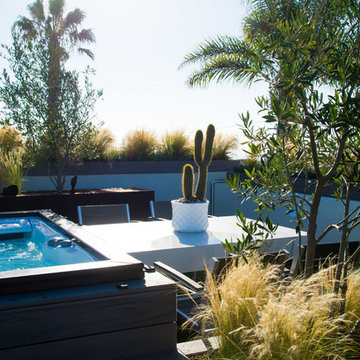
Strategically placed built-in planters provide a separation of space in this 1400 square foot rooftop deck.
Find the right local pro for your project

 Laughlin Design Associates, Inc.
This large expanse of lawn needed a major make over. Designer added many color full water wise shrubs, ornamental grasses and perennials. Took out 85% of existing lawn and added a new patio, steps, garden with grow boxes and strategic screens too.
Designed for maximum enjoyment and preserving/enhancing their views while saving much water and maintenance.
Rick Laughlin, APLD

 Closet Factory
A walk-in closet is a luxurious and practical addition to any home, providing a spacious and organized haven for clothing, shoes, and accessories.
Typically larger than standard closets, these well-designed spaces often feature built-in shelves, drawers, and hanging rods to accommodate a variety of wardrobe items.
Ample lighting, whether natural or strategically placed fixtures, ensures visibility and adds to the overall ambiance. Mirrors and dressing areas may be conveniently integrated, transforming the walk-in closet into a private dressing room.
The design possibilities are endless, allowing individuals to personalize the space according to their preferences, making the walk-in closet a functional storage area and a stylish retreat where one can start and end the day with ease and sophistication.
 J.P. Hoffman Design Build
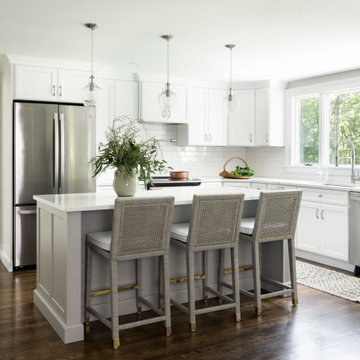
Offering a beautiful view through a large window into the backyard, we knew we would highlight the window and design a new kitchen layout, around that window. The former kitchen felt closed in with super dark cabinets. Along with the homeowner, our team designed a light and airy kitchen, including a new pass through to the dining room. Closed off from the kitchen before, the pass through not only allows light to flow in from the beautiful bay window in the dining room, but if offers a functional countertop used for entertaining and serving guests.
Not pictured is a drop zone, located immediately when you enter from the mudroom. Drop zones are fantastic for everyday items like keys, wallets, dog gear and more. We added an additional opening to the living room, right off the kitchen as well as a wet bar strategically placed outside the ever day kitchen work zone. Wet bars are fantastic for holding entertainment dishware, barware and appetizers!
We finished the space with beautiful new hardwood floors throughout the entire first floor, except the tile in the mudroom.

 Living Stone Design + Build
Elegant covered patio showcasing seamless indoor-outdoor living with glass panel doors and picture-framed windows featuring black trim. The sophisticated space combines black metal and wicker patio furniture atop an interlocking stone and slate tile surface. Traditional wall-mounted lanterns and strategic patio heaters create an inviting atmosphere complemented by custom beige cabinetry.

 JPStyles
Example of a mid-sized classic master medium tone wood floor and brown floor bedroom design in Baltimore with beige walls and no fireplace

 Studio Dearborn
A beautiful Mamaroneck Tudor with its original tiny kitchen was badly in need of renovating. The homeowners shifted and enlarged the rear of the house to create a peaceful space with earthy toned charcoal grey Oak base cabinets and shiny back painted white wall cabinetry. Six integrated gas burners from Netherland's Pitt Cooking were fitted into the island, with Gaggenau’s tappenyaki grille for a efficient and beautiful integrated cooking and serving area. Floor tile, Ceramica Gazzini Urban Style. Oven by Bosch; refrigerator by SubZero; range hood by Futuro Futuro, Microwave by Wolf; countertops by Caesarstone in Organic White; Charlie stools by CB2; Sink by Franke; Faucet by Groehe; pulls by Topex-- Decorative Hardware Round Stainless Steel Tube.

 Vue Custom Pools & Design
Strategically placed spa with bartop coping to enjoy the sunset.
Example of a large trendy backyard custom-shaped infinity water slide design
Example of a large trendy backyard custom-shaped infinity water slide design
 DFI Interiors
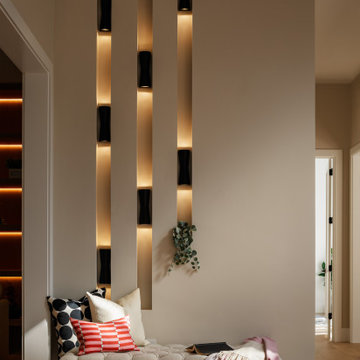
To elevate the entrance of this beautiful luxury mansion, a custom lighting scheme was implemented, strategically placed to create visual interest and deliver a striking 'wow' upon arrival.

 Sterling Construction
Here is the view from the newly expanded
dining area. The ceiling bridges are a Sterling
creation that allow for strategic placement of lighting and accents an otherwise plain vaulted ceiling

 Harwood Design Builders Ltd.
The monochrome color palette of this kitchen is carried throughout the area with white high gloss cabinets, black bar stools, black granite countertops and matching backsplash. More light was added into the kitchen with strategically placed pot lights and new windows above the main kitchen cabinets for a natural light source. Gray/black hardwoods warm up the space and add a welcoming comfortable feel.
To maintain the sleek modern design, custom cabinets were built with under pulls and no handles. A matching buffet added new storage space to this bright welcoming kitchen.

 MasterPLAN Outdoor Living
This is the ultimate spot to unwind after a long day. Strategic plantings offer extra shelter and privacy from close-by neighbors, which helps to create the charming feel and romantic look of the space.

 NYKB
The cherry wood flooring throughout this Manhattan apartment gives a sense of continuity and expansiveness, while adding warmth to the otherwise white interior. The strategically placed mirror helps create an illusion of spaciousness.

 Rosborough Partners Inc.
Fencing around pools doesn't have to be an eyesore. Long-blooming perennials that love the summer sun are planted at the base of this beautiful wrought iron fence. Strategically placed evergreens provide privacy for a relaxing summer day.
 George Sexton Associates
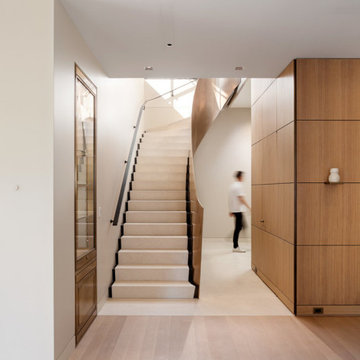
 provided lighting design
and focusing services to the interior spaces and
roof terrace of this NYC residence. A recessed slot
with tracks provided a flexible lighting solution
for showcasing the owner’s vast art collection.
GSA collaborated with Glasbau Hahn to design
and coordinate four museum grade vitrines.
Wallgrazing luminaires where strategically located
and integrated into the architecture to provide
lighting for a series of detailed reliefs. Millwork was
fitted with integrated lighting that is activated with
door movement. Integrated lighting was also used
under shelves and in closets.

 Montecito Landscape
This elegant courtyard was created to draw guests to the formal entry. Travertine stone provides the perfect base to create this area. Strategically placed trees and shrubs mask other entrances to the home.

 Outdoor Lighting Perspectives of Richmond
This pool in Richmond has it all: a hot tub, a water slide, waterfalls, landscaping and more. All of the details are accentuated with outdoor lighting. Landscape lights were strategically placed and installed in the landscaping and water features so they can be appreciated night and day.


65