
Search results for "Strategic" in Home Design Ideas

 User
Master Bathroom - Painting by Dyana Hesson / Interior Designer - Tate Studio / Builder - Peak Ventures - Glen Ernst / Photo by ©Thompson Photographic.com


 PSCBATH
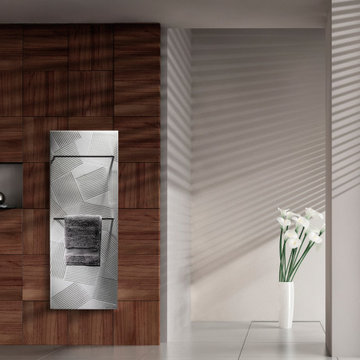
The Shadow contemporary bath towel warmer radiator is a beautiful piece of art that brings elegance to your bathroom due to its material and design.
It is important to place the CINIER’s Olycal® stone bath towel warmer radiator strategically in your bathroom to maximize its energy efficiency.
Find the right local pro for your project
 Kitchen Tune-Up Calgary South
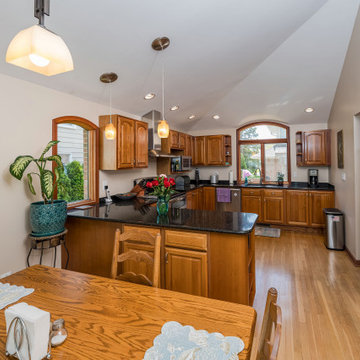
A custom cabinet transformation with integrated cabinet lighting elevates both functionality and aesthetics. By updating the cabinet style, finish, and hardware, and adding strategically placed lights, the space becomes brighter and more inviting. The lighting highlights the beauty of the cabinetry while providing enhanced visibility for tasks, creating a modern, elegant kitchen ambiance.

 Coates Design Architecture + Interiors
The living / dining space of this bluff residence has multiple bi-folding doors opening the entire interior space to the back yard and Puget Sound. One of these doors strategically placed creates a floating corner allowing for the interior space to flow directly into its surrounding environment. At the same time these doors allow the owner's to expand and contract their home to meet the needs of a small cozy get together or a larger family gathering.


 Dupont Cabinetry & Design
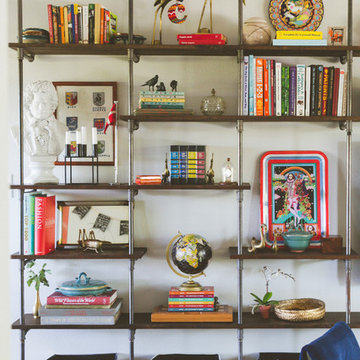
Kitchen with island seating.
Kitchen - transitional galley medium tone wood floor and brown floor kitchen idea in Austin with a farmhouse sink, shaker cabinets, gray cabinets, white backsplash, mosaic tile backsplash, stainless steel appliances, an island and white countertops
Kitchen - transitional galley medium tone wood floor and brown floor kitchen idea in Austin with a farmhouse sink, shaker cabinets, gray cabinets, white backsplash, mosaic tile backsplash, stainless steel appliances, an island and white countertops

 Melton Design Build
A sleek and contemporary exterior certainly makes this home stand out amongst the rest! This exterior incorporates a wide range of materials giving this home texture and depth. A soft contrast is highlighted by the use of dark and light stucco and black and gray corrugated metal siding. To break up the industrial look of metal, cedar wood siding was strategically placed to bring richness and warmth that is pleasing to the eye.

 George's Textile
Custom Upholstered Breakfast nook. We used Sunbrella Furniture Fabric for durability and fade resistance.
Photo By Linda Gilbride
Large beach style u-shaped medium tone wood floor kitchen/dining room combo photo in Boston with an undermount sink, recessed-panel cabinets, distressed cabinets, granite countertops, green backsplash, glass tile backsplash, stainless steel appliances and an island
Large beach style u-shaped medium tone wood floor kitchen/dining room combo photo in Boston with an undermount sink, recessed-panel cabinets, distressed cabinets, granite countertops, green backsplash, glass tile backsplash, stainless steel appliances and an island
 StoneUnlimited Kitchen and Bath Remodeling
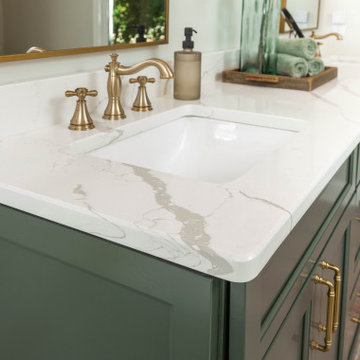
This aesthetically pleasing master bathroom is the perfect place for our clients to start and end each day. Fully customized shower fixtures and a deep soaking tub will provide the perfect solutions to destress and unwind. Our client's love for plants translates beautifully into this space with a sage green double vanity that brings life and serenity into their master bath retreat. Opting to utilize softer patterned tile throughout the space, makes it more visually expansive while gold accessories, natural wood elements, and strategically placed rugs throughout the room, make it warm and inviting.
Committing to a color scheme in a space can be overwhelming at times when considering the number of options that are available. This master bath is a perfect example of how to incorporate color into a room tastefully, while still having a cohesive design.
Items used in this space include:
Waypoint Living Spaces Cabinetry in Sage Green
Calacatta Italia Manufactured Quartz Vanity Tops
Elegant Stone Onice Bianco Tile
Natural Marble Herringbone Tile
Delta Cassidy Collection Fixtures
Want to see more samples of our work or before and after photographs of this project?
Visit the Stoneunlimited Kitchen and Bath website:
www.stoneunlimited.net
Stoneunlimited Kitchen and Bath is a full scope, full service, turnkey business. We do it all so that you don’t have to. You get to do the fun part of approving the design, picking your materials and making selections with our guidance and we take care of everything else. We provide you with 3D and 4D conceptual designs so that you can see your project come to life. Materials such as tile, fixtures, sinks, shower enclosures, flooring, cabinetry and countertops are ordered through us, inspected by us and installed by us. We are also a fabricator, so we fabricate all the countertops. We assign and manage the schedule and the workers that will be in your home taking care of the installation. We provide painting, electrical, plumbing as well as cabinetry services for your project from start to finish. So, when I say we do it, we truly do it all!

 Lenox House Design
A long hallway was strategically placed on the right hand side of this building - facing the other building - allowing the private spaces to remain on the outer edges of the rectangle shape. It also provided a great gallery wall for an eclectic collection of modern art prints and original paintings from the home owners.

 Eco Minded Solutions
In this complete project, the water-wise landscaping is accentuated by strategically placed outdoor lighting. All elements highlight the new home renovation.

 Imago Dei
Forty feet above the entry space, a series of thick acrylic panels describe a transparent geometric composition for visitors below on a silver-leafed backdrop. The colored light encircling the soffit slowly shifting through the day, changing the look of the suspended sculpture. Lights were strategically placed along the acrylic components to project a colorful glow throughout.

 SALA Architects
This 1963 architect designed home needed some careful design work to make it livable for a more modern couple, without forgoing its Mid-Century aesthetic. SALA Architects designed a slat wall with strategic pockets and doors to both be wall treatment and storage. Designed by David Wagner, AIA with Marta Snow, AIA.
 Lightstyles
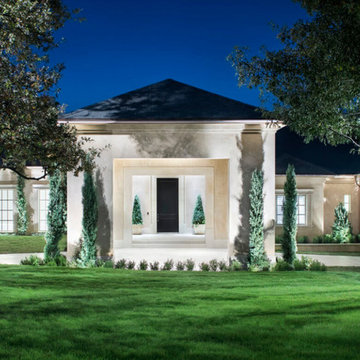
Custom lighting design throughout this Transitional Neo-Classic sprawling Texas ranch home. White and clean decor with strategically placed color accents and art, brought to life with carefully orchestrated architectural lighting design.

 Rosborough Partners Inc.
Whether you have sun or shade, you can enjoy constant color in the garden by placing pots filled with your favorite annual flowers strategically through the landscape.
(Photo by RStarovich)
 Kitchen Tune-Up Calgary South
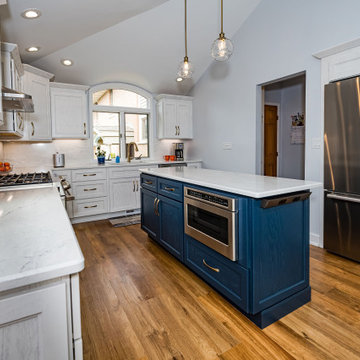
A custom cabinet transformation with integrated cabinet lighting elevates both functionality and aesthetics. By updating the cabinet style, finish, and hardware, and adding strategically placed lights, the space becomes brighter and more inviting. The lighting highlights the beauty of the cabinetry while providing enhanced visibility for tasks, creating a modern, elegant kitchen ambiance.
 Kitchen Tune-Up Calgary South
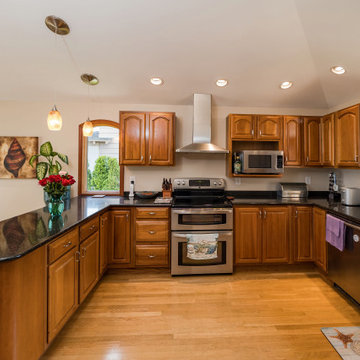
A custom cabinet transformation with integrated cabinet lighting elevates both functionality and aesthetics. By updating the cabinet style, finish, and hardware, and adding strategically placed lights, the space becomes brighter and more inviting. The lighting highlights the beauty of the cabinetry while providing enhanced visibility for tasks, creating a modern, elegant kitchen ambiance.


 TCP Custom Outdoor Living
Lighting was placed strategically to create the perfect mood.
Click Photography
Inspiration for a mid-sized timeless backyard stamped concrete patio remodel in Dallas with a fire pit and a roof extension
Inspiration for a mid-sized timeless backyard stamped concrete patio remodel in Dallas with a fire pit and a roof extension
67