
Search results for "Strategic" in Home Design Ideas

 Allison Burke Interior Design
Arranged around a series of three overlapping courtyards, the building’s primary spaces push and pull to create a wide variety of spatial experiences- solid and void, light and dark, release and compression. Carefully working in close proximity to the heritage oaks, the architecture weaves around and tucks under the sprawling tree canopies. New masonry walls, an extension of the original house, anchor the floating roofs which in turn strategically frame treetop views. A central court, a vestige of the once enclosed sunroom, carves deep into the house, affording each room a unique connection to the outdoors.
Interior by Allison Burke Interior Design
Architecture by A Parallel
Paul Finkel Photography

 Hinsdale Nurseries
The new bluestone walkway gracefully curves up to a wide landing in front of the multi-terraced stoop creating additional accessibility from the sidewalk. Strategically placed annual beds and containers provide transitional color throughout the seasons.

 Rosborough Partners Inc.
Include trees, shrubs, perennials and a winding walkway when landscaping narrow courtyards for visual interest and separation of spaces. Place evergreen shrubs strategically to camouflage utilities and create privacy in a small space.
Find the right local pro for your project

 Craig Reynolds Landscape Architecture
An empty lot that was planned from the beginning, with the collaboration of the architect, to maximize the garden space by placing the L-shaped house in one of the corners allowing for every room to have a view of the expansive garden united by a swimming pool. The property was designed to be an escape to the tropics. Along with views of the pool, the property boast an outdoor shower, grass growing between oolite pavers and a natural glade in the corner complete with a hammock between strategically placed coconuts.
photography- Tamara Alvarez

 Solscapes
Lighting had been lackluster and poorly designed at this beautiful home in Anaheim Hills. The installation of LED lighting fixtures strategically placed for maximum impact dramatically enhanced the nighttime appearance, safety, and appeal.
 Solscapes
Lighting had been lackluster and poorly designed at this beautiful home in Anaheim Hills. The installation of LED lighting fixtures strategically placed for maximum impact dramatically enhanced the nighttime appearance, safety, and appeal.

 Axios Architecture LLC/Steve Robinson
Thomas Watkins
Example of a mid-sized minimalist master gray tile and porcelain tile porcelain tile drop-in bathtub design in Atlanta with flat-panel cabinets, gray cabinets, a one-piece toilet, gray walls, an undermount sink and granite countertops
Example of a mid-sized minimalist master gray tile and porcelain tile porcelain tile drop-in bathtub design in Atlanta with flat-panel cabinets, gray cabinets, a one-piece toilet, gray walls, an undermount sink and granite countertops

 Laughlin Design Associates, Inc.
This large expanse of lawn needed a major make over. Designer added many color full water wise shrubs, ornamental grasses and perennials. Took out 85% of existing lawn and added a new patio, steps, garden with grow boxes and strategic screens too.
Designed for maximum enjoyment and preserving/enhancing their views while saving much water and maintenance.
Rick Laughlin, APLD
 Sunday Morning Kitchen and Bath
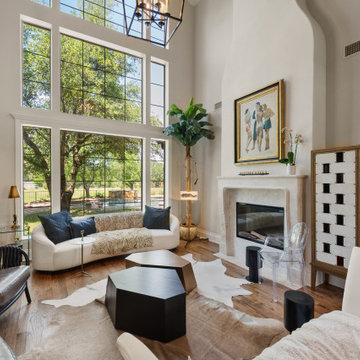
A stunning renovation featuring a custom-designed, floor-to-ceiling smooth plaster fireplace. The design integrates sculptural elements, mid-century modern furniture, and strategic lighting to ground the soaring ceiling height.

 STREAM Collaborative
A new garage was built with improved, integrated landscaping to connect to the house and retain a beautiful backyard. The two-car garage is larger than the one it replaces and positioned strategically for better backing up and maneuvering. It stylistically coordinates with the house and provides 290 square feet of attic storage. Stone paving connects the drive, path, and outdoor patio which is off of the home’s sun room. Low stone walls and pavers are used to define areas of plantings and yard.
 Made To Last Custom Homes Ltd.
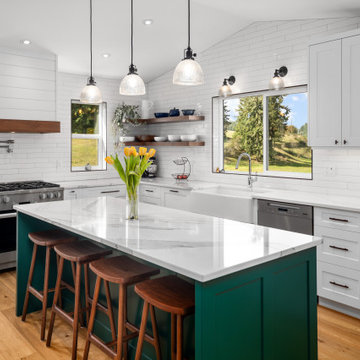
This modern farmhouse is a complete custom renovation to transform an existing rural Duncan house into a home that was suitable for our clients’ growing family and lifestyle. The original farmhouse was too small and dark. The layout for this house was also ineffective for a family with parents who work from home.
The new design was carefully done to meet the clients’ needs. As a result, the layout of the home was completely flipped. The kitchen was switched to the opposite corner of the house from its original location. In addition, Made to Last constructed multiple additions to increase the size.
An important feature to the design was to capture the surrounding views of the Cowichan Valley countryside with strategically placed windows.

 Urban Oasis Landscape Design
Blue Glow Agave and strategically placed boulders add interest to the composition.
This is an example of a small mediterranean drought-tolerant and shade front yard mulch landscaping for winter.
This is an example of a small mediterranean drought-tolerant and shade front yard mulch landscaping for winter.
 Carrie Greene Design
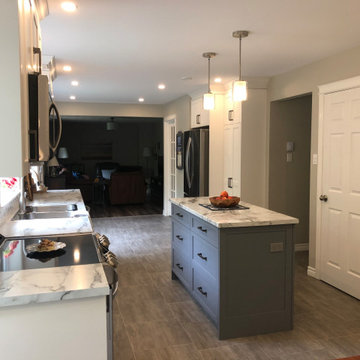
The depth of the pantry was stepped back to accomodate the island. It provides lots of storage for dry goods and canned goods. A counter depth fridge also keeps the space open.
Strategically placed potlights greatly improved the lighting.
 Scott Simpson Design + Build
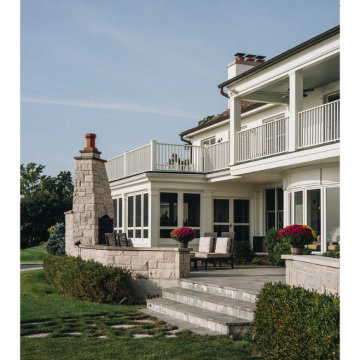
A new screened-in porch, located strategically to not block any primary views sits adjacent to the outdoor fireplace patio and seating area.
Elegant backyard concrete paver patio photo in Milwaukee with a fireplace
Elegant backyard concrete paver patio photo in Milwaukee with a fireplace
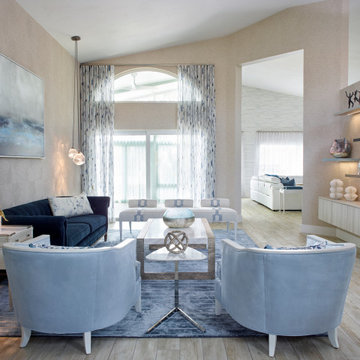
 Interiors by SBI
Blue suede furniture and strategic pendant lights in an open concept living room.
Example of a large beach style formal and open concept ceramic tile, beige floor, vaulted ceiling and wallpaper living room design in Miami with beige walls
Example of a large beach style formal and open concept ceramic tile, beige floor, vaulted ceiling and wallpaper living room design in Miami with beige walls
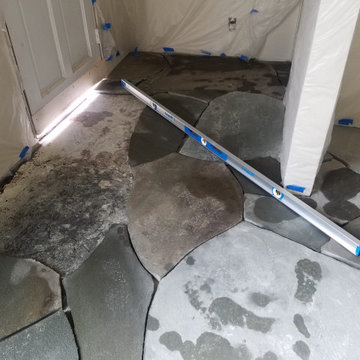
 LJ Waters, LLC
Every piece of flagstone was strategically placed for ease of sight when looking or gazing upon the variations.
Each stone was place by me and cut before being laid.

 PJ and Company Staging and Interior Decorating
For a smaller living room like this one, our team strategically chose a neutral love seat and chairs instead of a sofa to both increase perceived room size and create a warm and inviting space. In addition, arranging the furniture around the beautiful fireplace creates a focal point for buyers.

 Decorative Philosophy
Minimalist yet exciting space. The expanses of white are strategically broken up by unexpected pops of vibrant color.
Large trendy light wood floor entry hall photo in New York with white walls
Large trendy light wood floor entry hall photo in New York with white walls

 Design Opera Inc.
Media Center:
The storage within the wall interlocks, strategically borrowing space from one side to serve the other. The Wall neatly conceals lighting above and disorganized audio-video components below with a speaker cloth access door that allows both sound and infrared to pass through. The back side echoes the projection and serves as a headboard for the sleeping area with storage above for linens and books.
Photo by: Jonn Coolidge

 Pablo Undurraga
The original layout of the Perkins residence was very compartmentalized. The living room, dining room, kitchen and laundry room were all separate modest rooms with standard single door openings connecting into each other. The strategic removal of some of those partitions opened the space without adding to the original square footage
62