
Search results for "Strategic" in Home Design Ideas
 Lighthouse Contracting Group
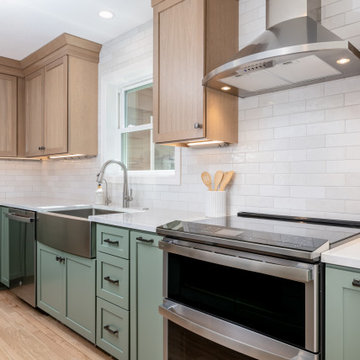
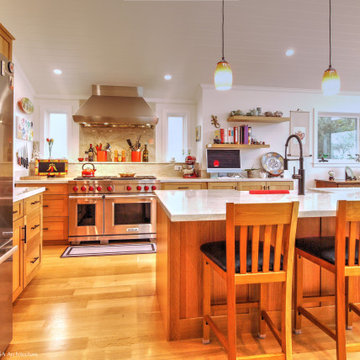
Nine strategically placed recessed lights, hidden under-cabinet task lighting, and dimmable switches make this NH kitchen remodel both practical and inviting. Thoughtfully placed outlets, including an appliance garage, enhance functionality.

 LUX Design | Interior Design Build
Carefully adding layers and textures to a space makes for great conversation. This over-sized metal floor mirror, framed behind a simple, yet sophisticated concrete console, add to the other industrial elements throughout the loft. The smoked-brown studded leather chairs were strategically added to soften the room and make for an unforgettable dining experience.

 Spire Integrated Systems Inc.
Northern Michigan is the ultimate getaway destination with serene views and abundance of outdoor recreation. This remote Up North house offers nothing short of that. With the nearest major town almost 45 minutes away, it was essential this vacation home offered all the amenities for entertainment and relaxation. Spire worked with the client to create the perfect lake house retreat with comfort and convenience during any season or weather.
The living room with an attached game room is a versatile space that offers endless entertainment. A 65” TV was installed over the fireplace in the custom stone wall. The adjustable mount allows the TV to lower for comfortable viewing from either the couch or pool table. A pair of Meridian Audio DSP7200 custom color matched speakers equipped with a Meridian Audio 218 digital controller were strategically installed on each side of the fireplace. The floor-standing speakers compliment the natural stone while providing astonishingly life-like sound, perfect for streaming live concerts.
The powerful audio extends to the upper level of the home. Spire installed B&W 700 series bookshelf speakers in the executive office and a Triad custom speaker bar in the master bedroom. These speakers are ideal for smaller rooms, while elevating the TV experience.
The large living room windows offer beautiful lake views and ample lighting. Lutron Palladiom shades were installed to easily control the natural light in the living room, master bedroom and bathroom. They are custom designed and fully automated to let in the morning sun or achieve partial shading or complete privacy. Whether set on a schedule or controlled from an iPad, the shades operate quietly and seamlessly.
The technology was designed to be enjoyed just as much indoors as outdoors. With the whole home audio system, high-quality sound can flow throughout the indoor rooms as well as the outdoor patio. While the location may be remote, Spire ensured the WiFi and network connection is strong both throughout the yard and inside the home. A Lutron HomeWorks QS system integrates the control of all the interior and exterior lighting including motion sensing for the exterior pathway.
Since this is not a permanent residence, a control and security system was very important. A personalized Savant system was integrated for full home control of lighting, climate, entertainment and security from anywhere with a smart device . This includes the ability to control the multiple landscape light zones with timed scenes. The Doorbird cameras and chimes with the integration of camera feeds into the Savant Control provides remote communication with visitors at any of the exterior doors. Remote access also allows rebooting of all essential systems from any location.
Find the right local pro for your project


 TruBlue of Allen
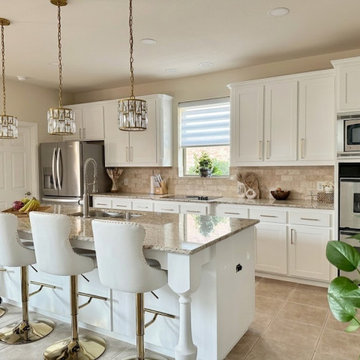
In this project, we refreshed this kitchen and fireplace with a strategic upgrade that delivered a brand-new look without a full remodel.
- New cabinet doors & drawers
- Soft-closing hardware on all units
- All existing cabinets professionally repainted
- Fireplace repainted to match the new design
Project Year: 2026
 DFI Interiors
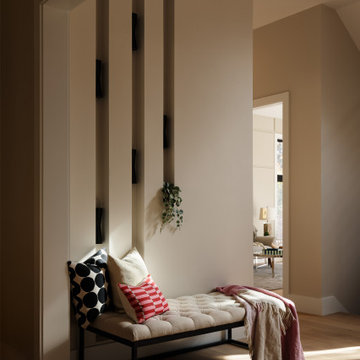
To elevate the entrance of this beautiful luxury mansion, a custom lighting scheme was implemented, strategically placed to create visual interest and deliver a striking 'wow' upon arrival.
 Scott Simpson Design + Build
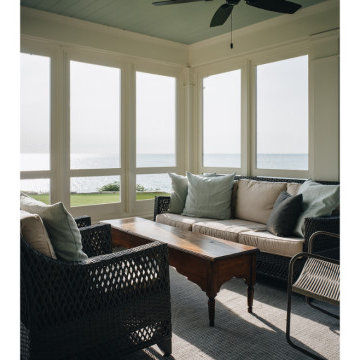
A new screened-in porch, located strategically to not block any primary views but still be close enough to invite you in, was added to the lake house renovation plan.

 CRB Interiors
The original living room is now a sitting area filled with daylight and has limited views to the street to provide privacy. Strategically placed lighting highlights the personal art collection. Zane Williams Photography

 Shirley Meisels
Photography by Kim Jeffery
Inspiration for a contemporary living room remodel in Toronto
Inspiration for a contemporary living room remodel in Toronto

 Pablo Undurraga
The original layout of the Perkins residence was very compartmentalized. The living room, dining room, kitchen and laundry room were all separate modest rooms with standard single door openings connecting into each other. The strategic removal of some of those partitions opened the space without adding to the original square footage

 Amanda George Interior Design
A view from the from entry into the Living Room/Dining Room area. The refinished oak hardwoods turned out beautiful. Eliminating the popcorn ceiling really create a clean fresh look. The room was brighten by adding a skylight and strategically placed recessed lights.
Photo by Kirk DeLaurenti Photography
 EASA Architecture
A spectacular new combined Kitchen and Dining Room under a vaulted, skylit ceiling is the result of strategic additions and alterations at the rear of an existing home.

 Kat Nelson Designs
Lisa Konz Photography
This was such a fun project working with these clients who wanted to take an old school, traditional lake house and update it. We moved the kitchen from the previous location to the breakfast area to create a more open space floor plan. We also added ship lap strategically to some feature walls and columns. The color palette we went with was navy, black, tan and cream. The decorative and central feature of the kitchen tile and family room rug really drove the direction of this project. With plenty of light once we moved the kitchen and white walls, we were able to go with dramatic black cabinets. The solid brass pulls added a little drama, but the light reclaimed open shelves and cross detail on the island kept it from getting too fussy and clean white Quartz countertops keep the kitchen from feeling too dark.
There previously wasn't a fireplace so added one for cozy winter lake days with a herringbone tile surround and reclaimed beam mantle.
To ensure this family friendly lake house can withstand the traffic, we added sunbrella slipcovers to all the upholstery in the family room.
The back screened porch overlooks the lake and dock and is ready for an abundance of extended family and friends to enjoy this beautiful updated and classic lake home.

 Unique Landscapes and Custom Pools
The spa is strategically located to look out over the landscape, pool and to the far off mountains.
Example of a large tuscan backyard concrete paver and custom-shaped natural pool design in Phoenix
Example of a large tuscan backyard concrete paver and custom-shaped natural pool design in Phoenix

 Landscape Aesthetics, Inc
Strategically planted conifers (cone bearing) evergreen trees provide an attractive, natural living fence offering shade and privacy. Pictured alongside the travertine patio sit a Norway spruce and evergreen trees, and an Edith Bogue Southern Magnolia (Magnolia grandiflora ‘Edith Bogue’), all of which decoratively close what was once a wide open space.

 Betz Pools Limited
The deck is constructed from architectural acid washed concrete with minimal saw cuts to maintain design simplicity. The whole yard is essentially low maintenance with just a few potted plants strategically placed to add visual interest and soften the hardscapes.
 Peregrine Design Build
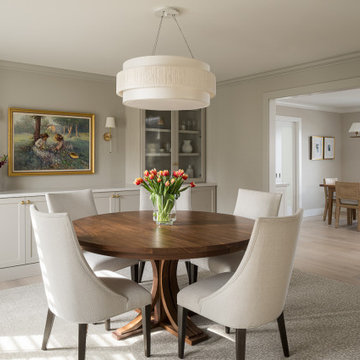
Previously designated as a sitting room, the doorway of the newly renovated dining room underwent expansion, seamlessly integrating it into the kitchen's expansive layout. This strategic alteration enhances the flow and connectivity between these two pivotal spaces, fostering a more cohesive and spacious environment for dining and entertaining purposes.
 Hykal Homes LLC
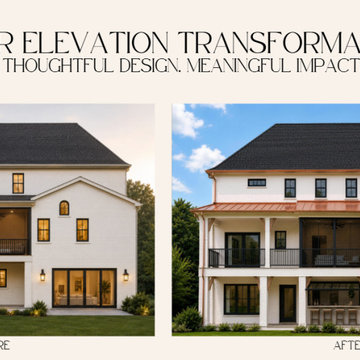
A comparison of the original exterior direction and the proposed architectural redesign. Small but strategic changes to roof forms, windows, materials, entry proportions and exterior detailing create a significantly more cohesive architectural character.
Rather than redesigning the home from scratch, we focused on strategic changes—including window proportions, roofline detailing, porch structure, exterior materials, and architectural elements—to create a more cohesive and elevated exterior.
 Premiere Contracting Inc.
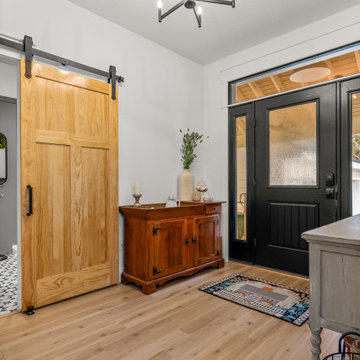
Once inside our contemporary craftsman home, you step directly into a welcoming foyer with endless detail. White paint in the foyer lets the architectural detailing stand on its own. Especially contrasting with black trim and strategically embellished wooden elements.
Immediately you see the central wooden staircase with black trim with the living room immediately to the left. Space along the stairs allows space dedicated for sitting strategically placed off the living room, guest bathroom, and front porch.
A sliding farm door, also trimmed in black, highlights the natural wooden materials of the craftsman style, along with a more modern take including luxury vinyl plank flooring throughout the home.
64