
Search results for "Strategic" in Home Design Ideas

 Platinum Landscape & Pools
This gorgeous entryway blends rock, pavers, and landscape elements to create a true estate feel. Dry stack rock wall creates a strategic separation from the lawn to a private garden area off the servant entrance.
 Sheila Rich Interiors, LLC
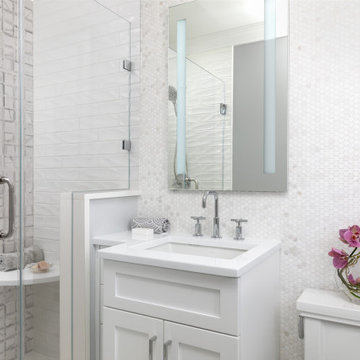
Renovating this small 34 sq. ft. primary bathroom and creating a soft wow factor is achieved by maximizing the available space with strategic design choices. The light and neutral palette and the creative tile ideas have transformed this bathroom into a stylish and visually elegant space reflecting the client’s personal taste. The medicine cabinet with LED lighting creates the illusion of space by reflecting light and opening the room while strategically adding illumination to the space. Marble mosaic tile on the wall behind the toilet coordinates with large porcelain tiles and white subway tiles in the shower. The custom vanity has undermount sinks, and polished chrome fixture add a bright touch.

 Solscapes
Lighting had been lackluster and poorly designed at this beautiful home in Anaheim Hills. The installation of LED lighting fixtures strategically placed for maximum impact dramatically enhanced the nighttime appearance, safety, and appeal.
Find the right local pro for your project

 Rogers Design Group
Colorful original art provided the unexpected in the serene neutral background. Details of the limestone, onyx and walnut floor are scattered strategically throughout the residence.
•Photos by Argonaut Architectural•

 Laughlin Design Associates, Inc.
This large expanse of lawn needed a major make over. Designer added many color full water wise shrubs, ornamental grasses and perennials. Took out 85% of existing lawn and added a new patio, steps, garden with grow boxes and strategic screens too.
Designed for maximum enjoyment and preserving/enhancing their views while saving much water and maintenance.
Rick Laughlin, APLD

 Feldman Architecture, Inc.
Joe Fletcher
Inspiration for a contemporary exterior home remodel in San Francisco
Inspiration for a contemporary exterior home remodel in San Francisco

 Medford Design-Build
In this AFTER shot, the strategically placed can lights combined with the undercabinet lights we installed, work together to create a shadowless environment, which is beneficial and safer when prepping meals.
 H2D Architecture + Design
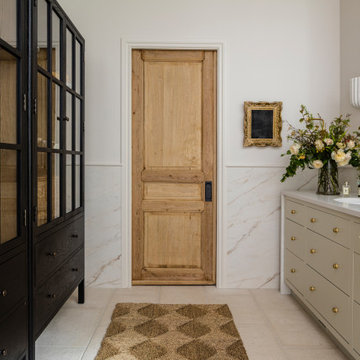
 developed a comprehensive vision for the renovation of this Bellevue residence, creating a cohesive master plan that can be implemented in phased construction to align with the homeowners' priorities, budget, and timeline. The first phase reimagined the primary suite, including a redesigned bathroom, reconfigured closet and bedroom. Strategic space planning enhanced the functionality and flow of each space while creating a serene, spa-inspired retreat tailored to the homeowners' lifestyle. Future phases will transform the home's main living areas through a complete reconfiguration of the kitchen, dining room, entry, and living room. The design will improve circulation, increase functionality, and create light-filled, beautifully connected spaces.
Architecture: H2D Architecture + Design
www.h2darchitects.com
Interiors: Kat Lawton Interiors
Photos by: John Granen
 Searl Lamaster Howe Architects
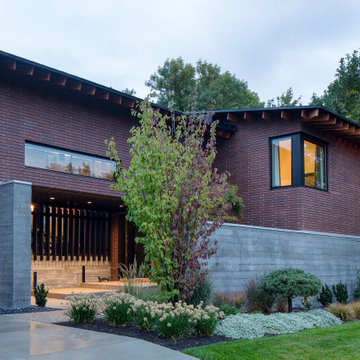
While hidden from direct view, visitors are softly pulled toward the house's entry with the help of carefully considered landscaping and strategically placed lighting.


 Electronic Lifestyle Associates (ela)
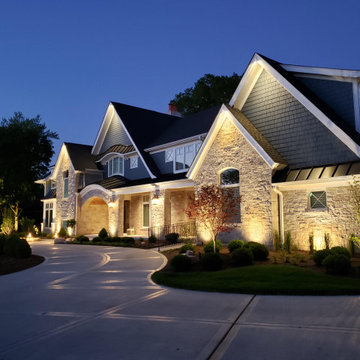
The welcoming glow of this elegant Elmhurst Estate sets the tone for a home that is truly special. The strategically placed landscape lighting highlights the homes stunning exterior details.

 Millennium Design
Master bathroom with deep soaking tub, double sinks, and steam shower. Strategically positioned to capture evening sunsets—this master bath has it all.

 Design Fixation [Faith Provencher]
Photo: Faith Towers © 2015 Houzz
Example of a trendy home design design in Boston
Example of a trendy home design design in Boston

 Turnbull Interiors of Distinction Inc.
strategic millwork addresses difficult architecture to adapt crown moulding etc.
Example of a classic entryway design in Toronto
Example of a classic entryway design in Toronto
 4 Seasons Remodeling & Design Inc.
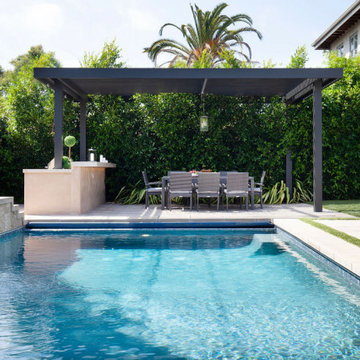
The pergola was strategically positioned near the pool to create a cohesive indoor-outdoor flow between lounging, dining, and swimming areas. Clean paver lines and modern materials reinforce the contemporary design while improving functionality and circulation throughout the backyard.
 EASA Architecture
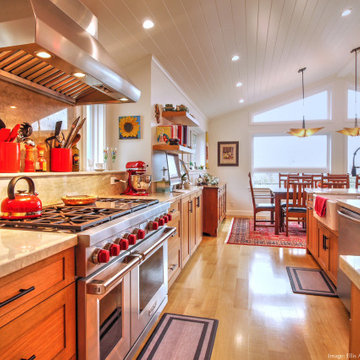
A spectacular new combined Kitchen and Dining Room under a vaulted, skylit ceiling is the result of strategic additions and alterations at the rear of an existing home.
 Kitchen Tune-Up Calgary South
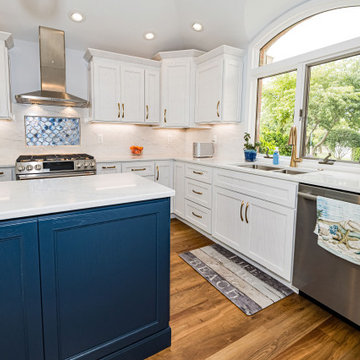
A custom cabinet transformation with integrated cabinet lighting elevates both functionality and aesthetics. By updating the cabinet style, finish, and hardware, and adding strategically placed lights, the space becomes brighter and more inviting. The lighting highlights the beauty of the cabinetry while providing enhanced visibility for tasks, creating a modern, elegant kitchen ambiance.

 Rosborough Partners Inc.
Whether you have sun or shade, you can enjoy constant color in the garden by placing pots filled with your favorite annual flowers strategically through the landscape.
(Photo by RStarovich)

 Eco Minded Solutions
In this complete project, the water-wise landscaping is accentuated by strategically placed outdoor lighting. All elements highlight the new home renovation.

 Staron Design
Strategic use of accent colour on face of bulkhead and garden door trim add a professional tone to the kitchen and a WOW 'pop' to the stainless appliances, backsplash and cherry cabinets. Unique wall sconce add a sculptural element while bringing much needed light into the open concept hallway beyond.
66