
Search results for "Strategic" in Home Design Ideas

 Craig Reynolds Landscape Architecture
An empty lot that was planned from the beginning, with the collaboration of the architect, to maximize the garden space by placing the L-shaped house in one of the corners allowing for every room to have a view of the expansive garden united by a swimming pool. The property was designed to be an escape to the tropics. Along with views of the pool, the property boast an outdoor shower, grass growing between oolite pavers and a natural glade in the corner complete with a hammock between strategically placed coconuts.
photography- Tamara Alvarez

 Dana Benson Construction
Interior Design by Grace Benson
Photography by Bethany Nauert
Example of a mid-sized transitional dark wood floor and brown floor sunroom design in Los Angeles with a standard ceiling
Example of a mid-sized transitional dark wood floor and brown floor sunroom design in Los Angeles with a standard ceiling

Find the right local pro for your project
 Seaside Builders Of Delray Beach, Florida
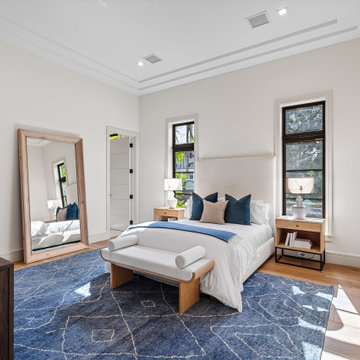
Guest bedroom with two windows on either side of bed and a large mirror strategically propped against the wall.
Example of a beach style guest medium tone wood floor and brown floor bedroom design with white walls
Example of a beach style guest medium tone wood floor and brown floor bedroom design with white walls
 Corner Renovation
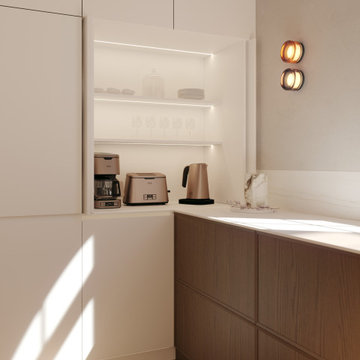
This kitchen masterfully fuses Scandinavian style with a contemporary take on shaker cabinets. The incorporation of natural materials and strategic lighting creates a welcoming and comfortable space.
 Bellisa Design
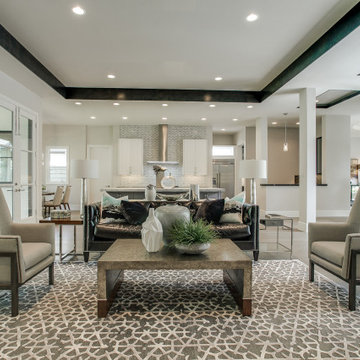
This light and airy interior design which is woven throughout the home provides a sense of comfort and tranquility. Functionality and practicality were top priorities. By incorporating soft, neutral colors and strategically placing furniture, the home also feels spacious and inviting. The overall aesthetic is transitional with a modern influence.

 Janice McCarty Design
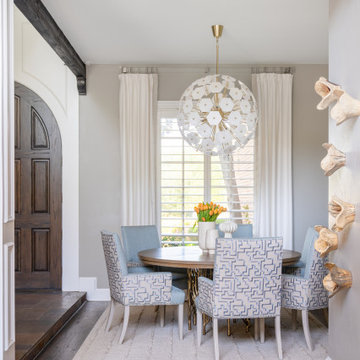
White ceramic deer head strategically placed over White tower book shelf.
Living room - eclectic living room idea in Los Angeles
Living room - eclectic living room idea in Los Angeles

 TCP Custom Outdoor Living
The tongue and groove ceiling soars in this outdoor living space
Patio kitchen - large craftsman backyard stamped concrete patio kitchen idea in Houston with a roof extension
Patio kitchen - large craftsman backyard stamped concrete patio kitchen idea in Houston with a roof extension

 Construction by Meyer
The client's attention to detail and commitment to achieving a cohesive look in her kitchen extended to the choice of appliances. She opted for white appliances that seamlessly matched the color of her pristine cabinets, creating a harmonious, monochromatic aesthetic. The white appliances blended flawlessly with the overall design, adding to the traditional and warm ambiance she desired. The remaining stainless steel appliances were strategically placed together in one designated area of the kitchen. This careful arrangement ensured that the stainless steel elements hardly stood out as eyesores but rather became a complementary part of the overall kitchen design.
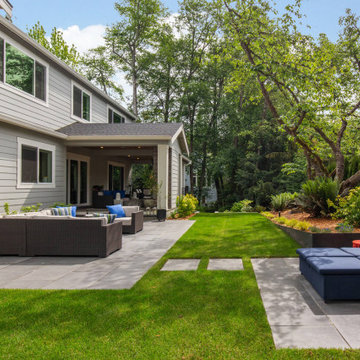
 Studio Terrain
With a focus on simplicity, we have successfully converted this backyard into a versatile and functional space, utilizing a modular and contemporary paver design. By strategically placing architectural slabs within the lawn, we have established distinct outdoor rooms that cater to various activities, all within the convenience of a single backyard. The integration of rusted steel and concrete retaining walls not only levels the lawn but also optimizes the available space, providing ample room for the entire family to enjoy.
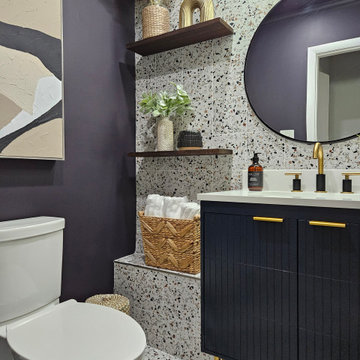
 Alliance Designs LLC
The vibrant and lively condo interior is characterized by a rich mixture of patterns and prints that create a visually dynamic and engaging space. The strategic use of wallpaper and terrazzo tile not only adds depth and texture but also infuses the environment with a sense of playfulness and creativity, making it an inviting and enjoyable area for both residents and guests.
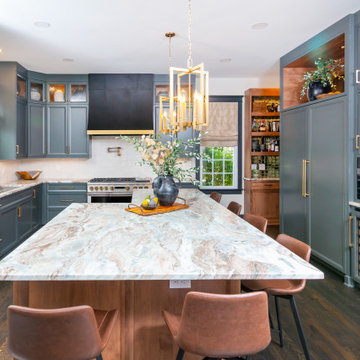
 Walker Woodworking
The key elements of natural light, the warmth of maple, shiplap detailing, and metal accents were strategically combined to create this kitchen full of functionality while remaining aesthetically pleasing.

 TRUADDITIONS
Many loft additions become a toy box. The parents regain the living space and assigned the children to keep all their toys in one big room. Strategic!
Chris Doering at TRUADDITIONS

 Noble Garden Design
This back yard had been neglected for a long time. With strategic changes, we manage to level the top part, create some visual interest with the frame and side plantings and develop a better garden in the lower level. Ready to grow and provide interest and color throughout the seasons.
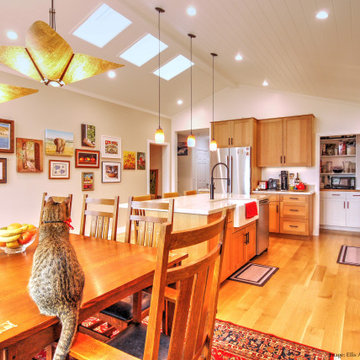
 EASA Architecture
A spectacular new combined Kitchen and Dining Room under a vaulted, skylit ceiling is the result of strategic additions and alterations at the rear of an existing home.
 TruBlue of Allen
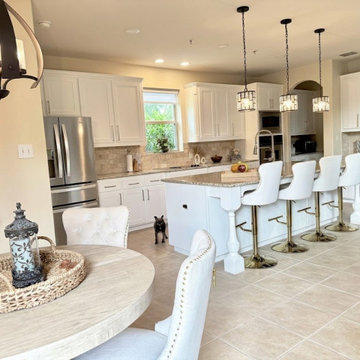
In this project, we refreshed this kitchen and fireplace with a strategic upgrade that delivered a brand-new look without a full remodel.
- New cabinet doors & drawers
- Soft-closing hardware on all units
- All existing cabinets professionally repainted
- Fireplace repainted to match the new design
Project Year: 2026

 TMS Architects
 / A table situated strategically before large windows provides a serene place to work
Inspiration for a transitional dining room remodel in Boston with purple walls
Inspiration for a transitional dining room remodel in Boston with purple walls
 Bellisa Design
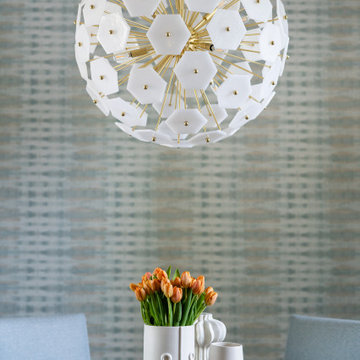
This light and airy interior design which is woven throughout the home provides a sense of comfort and tranquility. Functionality and practicality were top priorities. By incorporating soft, neutral colors and strategically placing furniture, the home also feels spacious and inviting. The overall aesthetic is transitional with a modern influence.

 Torrco Design Center
His and hers shower hooks are strategically placed along the back wall besides a bench for maximum convenience.
Inspiration for a timeless master beige tile alcove shower remodel in Boston with an undermount sink, furniture-like cabinets, black cabinets, a two-piece toilet and white walls
Inspiration for a timeless master beige tile alcove shower remodel in Boston with an undermount sink, furniture-like cabinets, black cabinets, a two-piece toilet and white walls
 Bellisa Design
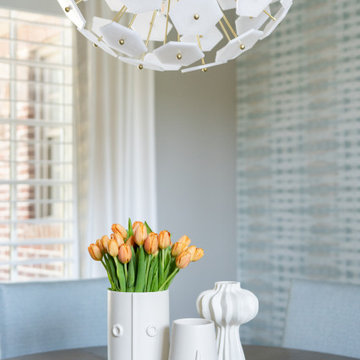
This light and airy interior design which is woven throughout the home provides a sense of comfort and tranquility. Functionality and practicality were top priorities. By incorporating soft, neutral colors and strategically placing furniture, the home also feels spacious and inviting. The overall aesthetic is transitional with a modern influence.
70