
Search results for "Strategic" in Home Design Ideas

 Oak Design Group
Clean Slate is a refreshing landscape concept that embodies a fresh start and a rejuvenating ambiance. This design incorporates a curated selection of plants and plantings, inspired by the natural beauty of Georgia, to create a captivating outdoor space. In the Clean Slate project, a few carefully chosen plants are strategically placed to enhance the overall aesthetic and provide a touch of greenery

 Beasley & Henley Interior Design
Furnishings are a combination of modern styling's with strategically placed classic pieces, such as tufted sofas in soft leather and striking warm wood furniture. The main stair case sits on a long, wood slat wall, with horizontal details flowing in to the stair case itself. The main floor is stained concrete in a warm grey tone topped with interesting rugs in a variety of tones and textures. The lighting is a combination of modern and retro with finishes in old bronze, brown nickel, salvaged zinc.

 Brothers Services Company
The goal of remodeling this winery's kitchen was to maximize the small space in the most effective way. Practical pieces like a pot hanger allow this kitchen to both be efficient and stylish. This island, strategically placed, allows for more preparation space for large parties that come to enjoy all that the winery has.
Find the right local pro for your project
 EASA Architecture
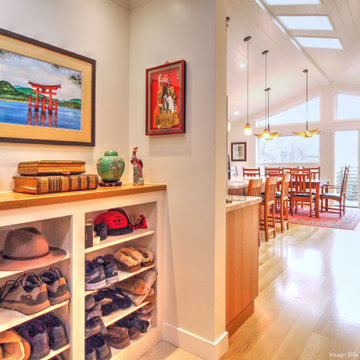
A spectacular new combined Kitchen and Dining Room under a vaulted, skylit ceiling is the result of strategic additions and alterations at the rear of an existing home.
 Praetorian Landscaping
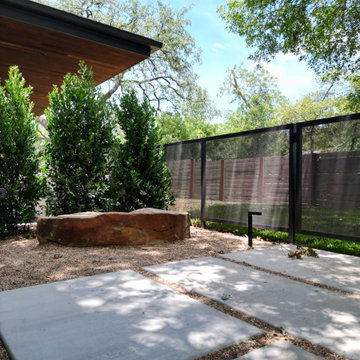
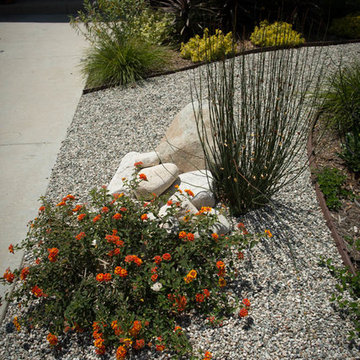
Large trees and huge boulder to add character to the front entryway of the home. When selected strategically, boulders can also be used as seating areas.

 User
Small round chrome mono point lights strategically placed in the ceiling throughout the home provide directed light onto table surfaces, walls and stairs for task. accent and ambient light.
 Nicholas Carl Design
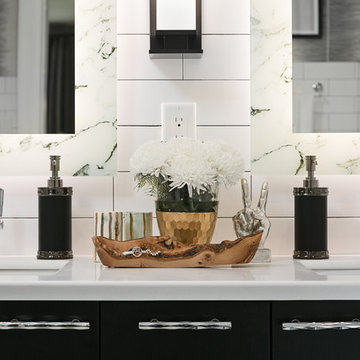
Details are shown with the Kohler fixtures and Emteck hardware. Light abounds in layers with the strategic placement of 3 kinds of lighting angles, Ambient, direct, and task. Black and white make this color scheme dynamic and clean.
 Just the Thing
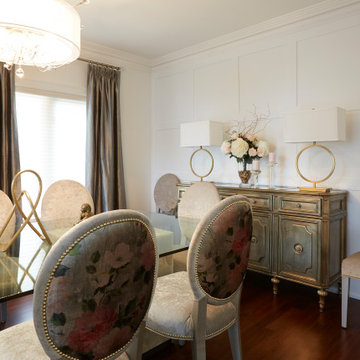
The client's dining suite was moved into the new space, paired with lighting -- chandelier and table lamps -- from her old bedroom. The paneled accent wall is a soft back-drop, strategically left bare. The only new purchase here is the window drapery -- in shimmery grey silk.
 MasterPLAN Outdoor Living
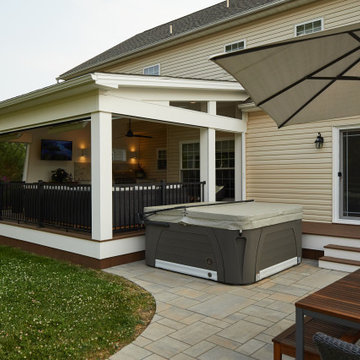
The client wanted additional privacy for their hot tub, so we strategically nestled it close to the deck and designed a catwalk and waterfall steps for added seating.
 Design Scapes Inc.
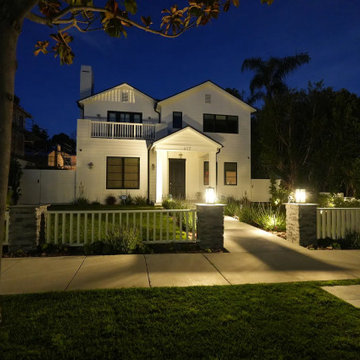
A dramatic evening shot of the home's front elevation, illuminated by strategic exterior and landscape lighting. The lighting highlights the architectural details and creates a warm, secure, and inviting atmosphere after dark, emphasizing the welcoming nature of the walkway.
 Grossmueller's Design Consultants
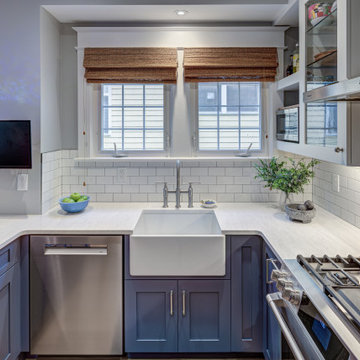
The farmhouse sink and white backsplash are classic and clean, creating a charming look complimenting the blue stylized cabinetry. This small kitchen maximized storage by utilizing strategically placed custom cabinets.

 Annem
My vision for this space centers around creating an atmosphere that is both elegant and inviting, using the gentle and sophisticated hue of pink as our guiding color. Rather than an overwhelming wash of pink, I've focused on strategically placing pink accents and elements to bring warmth and visual interest to the Ethan Allen aesthetic.
 Designs by BSB
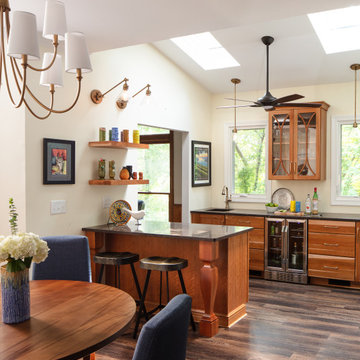
Articulating arm sconces not only provided illumination but also highlighted the eclectic tiki-style glassware displayed on the floating shelves. Pendant lights strategically placed in front of each window improved countertop functionality, while the ceiling fan's light served as ambient illumination. The arm sconces, together with the brass-finished pendants, contributed to a cohesive design, extending the lighting theme from the adjacent nook area.

 Eco Chic Design PH
A small space can be made to look bigger through strategic placements of furniture and mirrors.
Photo by: Cherry Ann Romero
Small trendy beige floor living room photo with a bar, beige walls and a tv stand
Small trendy beige floor living room photo with a bar, beige walls and a tv stand
 Degnan Design-Build-Remodel
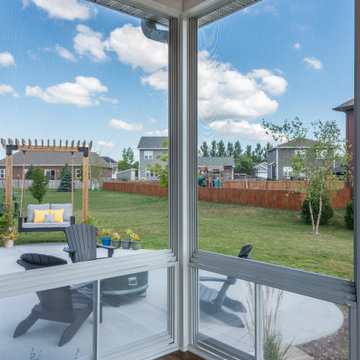
To provide privacy, we installed pre-manufactured lattices from Wayfair as a privacy screen for the hot tub. We also created a delicate little trellis structure that supports a chair swing at the corner of the patio. Strategically positioned, these are literal and visual barriers and distractions to give them the privacy they sought
 Beasley & Henley Interior Design
Furnishings are a combination of modern styling's with strategically placed classic pieces, such as tufted sofas in soft leather and striking warm wood furniture. The main stair case sits on a long, wood slat wall, with horizontal details flowing in to the stair case itself. The main floor is stained concrete in a warm grey tone topped with interesting rugs in a variety of tones and textures. The lighting is a combination of modern and retro with finishes in old bronze, brown nickel, salvaged zinc.
 Landscape Aesthetics, Inc
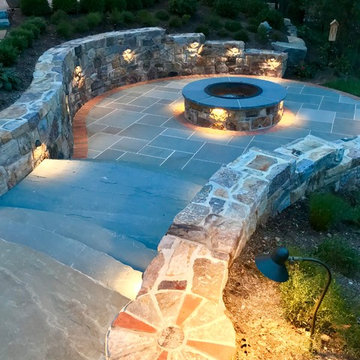
Nighttime view of multi-level bluestone patio and firepit with strategically placed outdoor landscape lighting.
Example of a beach style home design design in New York
Example of a beach style home design design in New York

 Paul Davis Architects
This home bar was created as a plaster volume, helping define both the living room and billiards areas. The cool white of the exterior plaster finish gives way to warm, rich leather-tiled walls at the interior. Custom-fabricated brass-strip trim edges the leather, creating a strategic "reveal" between adjacent materials. In tribute to the house's "Western Ranch" heritage, desert mesquite wood was used in end-grain mode to create the curved countertop.
A vintage print of young Barack Obama smoking something is prominently featured!
Photo Credit: Undine Prohl

 Todd Lord
Using a balanced structural layout, designers capitalized on regional building materials such as fir, and cedar. Between the large trim corners, posts, beams generous and strategically placed windows and doors frame magnificent views. The large panes of glass blurred the distinction between the exterior and interior while enhancing the veiled forest light. Photography is by Terry Rishel

95