
Search results for "Strategic" in Home Design Ideas
 RSU Contractors
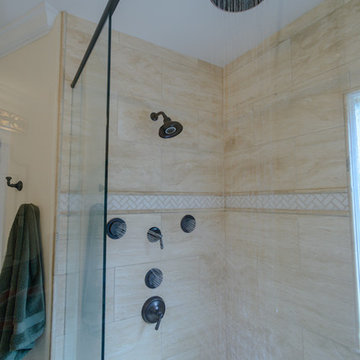
 stays up-to-date on all the newest accessories for the bathroom. Washing your cares away is divine with this multi shower head design. The luxury and convenience of your next remodeling project can be strategically achieved after meeting with the RSU Contractors design team. Call us today 615-269-3906 or visit our website http://www.rsucontractors.com
#BrentwoodRemodel #RemodelingContractors #RSUContractors #BathroomRemodel
 Design First Kitchen and Bath
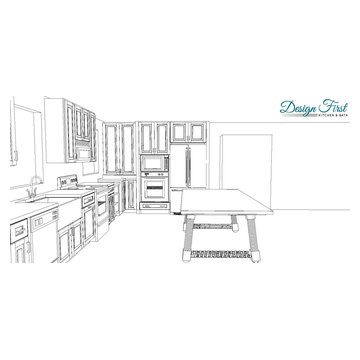
These samples illustrate what you, the customer, will receive when contracting with Design First. These types of plans are strategically reviewed with you until you are completely happy with how the final project will be completed. These plans and elevations do become your property to move forward.
 Y.A. Glass Pro
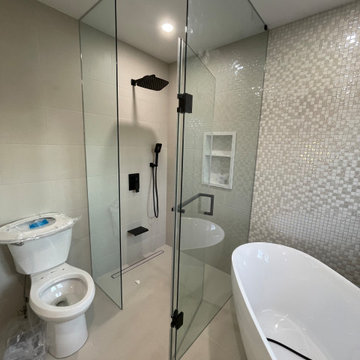
This contemporary shower enclosure features a clean, right-angle layout with frameless glass panels and a sleek pivot door. The design is perfectly tailored for tight bathroom layouts, maximizing space while maintaining a sense of openness and light. The black matte hardware adds a bold contrast against the soft tile tones and mosaic accent wall. Strategically placed between the freestanding tub and the toilet, this minimalistic glass structure ensures both functional separation and modern elegance.
Find the right local pro for your project
 Blackline Renovations
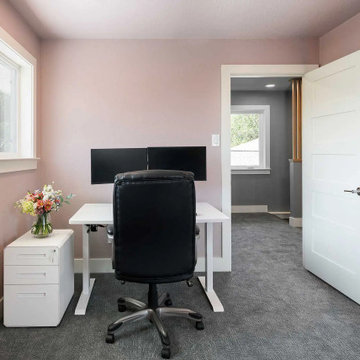
Upstairs, the large game room was strategically sectioned into a flexible space that now functions as a home office with a full closet, making it suitable as an additional bedroom if needed. A portion of the original playroom was maintained, offering space for a sofa and TV, so the kids still have a dedicated area to unwind.
 Christine Lefebvre Design
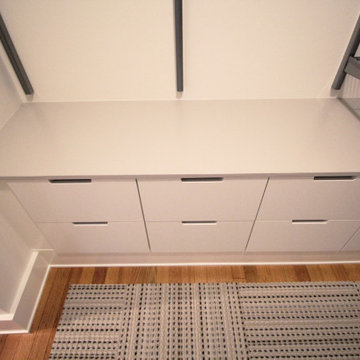
 provided space planning and design drawings for a complete overhaul of the owners’ walk-in closet. We strategically utilized available space to meet the owners’ storage requests with Elfa components, and designed customized built-in drawers. The wood ceiling treatment was added to match existing ceilings elsewhere in the home. A new lighting fixture was installed and its location moved, new baseboards installed, surfaces painted, and a vintage mirror added — the finishing touches on a newly usable closet.
 Hommes Design
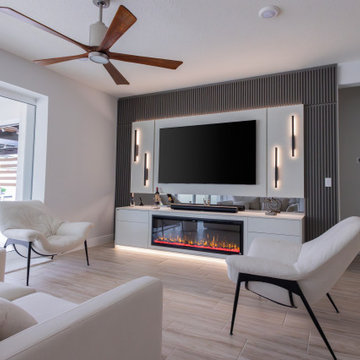
This living room with a fireplace is a testament to our dedication. The fireplace warms not only the room but also our hearts, providing moments of coziness and relaxation. The careful choice of furniture and strategic arrangement of elements make this space not just a place to be but a place to fall in love with.

 Outdoor Lighting Perspectives of Chattanooga
This traditional, stately, brick home in the Mountain Shadows area of East Brainerd, TN. glows in the pre-dusk hours thanks to beautifully crafted and strategically placed up lighting. Add a layer of safety and security to your home with landscape lighting.

 Style It Home
Photography by RCG Photography
Inspiration for a transitional kitchen remodel in Chicago
Inspiration for a transitional kitchen remodel in Chicago
 Style It Home
RCG Photography
Nook area adjacent to the living room
Example of a transitional living room design in Chicago
Example of a transitional living room design in Chicago
 Turk Landscape Design
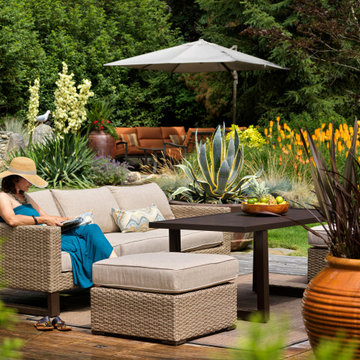
Our first "Beachy California style landscape"! Many components to this project; garden, water feature, lighting, and a deck strategically built to cover septic field lids (still accessible with custom built lids in the deck). The owners are now accustomed as to how to cover the Agave in winter and over winter the red Canna Lilies. All "deer resistant" plants used- at least for this garden.

 Taylor Made Custom Contracting Inc.
Creating an updated bathroom utilizing their expansive view was the homeowner's objective. The soaking tub's strategic location and the cut out wall in the custom shower achieved that goal. Complete customization of the cabinetry, frame-less shower door and magazine rack contributed to this bathroom's unique features. Outlets placed inside the medicine cabinets created clean sleek walls above the sinks. The integration of such quality manufacturers as Moen and Toto will yield a maintenance free bathroom for years to come.

 Medford Design-Build
The new kitchen features stainless steel appliances, beautifully painted walls and shaker style cabinetry, satin nickel hardware, granite counter tops, hickory wood flooring, glass mosaic tile backsplash with deco band, strategically placed can lights, and decorative glass pendants over the new island.
Photography by Todd Ramsey, Impressia


 Betz Pools Limited
The outdoor kitchen is clad in Wiarton ledgerock and features a wet bar and gourmet Wolf grill with a full complement of luxury stainless steel accessories. Lighting for kitchen tasks has been strategically placed to illuminate each of the key work areas.

 Lewis Design-Build-Remodel
This beautiful kitchen remodel includes a complete renovation of the existing space. Roll outs are strategically placed under the cooktop for pots and pans storage.

 Precise Home Builders
Natural lighting enhances the radiant stainless steel appliances. An open floor plan is ideal for gathering with friends and family. A work desk is strategically placed in the corner, creating a cozy feel.

 SDH Studio Architecture + Design
SDH Studio - Architecture and Design
Location: Pinecrest, Florida, USA
Taking advantage of the site’s oversized width, this home’s Architecture was conceived as a series of volumes strategically placed to generate interior and exterior courtyards that become focal points within the home.
 Premiere Contracting Inc.
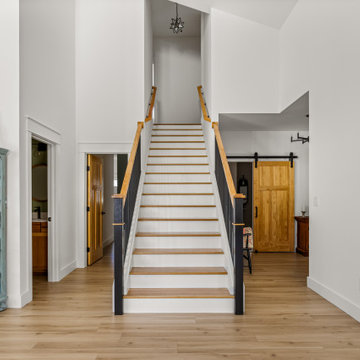
Once inside our contemporary craftsman home, you step directly into a welcoming foyer with endless detail. White paint in the foyer lets the architectural detailing stand on its own. Especially contrasting with black trim and strategically embellished wooden elements.
Immediately you see the central wooden staircase with black trim with the living room immediately to the left. Space along the stairs allows space dedicated for sitting strategically placed off the living room, guest bathroom, and front porch.
A sliding farm door, also trimmed in black, highlights the natural wooden materials of the craftsman style, along with a more modern take including luxury vinyl plank flooring throughout the home.

 PB Kitchen Design
The light filled space has large windows and four doors, but works well in the strategically configured floor plan. Generous wall trim, exquisite light fixtures and modern stools create a warm ambiance. In the words of the homeowner, “it is beyond our dreams”.

 Schwartz and Architecture
Despite an extremely steep, almost undevelopable, wooded site, the Overlook Guest House strategically creates a new fully accessible indoor/outdoor dwelling unit that allows an aging family member to remain close by and at home.
Photo by Matthew Millman
96