
Search results for "Strategic" in Home Design Ideas

 Western DuPage Landscaping, Inc.
Inspiration for a small timeless front yard stone patio remodel in Chicago
 Custom Gardens LLC
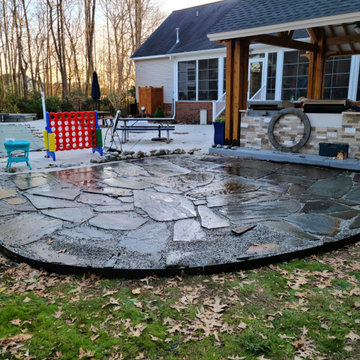
This backyard patio created the ultimate hang out space for these homeowners in Gloucester, VA. Designed and installed by out owner, Jon Herlong, it's strategically designed to expand their outdoor living spaces so they can enjoy being poolside and have a separate space dedicated to their outdoor kitchen.

 Oak Design Group
Clean Slate is a refreshing landscape concept that embodies a fresh start and a rejuvenating ambiance. This design incorporates a curated selection of plants and plantings, inspired by the natural beauty of Georgia, to create a captivating outdoor space. In the Clean Slate project, a few carefully chosen plants are strategically placed to enhance the overall aesthetic and provide a touch of greenery
Find the right local pro for your project
 Outdoor Lighting Perspectives - Chagrin Falls
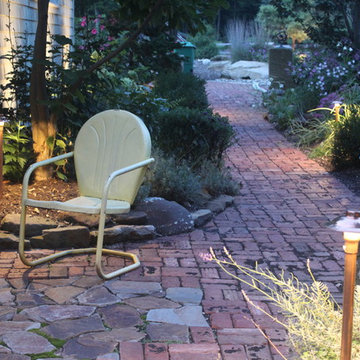
In this photo of the Cleveland pathway lighting, you will see the creative placement of the path lights. The path lights are not placed at regular intervals. They don't have to be. They are placed strategically to accomplish their objective of both safe footing and enjoying the landscaping. These homeowners love to sit on these reclaimed chairs to enjoy conversation after dinner. We made sure to illuminate that area for them.

 Style It Home
Photography by RCG Photography
Example of a transitional medium tone wood floor sunroom design in Chicago
Example of a transitional medium tone wood floor sunroom design in Chicago

 Ballack Design + Architecture, LLC
View of living room ceiling. Ceiling "layers" and "clouds" are strategically placed throughout to delineate each space use and cover-up the raw concrete ceilings above. Warm colors were chosen as a balanced contrast to the cold palette of the curtain wall glass windows, ductwork, and concrete columns throughout.

 Janice McCarty Design
A nice view from the dining/work table placed in strategically placed in front of the scenic windows.
diy idea. We simply cut out the center of the table to place a plastic window box liner.
 Built by Krueger
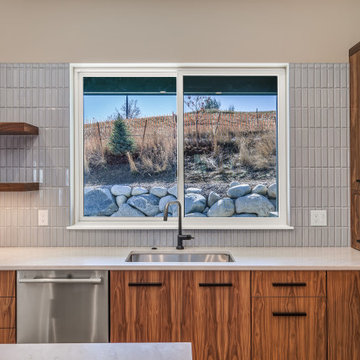
The Kitchen window offers a tranquil backdrop with a strategically placed sink that transforms routine activities into a visual experience. This integration of nature into the kitchen creates a seamless connection between the indoor and outdoor spaces.

 Classic Construction Group
The kitchen's natural light along with strategically placed recessed lights and high-design island lighting supports ample light in all areas of the kitchen. The white macaubas countertops have subtle texture. We love this kitchen!

 Closet Factory
A walk-in closet is a luxurious and practical addition to any home, providing a spacious and organized haven for clothing, shoes, and accessories.
Typically larger than standard closets, these well-designed spaces often feature built-in shelves, drawers, and hanging rods to accommodate a variety of wardrobe items.
Ample lighting, whether natural or strategically placed fixtures, ensures visibility and adds to the overall ambiance. Mirrors and dressing areas may be conveniently integrated, transforming the walk-in closet into a private dressing room.
The design possibilities are endless, allowing individuals to personalize the space according to their preferences, making the walk-in closet a functional storage area and a stylish retreat where one can start and end the day with ease and sophistication.

 Karlstrom Associates Inc
Natural light pours into this airy waterfront home through panoramic windows and strategically-placed skylights. Sleek cabinetry and a soaring fireplace keep the scene clean and minimal. Sliding doors conceal the pantry and add a touch of industrial chic (note the steel railing) to the master bedroom. Architect: Greg Bjarko of Bjarko/Serra Architects

 Beasley & Henley Interior Design
Furnishings are a combination of modern styling's with strategically placed classic pieces, such as tufted sofas in soft leather and striking warm wood furniture. The main stair case sits on a long, wood slat wall, with horizontal details flowing in to the stair case itself. The main floor is stained concrete in a warm grey tone topped with interesting rugs in a variety of tones and textures. The lighting is a combination of modern and retro with finishes in old bronze, brown nickel, salvaged zinc.

 MW Interiors
Custom travertine slab with tile from the same quarry.
Remodeling or just freshening up a bathroom, you'll want to browse bathroom decorating ideas. While the blueprint for your bathroom won't change based on how it's decorated, you can "expand" the space with a few strategic decorating ideas, creating a space that's elegant, attractive and efficient.

 Carrie Nicholson, RB, BIC, HL1 Director
A grand view from the spacious master suite with its beautiful master bathroom, make the suite one of a kind. The modern free standing bathtub is strategically placed that looks out through the glass windows into a tropical garden setting that gives a sense of indoor outdoor living.

 Ecoscape Environmental Design
Use large container pots for privacy screening and to conceal unsightly elements. Whether it's a utility box, a satellite dish, or a neighbor's dog house, a container pot strategically placed with plantings of varying heights will solve the problem without the wait for an in-ground shrub to fill-out.

 Taylor Made Custom Contracting Inc.
Creating an updated bathroom utilizing their expansive view was the homeowner's objective. The soaking tub's strategic location and the cut out wall in the custom shower achieved that goal. Complete customization of the cabinetry, frame-less shower door and magazine rack contributed to this bathroom's unique features. Outlets placed inside the medicine cabinets created clean sleek walls above the sinks. The integration of such quality manufacturers as Moen and Toto will yield a maintenance free bathroom for years to come.
 Greenbrook Design Center
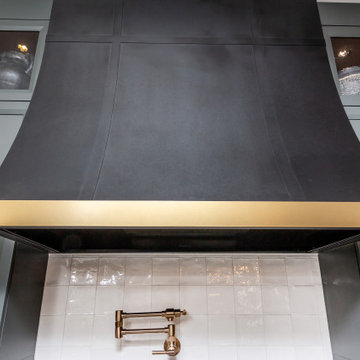
The metal hood by Stoll Industries was introduced strategically to infuse an industrial edge. The combination of warm wood and cool metal creates a visually appealing contrast that adds depth and character to the kitchen.
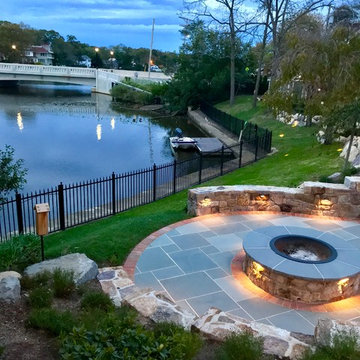
 Landscape Aesthetics, Inc
This bluestone patio and fire pit are strategically located to overlook the lake bordering the property of this newly renovated Asbury Park beach home.
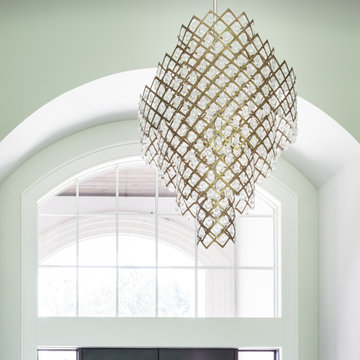
 Monarch & Maker
In a large, custom home, the strategic placement and sizing of lighting fixtures are key! With lofty ceilings, it's essential to prevent lighting from getting lost in the space. Enter this magnificent large-scale crystal chandelier, capturing the grandeur of the entryway and ensuring a dazzling first impression.

 Turf Pro Professional Landscape Maintenance Inc.
This massive Oak tree required multiple low-voltage lighting fixtures to properly illuminate its features. It is approximately 80 feet tall, and one can get a sense of its size, using the outdoor patio chair (bottom left of trunk). Fixtures are strategically aimed so no source reflections are emitted from the pool surface.
93