
Search results for "Strategic" in Home Design Ideas
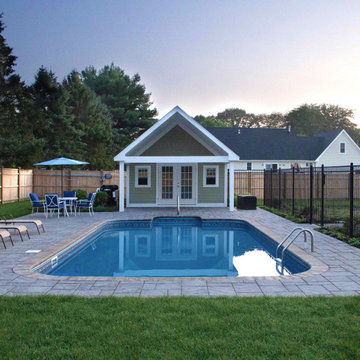
 Charles Earl Landscape Architecture LLC
In this first phase of construction, landscaping was minimal. Strategic placement of planters and seasonal color created a lived-in feel. The end result is a lively area that is enjoyed by adults and children throughout the summer.
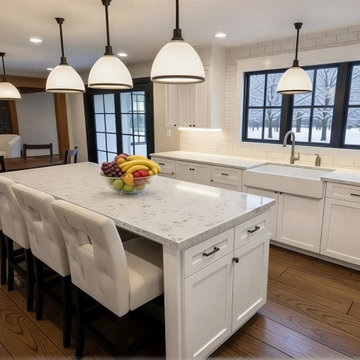
 John Meehan Architect
A strategic reconfiguration—including relocation of the bathroom—opens the plan and establishes clear sightlines to the stone fireplace and mantel as a central organizing element.
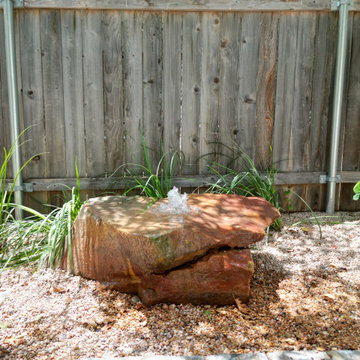
 Praetorian Landscaping
The water feature strategically placed off the brick patio for continuous ambient noise. This outdoor living accent piece is one you will truly enjoy. The bicolor iris behind the natural stone water feature helps soften the space.
Find the right local pro for your project
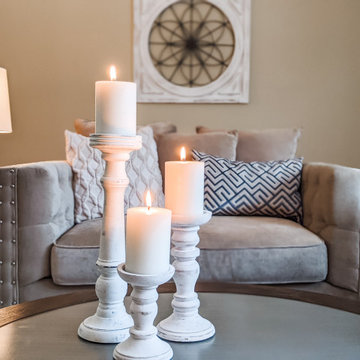
 Kelly Home Designs, LLC
Redesigning a space doesn't have to cost a fortune. This room was designed with a budget of less than $2,500. Some strategic shopping made it a reality and the outcome is a gorgeous living space!

 Taylor Made Custom Contracting Inc.
Creating an updated bathroom utilizing their expansive view was the homeowner's objective. The soaking tub's strategic location and the cut out wall in the custom shower achieved that goal. Complete customization of the cabinetry, frame-less shower door and magazine rack contributed to this bathroom's unique features. Outlets placed inside the medicine cabinets created clean sleek walls above the sinks. The integration of such quality manufacturers as Moen and Toto will yield a maintenance free bathroom for years to come.
 Kelly Home Designs, LLC
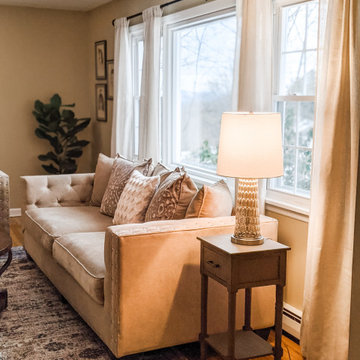
Redesigning a space doesn't have to cost a fortune. This room was designed with a budget of less than $2,500. Some strategic shopping made it a reality and the outcome is a gorgeous living space!

 Ballack Design + Architecture, LLC
View of dining room. Ceiling "clouds" are strategically placed throughout to delineate each space use and to cover-up the raw concrete ceilings above. Warm colors were chosen as a balanced contrast to the cold palette of the curtain wall glass windows and concrete columns throughout.

 Ekko Mobiles
Custom hanging mobile created for a private residence. Each semi-circular element spins independently. The recipient strategically placed the mobile below an air conditioning vent, providing plenty of airflow for the freely moving mobile. Mobile hangs 10 feet tall with a 5-foot span.

 Eco Minded Solutions
The polished exterior of this coastal Solano Beach home integrates Ipe Hardwood siding and Santa Barbara stucco, to strategically accentuate the ultra clean lines of this rich contemporary design.

 Taylor & Taylor, Inc.
We designed a floor to ceiling blue glass panel screen strategically placed to cover a sharp corner right as you enter the condo.
Eclectic home bar photo in Miami
Eclectic home bar photo in Miami
 Terra Verde Landscape Architecture & Design P.C.
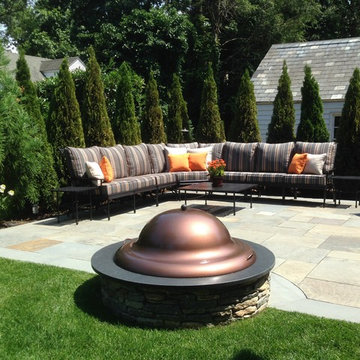
This outdoor living room was strategically located in the corner of the yard to allow for all areas of the yard to be viewed. A fire pit centrally located creates a great focal point feature in the yard.

 CHRISTOPHER STROM ARCHITECTS
Alyssa Lee Photography
SCALE was paramount for this project. A single-level design was strategically chosen as a counterpoint to the flood of 2-story “teardown/re-builds” in a neighborhood that is losing its iconic postwar scale and style. A low slope roof and large overhangs accentuate its single-level horizontality. Warm, natural wood overhangs invite you in. South and East windows provide expansive views out and allow sunlight deep into interior spaces.


 Bosler Earth Design
Designer’s Notes:
Use mixed materials such as concrete pavers, wood, various stones and decomposed granite to add interesting plant textures to add appeal.
©Daniel Bosler Photography

 S. Mazzi Interiors
As a rental unit, this apartment came with peachy yellow walls and tan carpeting. We started this project with a fresh coat of paint throughout, giving the space a more modern color palette. Next up was to define the different spaces (dining, living, and work areas) within a large open floorplan. We achieved this through the use of rugs and strategic furniture placements to keep the different spaces open but separate.

 Living Stone Design + Build
Ryan Theed
Thoughtfully designed contemporary kids space that balances playfulness with the home's refined aesthetic. The Gold's Residence children's area features smart storage solutions, durable sustainable materials, and adaptable elements that can evolve with growing needs. This well-considered space encourages creativity and learning while maintaining design cohesion with the home's overall contemporary style through clean lines, strategic color use, and functional organization systems that accommodate both play and study activities.

 Rylex Custom Cabinetry and Closets
A master closet becomes so much more with the addition of a dressing table. They say location is everything, and that’s true in your home as well. Strategically positioning a dressing table in your master closet means you’ll have your wardrobe, accessories, makeup and grooming tools all in one well-organized location. Your morning routine will be simplified and the start of your day more relaxed.
Kara Lashuay
 Ellen Farber Strategic Design
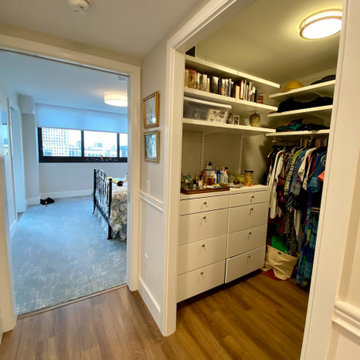
Access to the Master Bathroom is made easy from the kitchen/laundry area. Upon entering the bathroom, the roll up sink and medicine cabinet are easily accessible. There is wainscoting wall protection that is carried in from the adjacent hallway that easily blends with wainscoting height tile in the bathroom as well. The toilet is extra high comfort height and sits at 21" so that access from the wheelchair is easiest. There is a linen cabinet across from the toilet that provides for drawers for bathroom items and supplies and for linens and towels on top. The shower threshold could not be eliminated, so we extended the shower bench over 21" into the bathroom floor so that easy transfer could be made from the wheelchair onto the bench in the bathroom, and then just slide over on the bench into the shower. The handheld shower is located within easy reach of the bench with all bathing supplies conveniently located in an easily accessible niche. Although not all grab bars are shown here, there is one at the sink to help her stand up, a pull down bar near the toilet, a vertical bar to help standing up from the toilets, an angled bar from the bench to stand up and a horizontal and vertical grab bar in the shower itself. Note that we selected the basic grab bar to install over any designer grab bar for maximum safety and comfort. From the Master Bath, a hallway leads to the closet and the Master Bedroom. We widened the hallway to access the closet to 42" wide, and increased the size of the door to enter the closet from 24" to 36" and eliminated the door to improve overall access. The closet was built in and provides for all her items that were previously in a dresser in her bedroom. This way, she can go into the closet and get all items needed to dress without going back into the bedroom for undergarments.

 USI Design & Remodeling
This tub is placed in front of the shower, it has entries at either end, also very useful are the strategic placement of the large Mahogany linen cabinets.
 Bonae Interiors
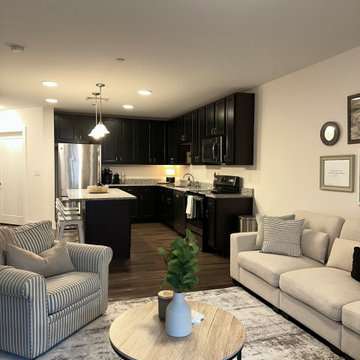
This project focused on skillfully reshaping a 1 & 1/2 bedroom apartment, harmonizing the client's existing possessions with thoughtfully selected new furnishings. Our objective was to craft a unified and tailored living space that embodies the client's distinct taste and preferences. It entailed not only seamlessly incorporating beloved items owned by the client but also strategically acquiring new, complementary pieces to elevate and contemporize the environment.
92