
Search results for "Streaming" in Home Design Ideas

 AquaTerra Outdoors
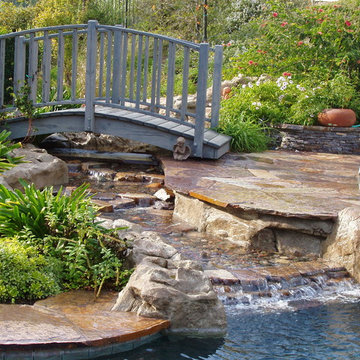
The topography of this large sprawling yard is highlighted with a dry creek bed flowing under a see through corridor of the house to the man made water feature/stream in the backyard.


 DUCE CONSTRUCTION CORP
Huge minimalist single-wall dark wood floor eat-in kitchen photo in New York with an undermount sink, flat-panel cabinets, white cabinets, marble countertops, mirror backsplash, stainless steel appliances, an island and white countertops
Find the right local pro for your project

 Landscape Design in a Day
Carol Lindsay, Landscape Design in a Day
Drainage solution for clay soil Lake Oswego property allows water runoff in winter and better drainage for lawn in summer. Dry stream bed creates focal point for large front yard.

 Pascal Liguori & Son
Trendy freestanding desk medium tone wood floor and brown floor study room photo with red walls and a standard fireplace
 G. Christianson Construction, Inc.
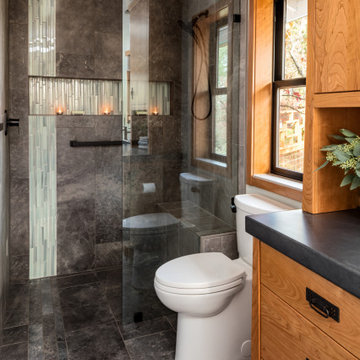
Dark stone, custom cherry cabinetry, misty forest wallpaper, and a luxurious soaker tub mix together to create this spectacular primary bathroom. These returning clients came to us with a vision to transform their builder-grade bathroom into a showpiece, inspired in part by the Japanese garden and forest surrounding their home. Our designer, Anna, incorporated several accessibility-friendly features into the bathroom design; a zero-clearance shower entrance, a tiled shower bench, stylish grab bars, and a wide ledge for transitioning into the soaking tub. Our master cabinet maker and finish carpenters collaborated to create the handmade tapered legs of the cherry cabinets, a custom mirror frame, and new wood trim.


 The Pond Gnome
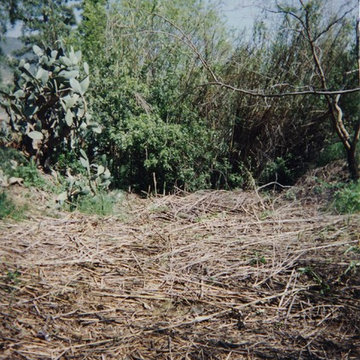
Planting beds around the back of the stream
Photo of a small southwestern full sun backyard water fountain landscape in Phoenix.
Photo of a small southwestern full sun backyard water fountain landscape in Phoenix.

 Custom Design Construction & Interiors Inc.
Example of a large mountain style brown backyard and two-story mixed siding gable roof design with a metal roof


 KHLA, LLC
Kristin Heggem
Inspiration for a mid-sized tropical full sun backyard garden path in San Diego for summer.
Inspiration for a mid-sized tropical full sun backyard garden path in San Diego for summer.
 Pascal Liguori & Son
Master Bathroom
Example of a mid-sized tuscan master blue tile and porcelain tile porcelain tile and white floor freestanding bathtub design with a one-piece toilet, white walls, an undermount sink and a hinged shower door
Example of a mid-sized tuscan master blue tile and porcelain tile porcelain tile and white floor freestanding bathtub design with a one-piece toilet, white walls, an undermount sink and a hinged shower door

 TFH Special Needs Canada
Lesley Rocklin, TFH Special Needs Canada.
Toronto District School Board High School, Sensory Calming Room. Colouring Changing Bubble Wall, Adult Rocking Bean Chair. Liquid Wheel image (Lilacs & Posies) on wall from a SNAP Projector (9BRPJ).


 Smart Construction Inc.
The Tanglewood is a Donald A. Gardner plan with three bedrooms and two bathrooms. This 2,500 square foot home is near completion and custom built in Grey Fox Forest in Shelby, NC. Like the Smart Construction, Inc. Facebook page or follow us on Instagram at scihomes.dream.build.live to follow the progress of other Craftsman Style homes. DREAM. BUILD. LIVE. www.smartconstructionhomes.com

 Art Smart Painting & Remodeling
Inspiration for a large timeless master beige tile and ceramic tile ceramic tile alcove shower remodel in Dallas with raised-panel cabinets, white cabinets, beige walls, an undermount sink and solid surface countertops


 All Oregon Landscaping
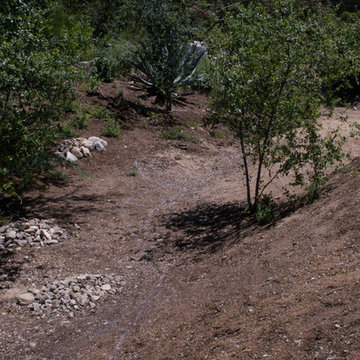
Streambed type natural water feature. Anchored into landscape using boulders and plantings to accent natural look.
Inspiration for a traditional landscaping in Portland.
Inspiration for a traditional landscaping in Portland.


215