
Search results for "Streamlined inviting" in Home Design Ideas
 Remodel Now
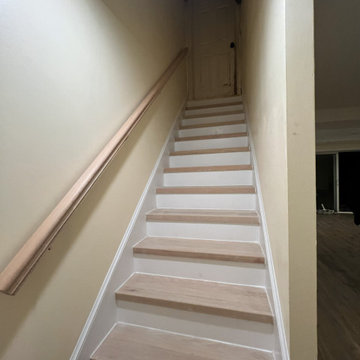
Clean & Updated Basement Staircase Remodel
This basement staircase remodel enhances both safety and style, creating a clean, modern transition between levels of the home. New wood stair treads add warmth and durability, while crisp white risers brighten the stairwell and give the space a fresh, updated look.
Soft neutral wall colors keep the stairway light and inviting, and the upgraded handrail provides added stability while maintaining a streamlined appearance. Thoughtful finishing details ensure a polished result that blends seamlessly with the surrounding basement renovation. This refreshed staircase improves functionality and visual appeal, making the basement feel like a fully integrated part of the home.
 MDM Design Studio
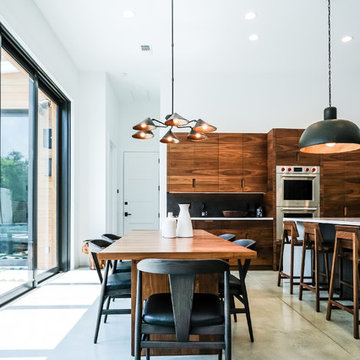
The Sand Cliffs project was a great modern dwelling built by Artisan Builders of Seagrove Beach in Florida. We constructed walnut cabinets throughout the kitchen and master bath. They incorporated a horizontal plank and an integrated, recessed finger pull within the wood for a very streamlined, modern look. This helped to accentuate the striking grain pattern and beautiful, varied wood tones of the walnut. The floating walnut shelves incorporated recessed led lights. Many design aspects, not just the cabinets of this house came together to create a great example of a modern beach dwelling that has a warm, inviting feel with rich color tones and contrast without feeling fussy and over the top. This was a pleasure to take part in.
Photographer: Eric Marcus
 Armstrong Building Services
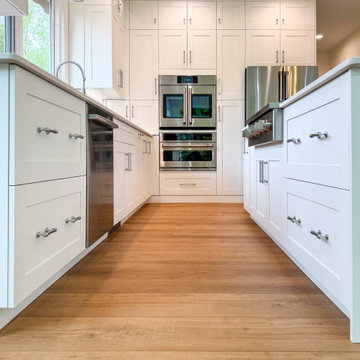
This view showcases the kitchen’s spacious galley-style layout, lined with white shaker cabinetry and accented by polished chrome hardware. At the far end, double wall ovens and a sleek French-door refrigerator are built seamlessly into the cabinetry for a streamlined look. The warm wide-plank wood flooring adds contrast and texture, grounding the bright space while enhancing its modern yet inviting feel.
Find the right local pro for your project
 Castle Building & Remodeling
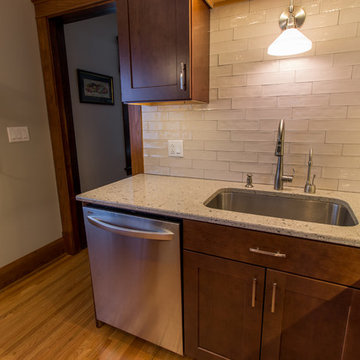
This 1922 home’s kitchen was due for a functional and aesthetic uplift. The homeowner was unhappy with the layout, so a new layout was designed to streamline usage for modern day living. A chimney that was no longer used was removed in order to create a more open space. The design was created in order to create a warm and inviting space, as well as relate to the home’s traditional styling – old ranch base trim and casing where replaced to match the old existing trim in the rest of the home, and the hardwood floors were installed to match what was in the living and dining room in the front of the house. Traditional light fixtures and handmade tiles round out the timeless details in the renovation. Overall, a neutral color palette allows the wood grain in the cabinetry and the beautiful colors and pattern in the new quartz countertops to shine. The homeowners gained much more usable storage – a large pantry, and cabinet function like the blind corner cabinet shelving system.
 Joseph & Berry - Remodel Design Build
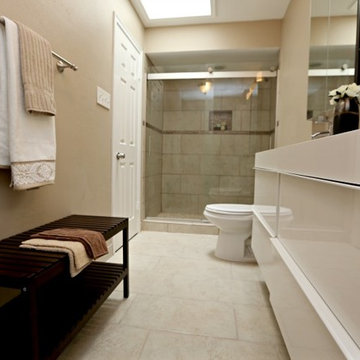
Sleek materials and a streamlined design transformed this charming mid century Dallas home. Owners wanted a modern twist to the classic american style, resulting in gorgeous open spaces, accessibility and an inviting warmth.
 Kitchens of Diablo
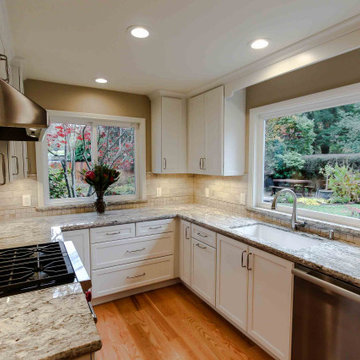
This kitchen embodies a bright and timeless elegance, combining high-quality materials and thoughtful details for a harmonious aesthetic. Dura Supreme white painted cabinets provide a clean and refined foundation, paired with Richelieu cabinet hardware in brushed nickel for a subtle yet polished accent.
The countertops feature White Valley Granite, bringing natural beauty and texture to the space. A marble tile backsplash in a brick pattern adds a classic touch, complementing the cabinetry and countertops seamlessly. Benjamin Moore paint colors—Bleeker Beige and Swiss Coffee—enhance the overall warmth and brightness of the design.
Top-tier appliances include a Wolf gas range, Bosch panel-ready refrigerator, and Miele speed oven, ensuring both functionality and a streamlined appearance. The Rohl single bowl fireclay sink and Grohe faucet offer durability and sophistication, blending practicality with style.
The design is completed by engineered hardwood flooring, which adds warmth and durability, tying together the space with an inviting and cohesive look.
 Babette’s Furniture & Home
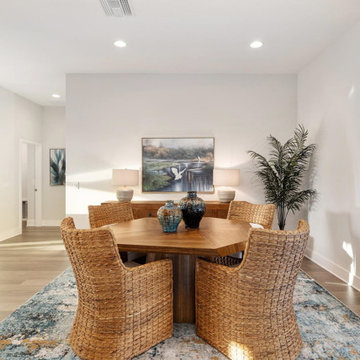
This vibrant open-concept space seamlessly integrates the dining area with the kitchen and living room, creating a fluid and inviting environment perfect for entertaining and daily life. The focal point of the dining area is a striking asymmetrical dining table, offering a unique and contemporary design that sparks conversation. It's perfectly paired with four Montego Arm Chairs, providing comfortable and stylish seating that complements the table's modern aesthetic.
This thoughtfully designed space encourages connection and flow, making it ideal for both intimate meals and larger gatherings.

Sponsored
Columbus, OH

Snider & Metcalf Interior Design, LTD
Leading Interior Designers in Columbus, Ohio & Ponte Vedra, Florida
 Aranelli Design
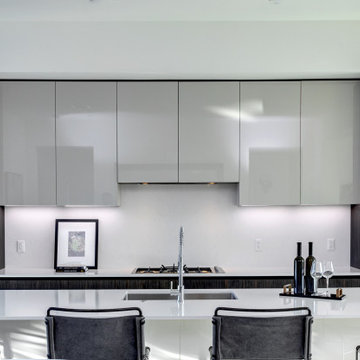
Immerse yourself in the functional simplicity of this modern galley kitchen. Flaunting a harmonious blend of natural wood and high-gloss slab doors, this space offers a seamless fusion of warmth, modernity, and streamlined design. The narrow, efficient layout amplifies the room's contemporary appeal, creating an inviting environment where functionality meets sophistication. The wood slab doors radiate a cozy, organic charm, their grain patterns adding visual interest. In contrast, the gloss slab doors reflect light beautifully, enhancing the sense of space. Together, they orchestrate a captivating interplay of textures, underlining the kitchen's minimalist yet welcoming aesthetic.
 KCBR Design | Remodel
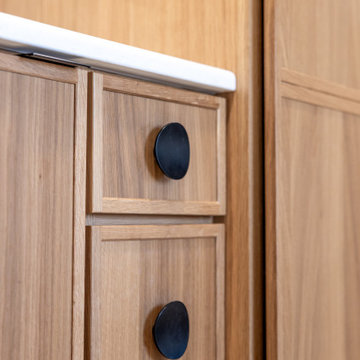
What was once an awkward and inefficient primary bathroom is now a space designed to truly function. The original doorway cut directly into the vanity, and a built in tub consumed valuable square footage, limiting both storage and circulation.
By relocating the entry and reworking the layout, we were able to create a more natural flow. An upgraded shower and a large double oak vanity with thoughtful storage solutions now anchor the space, making daily routines seamless. Heated terrazzo floors add comfort underfoot, while streamlined plumbing fixtures bring a clean, intentional finish to the design.
In the guest bathroom, we moved beyond purely functional and introduced color, pattern, and layered texture to create a space that feels personal and inviting.
Hearing our client share that this remodel has genuinely improved her quality of life is exactly why we do what we do. The result is a cohesive primary and guest bathroom renovation that balances beauty, comfort, and everyday function.
 KCBR Design | Remodel
What was once an awkward and inefficient primary bathroom is now a space designed to truly function. The original doorway cut directly into the vanity, and a built in tub consumed valuable square footage, limiting both storage and circulation.
By relocating the entry and reworking the layout, we were able to create a more natural flow. An upgraded shower and a large double oak vanity with thoughtful storage solutions now anchor the space, making daily routines seamless. Heated terrazzo floors add comfort underfoot, while streamlined plumbing fixtures bring a clean, intentional finish to the design.
In the guest bathroom, we moved beyond purely functional and introduced color, pattern, and layered texture to create a space that feels personal and inviting.
Hearing our client share that this remodel has genuinely improved her quality of life is exactly why we do what we do. The result is a cohesive primary and guest bathroom renovation that balances beauty, comfort, and everyday function.
 Avishay Contractors - Kitchen & Bath Remodelers
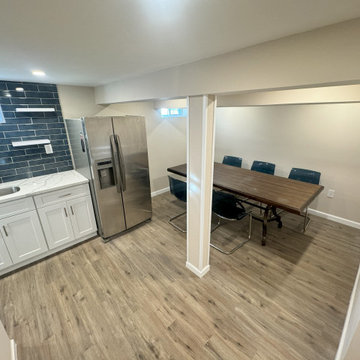
Stylish Basement Kitchenette with Modern Finishes
This beautifully designed basement kitchenette features a sleek and contemporary aesthetic with a bold navy blue subway tile backsplash, highlighted by contrasting white grout. White shaker-style cabinetry provides ample storage, complemented by elegant marble-look quartz countertops that offer both durability and sophistication. Floating white shelves enhance the open-concept feel, perfect for displaying decor or kitchen essentials. A stainless steel undermount sink with a modern high-arc faucet adds functionality, while a built-in microwave drawer seamlessly integrates into the cabinetry for a streamlined look. The warm woodgrain flooring balances the cool tones, creating an inviting and practical space ideal for entertaining or everyday use.
 Hurst Design Build Remodel
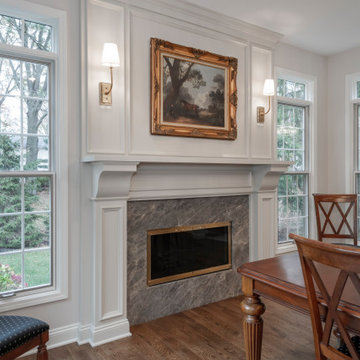
This stunning Avon Lake renovation showcases a thoughtfully reimagined kitchen and dining space, blending timeless elegance with modern functionality. The project began with a reconfiguration of the kitchen, expanding it into the former dining room to create a spacious, open-concept layout perfect for entertaining and family gatherings. The hearth room was transformed into a sophisticated new dining room, complete with an updated fireplace and a stunning chandelier, adding warmth and elegance to the space.
The centerpiece of this luxury kitchen remodel is its striking design and high-end finishes. The countertops and backsplash feature quartzite “Australian Pearl,” offering a luxurious, natural aesthetic. Custom Mullet cabinetry elevates the design, with white inset beaded cabinets paired with rich cherry wood cabinets on the islands for a striking contrast. Top Knobs honey bronze hardware adds a warm, polished touch, while paneled appliances seamlessly integrate into the cabinetry for a sleek, cohesive look.
This kitchen boasts two islands, designed for both practicality and style, and includes two dishwashers by Fisher & Paykel to streamline cleanup. The Fisher & Paykel cooktop and double oven provide professional-grade performance, making this kitchen ideal for avid chefs. Underfoot, beautiful white oak floors tie the space together with warmth and character.
Lighting plays a key role in the design, with pendant lighting over the islands and statement fixtures throughout the kitchen and dining areas. Each piece was carefully selected to enhance the ambiance and add a touch of elegance.
This custom kitchen renovation in Avon Lake perfectly balances form and function, making it an inviting space for both everyday living and entertaining. With premium materials, expert craftsmanship, and a thoughtful layout, this project is a true showcase of Hurst Design Build Remodel’s commitment to creating dream spaces with timeless appeal.
 The Right Guys Construction Inc
Sophisticated Modern Remodel with Warm Elegance
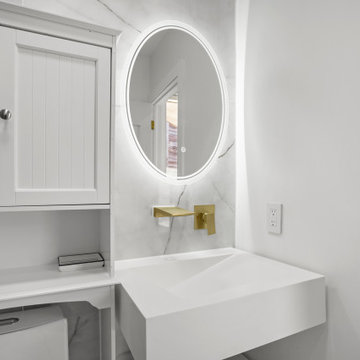
This adult remodel blends modern sophistication with warm, inviting tones for a timeless yet contemporary space. The kitchen features sleek brass hardware that complements the warm-toned tile backsplash, creating a refined aesthetic. Wood-look laminate flooring adds both durability and natural beauty, seamlessly connecting the space.
In the bathroom, large-format tiles establish a clean and spacious feel, while an accent tile wall adds depth and visual intrigue. A floating vanity enhances the modern design, paired with a wall-mounted faucet for a streamlined look. The shower is a true luxury experience, featuring a multifunction gold showerhead and a built-in niche for both style and functionality. This remodel perfectly balances elegance and modern convenience, making it an ideal sanctuary.

 Archimple LLC
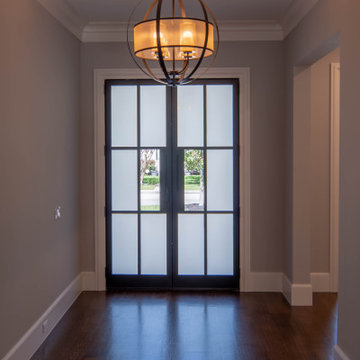
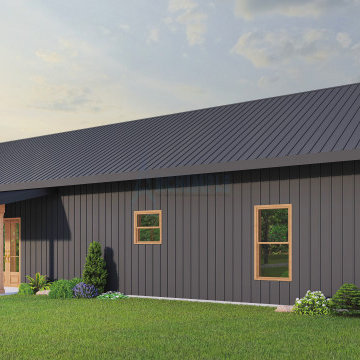
Barndominiums beautifully blend rustic charm with modern comfort. Take this 3-bedroom gem, for example. Step onto the welcoming porch and enter an open layout encompassing dining, kitchen, and living areas, perfect for both relaxation and entertainment. Discover a rear porch accessible from the mudroom, providing a tranquil retreat. Inside, the master bedroom offers a closet and attached bath for ultimate relaxation. Additional bedrooms feature their own closets, ensuring ample storage. With a common bath and convenient laundry area, daily routines are streamlined. This Barndominium creates an inviting sanctuary for all to enjoy.
 KJ Design Collective
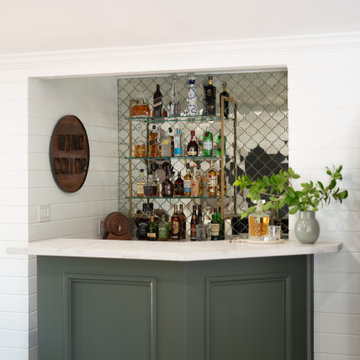
This fully renovated coastal modern pool house is a seamless blend of relaxed sophistication and thoughtful design. Crisp white shiplap walls set a breezy, timeless backdrop, complemented by warm wood accents and tailored yet inviting furnishings that create the perfect indoor-outdoor retreat. A custom bar, designed with both style and function in mind, serves as the ultimate entertaining hub, while hidden doors cleverly conceal a storage closet and a spa-like bathroom, maintaining the space’s clean, streamlined aesthetic. Every detail—from the curated finishes to the effortless flow—ensures this pool house is both a stylish escape and an extension of the home’s modern coastal charm.
 FBC Remodel
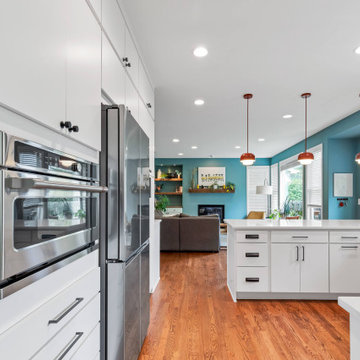
This sleek kitchen pairs modern convenience with inviting design, featuring streamlined stainless steel appliances seamlessly built into white cabinetry, creating a contemporary and clutter-free aesthetic. Hardwood floors add warmth and contrast beautifully against the fresh white surfaces. The open layout effortlessly connects the kitchen with the adjacent living room, highlighted by vibrant teal walls and warm, copper pendant lighting—perfect for hosting gatherings or enjoying quiet family moments.
 Bolt Builders
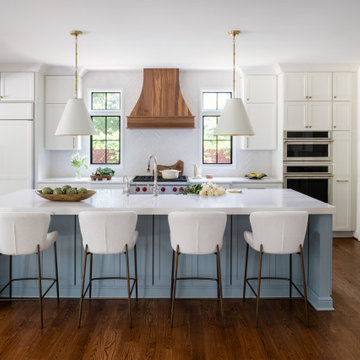
This stunning kitchen combines coastal charm with modern sophistication. At its heart is an oversized pale blue island topped with a crisp white countertop, providing ample space for cooking and gathering. Surrounding the island are sleek white cabinets and a panel-ready refrigerator, seamlessly blending into the design for a streamlined look. Black-framed windows add bold contrast, while the walnut range hood introduces a warm, natural element. The space is illuminated by elegant white and gold pendant lights, adding a touch of luxury to this inviting and functional kitchen
 Foster Remodeling Solutions, Inc.
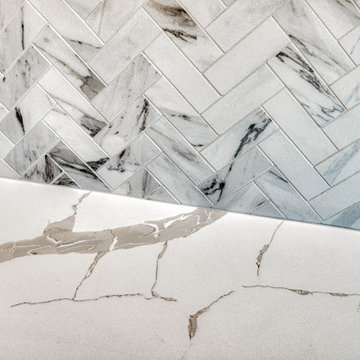
Contemporary meets function in this Oakton, VA remodel. When it comes to home transformations, Foster Remodeling Solutions knows how to bring visions to life. Recently, a family came to us with a desire for a spacious, open kitchen perfect for entertaining, loaded with extra storage, a sleek bar area, and even custom cabinets for their beloved dogs. We took their vision and turned it into a stunning reality, creating a home that balances beauty and practicality.
Kitchen Transformation: An Open, Inviting Space
The kitchen renovation began with a bold change: we removed the wall between the kitchen and dining room to create a seamless, open-concept layout. This reimagined space centers around a large, welcoming island that now serves as a gathering place for friends and family. The added bar area brings a touch of sophistication, ideal for hosting, while custom cabinets were carefully designed for easy access to pet essentials—making the kitchen functional for everyone in the family.
With contemporary cabinetry and streamlined storage solutions, this kitchen offers both convenience and style. Every detail, from the lighting to the countertop finish, was chosen to complement the family’s lifestyle, making it not only a cooking space but also an entertainment hub.
 MTR Contractors | My Thatch Roof

Prepare to be captivated by the perfect blend of classic design and contemporary flair. The white shaker cabinets are very popular. With their clean lines, recessed panel doors, and sleek hardware, they offer a fresh and inviting look. The bright white finish creates a sense of spaciousness and pairs beautifully with a variety of design elements. Not to mention, our cabinets are hand made to fit into any space perfectly!
Next, take a look at our premium Peitra Bravo quartz countertops. These durable and low-maintenance surfaces feature a stunning array of patterns and veining that compliment the new flooring perfectly. The cool, neutral tones of the quartz also create a harmonious balance with the white shaker cabinets, elevating the overall aesthetic to new heights.
The island features elegant shaker cabinets with their clean lines and recessed panel doors, exuding a sense of classic sophistication. Nestled within the kitchen island is a charming and practical farmhouse sink. Its deep basin and apron-front design provides ample space for washing dishes, prepping ingredients, and more. To streamline your kitchen workflow, our island incorporates a sleek stainless steel dishwasher. This modern appliance seamlessly integrates into the design, offering convenience and efficiency for your daily dishwashing needs. Above the farmhouse sink, a sleek and practical pull-down faucet takes center stage. This stylish fixture not only adds a touch of sophistication but also provides flexibility and ease of use. With its extendable spray head, you can effortlessly fill large pots, rinse fruits and vegetables, and clean the sink area with utmost convenience.
39