
Search results for "Streamlined inviting" in Home Design Ideas
 Foster Remodeling Solutions, Inc.
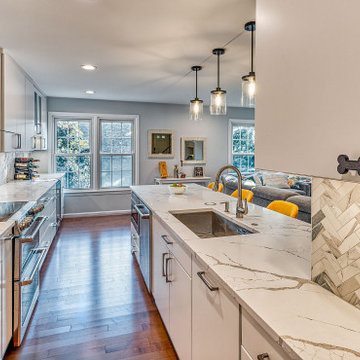
Contemporary meets function in this Oakton, VA remodel. When it comes to home transformations, Foster Remodeling Solutions knows how to bring visions to life. Recently, a family came to us with a desire for a spacious, open kitchen perfect for entertaining, loaded with extra storage, a sleek bar area, and even custom cabinets for their beloved dogs. We took their vision and turned it into a stunning reality, creating a home that balances beauty and practicality.
Kitchen Transformation: An Open, Inviting Space
The kitchen renovation began with a bold change: we removed the wall between the kitchen and dining room to create a seamless, open-concept layout. This reimagined space centers around a large, welcoming island that now serves as a gathering place for friends and family. The added bar area brings a touch of sophistication, ideal for hosting, while custom cabinets were carefully designed for easy access to pet essentials—making the kitchen functional for everyone in the family.
With contemporary cabinetry and streamlined storage solutions, this kitchen offers both convenience and style. Every detail, from the lighting to the countertop finish, was chosen to complement the family’s lifestyle, making it not only a cooking space but also an entertainment hub.
 Hurst Design Build Remodel
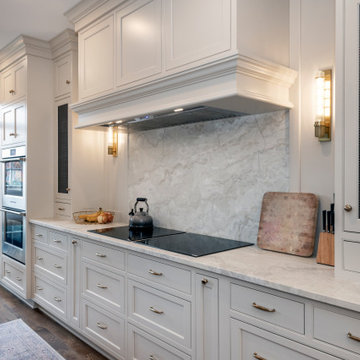
This stunning Avon Lake renovation showcases a thoughtfully reimagined kitchen and dining space, blending timeless elegance with modern functionality. The project began with a reconfiguration of the kitchen, expanding it into the former dining room to create a spacious, open-concept layout perfect for entertaining and family gatherings. The hearth room was transformed into a sophisticated new dining room, complete with an updated fireplace and a stunning chandelier, adding warmth and elegance to the space.
The centerpiece of this luxury kitchen remodel is its striking design and high-end finishes. The countertops and backsplash feature quartzite “Australian Pearl,” offering a luxurious, natural aesthetic. Custom Mullet cabinetry elevates the design, with white inset beaded cabinets paired with rich cherry wood cabinets on the islands for a striking contrast. Top Knobs honey bronze hardware adds a warm, polished touch, while paneled appliances seamlessly integrate into the cabinetry for a sleek, cohesive look.
This kitchen boasts two islands, designed for both practicality and style, and includes two dishwashers by Fisher & Paykel to streamline cleanup. The Fisher & Paykel cooktop and double oven provide professional-grade performance, making this kitchen ideal for avid chefs. Underfoot, beautiful white oak floors tie the space together with warmth and character.
Lighting plays a key role in the design, with pendant lighting over the islands and statement fixtures throughout the kitchen and dining areas. Each piece was carefully selected to enhance the ambiance and add a touch of elegance.
This custom kitchen renovation in Avon Lake perfectly balances form and function, making it an inviting space for both everyday living and entertaining. With premium materials, expert craftsmanship, and a thoughtful layout, this project is a true showcase of Hurst Design Build Remodel’s commitment to creating dream spaces with timeless appeal.
 Visbeen Architects
Builder: Mike Schaap Builders
Photographer: Ashley Avila Photography
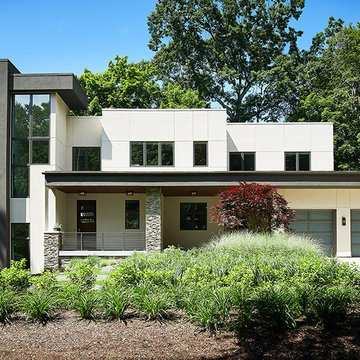
Both chic and sleek, this streamlined Art Modern-influenced home is the equivalent of a work of contemporary sculpture and includes many of the features of this cutting-edge style, including a smooth wall surface, horizontal lines, a flat roof and an enduring asymmetrical appeal. Updated amenities include large windows on both stories with expansive views that make it perfect for lakefront lots, with stone accents, floor plan and overall design that are anything but traditional.
Inside, the floor plan is spacious and airy. The 2,200-square foot first level features an open plan kitchen and dining area, a large living room with two story windows, a convenient laundry room and powder room and an inviting screened in porch that measures almost 400 square feet perfect for reading or relaxing. The three-car garage is also oversized, with almost 1,000 square feet of storage space. The other levels are equally roomy, with almost 2,000 square feet of living space in the lower level, where a family room with 10-foot ceilings, guest bedroom and bath, game room with shuffleboard and billiards are perfect for entertaining. Upstairs, the second level has more than 2,100 square feet and includes a large master bedroom suite complete with a spa-like bath with double vanity, a playroom and two additional family bedrooms with baths.
Find the right local pro for your project
 Sosna Inc
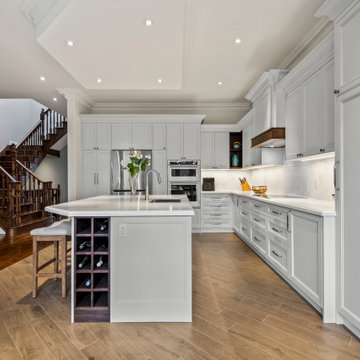
This North York home renovation was designed to perfectly suit a vibrant professional couple, their two active teenagers, and their pets, combining beauty and functionality to match their busy lifestyle. The home needed a functional overhaul, particularly in the kitchen, powder room, master ensuite, and underutilized basement. The clients, eager for an upgrade but short on time, entrusted the project to a team that prioritized communication, thoughtful design, and a seamless process.
The kitchen was completely reimagined with custom cabinetry, maximizing storage and accessibility. A redesigned island now allows access from all sides, improving flow for cooking and family gatherings. New countertops, contemporary flooring, and a balanced mix of crisp tiles and warm wall tones created a cohesive, inviting atmosphere. The master ensuite was transformed into a luxurious retreat with elegant stone-style tiles, an expanded glass-enclosed shower, and a striking tiled feature wall framing the bathtub, delivering both beauty and improved functionality.
To refresh the powder room and entryway on a budget, professional grout cleaning gave existing tiles a new life. Modern lighting and bright wallpaper added charm and energy, welcoming guests into the home. The basement, tailored for the teens and pets, became a cozy entertainment space, separated by subtle partitions for added privacy and comfort.
One notable challenge involved seamlessly transitioning between wood-look porcelain tiles in the kitchen and the existing hardwood floors—a task achieved through careful planning and execution, ensuring a flawless blend. A highlight of the project came when the client saw the near-final result and expressed amazement at the transformation, calling it a “WOW factor.”
The result is a home that perfectly balances style and practicality. The streamlined kitchen, spa-like ensuite, refreshed powder room, and tailored basement now enhance daily life and encourage quality time as a family. This project stands as a testament to thoughtful design and expert craftsmanship, creating a space that reflects the family’s energy and personality while supporting their needs for years to come.
 MCCOMSEY BUILDERS INC
Traditional, luxurious materials like mahogany and in-laid stone create a warm and inviting interior space. Custom floating shelves feature hidden lighting for a streamlined look. A spacious walk-in pantry for plenty of storage space for food and small appliances.
 Audus Kitchens
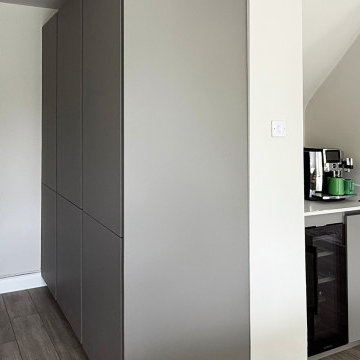
This stunning kitchen transformation in St Albans is a perfect example of how thoughtful design can completely reimagine a space.
Our clients wanted to modernise and brighten their kitchen while keeping utility appliances discreetly out of sight.
For this project, we used our EasyTouch handleless cabinetry in a sophisticated pairing of Sand and Taupe, bringing a subtle contrast and warmth to the room.
The base units were finished in Taupe Grey, grounding the space with a sleek, contemporary tone. The overhead cabinets in Sand added a lighter, beige-toned lift that opens up the room beautifully. The result is a refined, layered look that feels both modern and inviting.
Algarve Quartz worktops in Blanco Snow elevate the design with a crisp, polished surface, complemented by a matching quartz splashback behind the hob for a seamless finish.
To maximise both form and function, we extended the peninsular area for additional worktop space and created a special freezer larder unit alongside a stylish wine and coffee niche. Siemens appliances were chosen for their sleek design and advanced performance, which are seamlessly integrated into the layout.
The result is a beautifully streamlined kitchen with hidden functionality, soft tones, and a layout that works perfectly for modern living.
Ready to transform your own kitchen? Book a free design consultation with our team today.


Sponsored
Columbus, OH

Snider & Metcalf Interior Design, LTD
Leading Interior Designers in Columbus, Ohio & Ponte Vedra, Florida
 Reico Kitchen & Bath
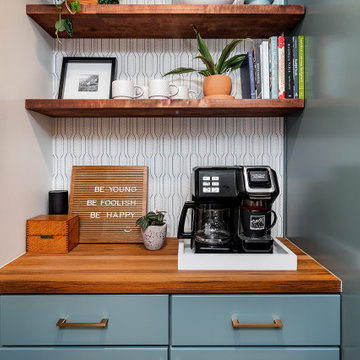
Designed by Lauren Hunt of Reico Kitchen & Bath in Charlotte, NC, in collaboration with The Atta Group, this mid-century/transitional kitchen & bar features Merillat Masterpiece cabinets in the Levan shaker door style with a Rainfall finish. Kitchen countertops are Hanstone Strato, complemented by a Bally Butcherblock bar countertop in teak.
“The clients were a dream to work with! We have similar design taste, so it made for a really effortless and smooth design process!” said Hunt.
“Their original kitchen was much smaller, so much of our discussion was centered on making the new space they had functional and efficient. We used quite a few pullouts and drawer accessories to help keep their storage space organized.”
“I was thrilled that they’ve broke away from the whites and gray painted cabinets we’ve been seeing by selecting Masterpiece’s Rainfall paint and incorporating some warmer finishes. I’m really happy with the finished product – we were able to create a design that is sleek and streamlined while still being warm and inviting!”
Photos courtesy of Six Cents Media.
 Castle Building & Remodeling
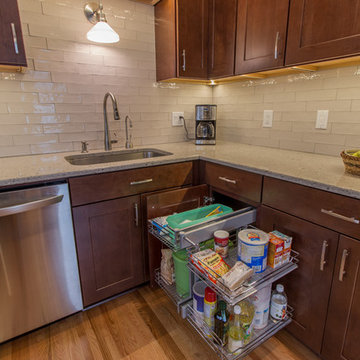
This 1922 home’s kitchen was due for a functional and aesthetic uplift. The homeowner was unhappy with the layout, so a new layout was designed to streamline usage for modern day living. A chimney that was no longer used was removed in order to create a more open space. The design was created in order to create a warm and inviting space, as well as relate to the home’s traditional styling – old ranch base trim and casing where replaced to match the old existing trim in the rest of the home, and the hardwood floors were installed to match what was in the living and dining room in the front of the house. Traditional light fixtures and handmade tiles round out the timeless details in the renovation. Overall, a neutral color palette allows the wood grain in the cabinetry and the beautiful colors and pattern in the new quartz countertops to shine. The homeowners gained much more usable storage – a large pantry, and cabinet function like the blind corner cabinet shelving system.
 Beth Hansen, @ Ethan Allen, Omaha NE
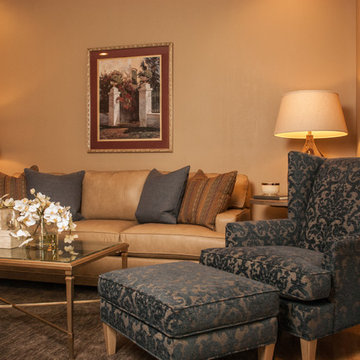
This living room and dining room combo changed into a streamlined space that is warm and inviting.
Example of a mid-sized transitional enclosed laminate floor living room design in Omaha with beige walls
Example of a mid-sized transitional enclosed laminate floor living room design in Omaha with beige walls
 Visbeen Architects
Builder: Mike Schaap Builders
Photographer: Ashley Avila Photography
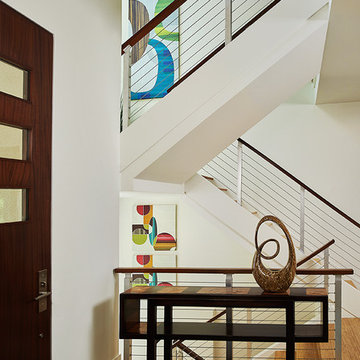
Both chic and sleek, this streamlined Art Modern-influenced home is the equivalent of a work of contemporary sculpture and includes many of the features of this cutting-edge style, including a smooth wall surface, horizontal lines, a flat roof and an enduring asymmetrical appeal. Updated amenities include large windows on both stories with expansive views that make it perfect for lakefront lots, with stone accents, floor plan and overall design that are anything but traditional.
Inside, the floor plan is spacious and airy. The 2,200-square foot first level features an open plan kitchen and dining area, a large living room with two story windows, a convenient laundry room and powder room and an inviting screened in porch that measures almost 400 square feet perfect for reading or relaxing. The three-car garage is also oversized, with almost 1,000 square feet of storage space. The other levels are equally roomy, with almost 2,000 square feet of living space in the lower level, where a family room with 10-foot ceilings, guest bedroom and bath, game room with shuffleboard and billiards are perfect for entertaining. Upstairs, the second level has more than 2,100 square feet and includes a large master bedroom suite complete with a spa-like bath with double vanity, a playroom and two additional family bedrooms with baths.
 Grossmueller's Design Consultants
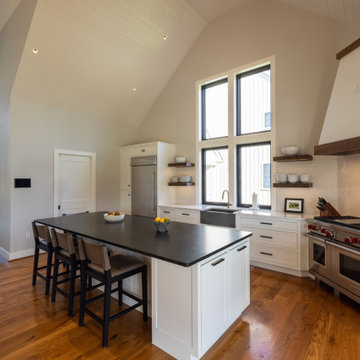
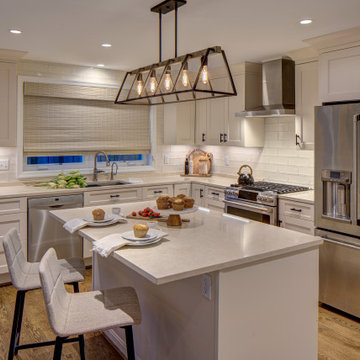
An L-shaped modern farmhouse kitchen features a clean white palette, shaker-style cabinetry, and a balanced mix of contemporary simplicity with rustic warmth. Streamlined layouts and subtle black accents create a functional yet inviting space, while being open to the rest of the home.

 BMR BelMax Remodeling
Master Bathroom Remodeling in Maple Glen, PA: A Stunning Transformation by BMR Belmax Remodeling
At BMR Belmax Remodeling, we pride ourselves on delivering exceptional remodeling services that combine elegance, functionality, and personalized design. One of our recent projects involved a master bathroom remodeling in Maple Glen, PA, where we transformed a dated bathroom into a luxurious retreat. This comprehensive bathroom renovation in Maple Glen, PA showcases our commitment to craftsmanship and attention to detail, leaving our client thrilled with the results.
A Vision for the Perfect Master Bathroom
Our client envisioned a serene and modern master bathroom that would elevate the aesthetics and functionality of their space. They sought a design that offered a balance of contemporary style and practicality, incorporating sleek fixtures, premium materials, and improved lighting. We collaborated closely with the client to bring their vision to life, ensuring that every detail met their expectations. The result was a master bathroom that perfectly aligned with their lifestyle and design preferences.
Key Features of the Master Bathroom Remodel
Our team tackled every aspect of this master bathroom remodeling project with precision and care. Here’s a breakdown of the upgrades and improvements we completed:
1. Plumbing Reconfiguration
To accommodate the updated design, we reconfigured the bathroom’s plumbing to support a sleek, smaller vanity and a stylish freestanding bathtub. This change not only optimized the layout but also created a more open and inviting feel.
2. Upgraded Bathroom Fixtures
The client opted for high-quality bathroom fixtures to enhance the space’s overall look and functionality. We installed a modern bathtub faucet, a new toilet, and other premium fixtures that seamlessly complemented the updated design.
3. Enhanced Lighting and Electrical Work
Lighting was a crucial element of this remodel. We installed new electrical wiring to accommodate lighted mirrors, which added a touch of sophistication and practicality. Additional lighting was installed above the mirrors to ensure optimal brightness for daily grooming routines, and a new exhaust fan was added to improve ventilation and maintain air quality.
4. Large-Format Tile Installation
To achieve a luxurious and contemporary look, we used 24″x48″ large-format tiles for the walls in the bathtub area and on the flooring. These tiles created a clean, seamless aesthetic, with fewer grout lines to maintain and a striking visual impact. The client was particularly impressed with the elegance and durability of this choice.
5. Freestanding Bathtub Installation
A standout feature of this remodel was the addition of a stunning freestanding bathtub. Positioned as a focal point of the bathroom, it offered both aesthetic appeal and a relaxing space for unwinding after a long day.
A Seamless Process and Impressive Results
The project was completed in just eight working days, thanks to our efficient project management and skilled team of professionals. From the initial consultation to the final walkthrough, we ensured clear communication with the client to address their questions and keep them updated on progress.
Our streamlined process involved careful planning, precise execution, and meticulous attention to detail. This approach not only delivered a beautiful transformation but also minimized disruptions for the client, ensuring a stress-free remodeling experience.
Why Choose BMR Belmax Remodeling?
This master bathroom remodeling in Maple Glen, PA exemplifies the quality and care that define our work. Here are some reasons why homeowners trust us for their bathroom renovation needs:
Expert Craftsmanship: Our team is skilled in delivering high-quality finishes and innovative solutions tailored to your preferences.
Personalized Designs: We work closely with you to create a space that aligns with your style, needs, and budget.
Premium Materials: We use top-tier materials to ensure durability, functionality, and aesthetic appeal.
Efficient Project Management: Our well-coordinated approach ensures that projects are completed on time without compromising quality.
Customer Satisfaction: We prioritize your satisfaction, striving to exceed your expectations in every aspect of the project.
Client Satisfaction and Lasting Value
The client was overjoyed with their newly remodeled master bathroom, expressing appreciation for the seamless process and stunning results. They particularly loved the enhanced lighting, the luxurious feel of the large-format tiles, and the functionality of the upgraded features. The renovation not only improved the bathroom’s aesthetics but also added significant value to their home.
Transform Your Bathroom with BMR Belmax Remodeling
If you’re considering a bathroom renovation in Maple Glen, PA, BMR Belmax Remodeling is here to help. Whether you’re looking for a complete master bathroom transformation or specific upgrades, we bring expertise, creativity, and a commitment to excellence to every project.
Contact us today to schedule a consultation and let us bring your dream bathroom to life. With BMR Belmax Remodeling, your ideal space is closer than you think!
 Haven Design and Construction

This lovely Mountain Modern Home in Littleton, Colorado is perched at the top of a hill, allowing for beautiful views of Chatfield Reservoir and the foothills of the Rocky Mountains. The pink and orange sunsets viewed from the front of this home are breathtaking. Our team custom designed the large pivoting front door and sized it at an impressive 5' x 9' to fit properly with the scale of this expansive home. We thoughtfully selected the streamlined rustic exterior materials and the sleek black framed windows to complement the home's modern exterior architecture. Wild grasses and native plantings, selected by the landscape architect, complete the exterior. Our team worked closely with the builder and the landscape architect to create a cohesive mix of stunning native materials and finishes. Stone retaining walls allow for a charming walk-out basement patio on the side of the home. The lower-level patio area connects to the upper backyard pool area with a custom iron spiral staircase. The lower-level patio features an inviting seating area that looks as if it was plucked directly from the Italian countryside. A round stone firepit in the middle of this seating area provides warmth and ambiance on chilly nights.
 KCBR Design | Remodel
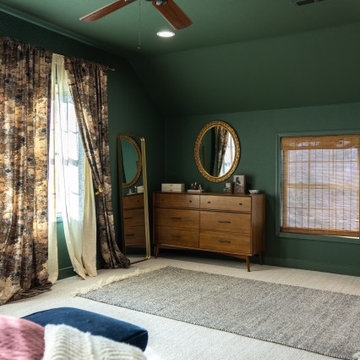
What was once an awkward and inefficient primary bathroom is now a space designed to truly function. The original doorway cut directly into the vanity, and a built in tub consumed valuable square footage, limiting both storage and circulation.
By relocating the entry and reworking the layout, we were able to create a more natural flow. An upgraded shower and a large double oak vanity with thoughtful storage solutions now anchor the space, making daily routines seamless. Heated terrazzo floors add comfort underfoot, while streamlined plumbing fixtures bring a clean, intentional finish to the design.
In the guest bathroom, we moved beyond purely functional and introduced color, pattern, and layered texture to create a space that feels personal and inviting.
Hearing our client share that this remodel has genuinely improved her quality of life is exactly why we do what we do. The result is a cohesive primary and guest bathroom renovation that balances beauty, comfort, and everyday function.
 Hurst Design Build Remodel
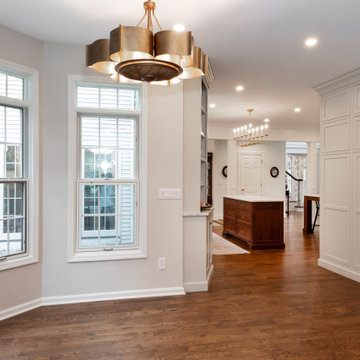
This stunning Avon Lake renovation showcases a thoughtfully reimagined kitchen and dining space, blending timeless elegance with modern functionality. The project began with a reconfiguration of the kitchen, expanding it into the former dining room to create a spacious, open-concept layout perfect for entertaining and family gatherings. The hearth room was transformed into a sophisticated new dining room, complete with an updated fireplace and a stunning chandelier, adding warmth and elegance to the space.
The centerpiece of this luxury kitchen remodel is its striking design and high-end finishes. The countertops and backsplash feature quartzite “Australian Pearl,” offering a luxurious, natural aesthetic. Custom Mullet cabinetry elevates the design, with white inset beaded cabinets paired with rich cherry wood cabinets on the islands for a striking contrast. Top Knobs honey bronze hardware adds a warm, polished touch, while paneled appliances seamlessly integrate into the cabinetry for a sleek, cohesive look.
This kitchen boasts two islands, designed for both practicality and style, and includes two dishwashers by Fisher & Paykel to streamline cleanup. The Fisher & Paykel cooktop and double oven provide professional-grade performance, making this kitchen ideal for avid chefs. Underfoot, beautiful white oak floors tie the space together with warmth and character.
Lighting plays a key role in the design, with pendant lighting over the islands and statement fixtures throughout the kitchen and dining areas. Each piece was carefully selected to enhance the ambiance and add a touch of elegance.
This custom kitchen renovation in Avon Lake perfectly balances form and function, making it an inviting space for both everyday living and entertaining. With premium materials, expert craftsmanship, and a thoughtful layout, this project is a true showcase of Hurst Design Build Remodel’s commitment to creating dream spaces with timeless appeal.
 Visbeen Architects
Builder: Mike Schaap Builders
Photographer: Ashley Avila Photography
Both chic and sleek, this streamlined Art Modern-influenced home is the equivalent of a work of contemporary sculpture and includes many of the features of this cutting-edge style, including a smooth wall surface, horizontal lines, a flat roof and an enduring asymmetrical appeal. Updated amenities include large windows on both stories with expansive views that make it perfect for lakefront lots, with stone accents, floor plan and overall design that are anything but traditional.
Inside, the floor plan is spacious and airy. The 2,200-square foot first level features an open plan kitchen and dining area, a large living room with two story windows, a convenient laundry room and powder room and an inviting screened in porch that measures almost 400 square feet perfect for reading or relaxing. The three-car garage is also oversized, with almost 1,000 square feet of storage space. The other levels are equally roomy, with almost 2,000 square feet of living space in the lower level, where a family room with 10-foot ceilings, guest bedroom and bath, game room with shuffleboard and billiards are perfect for entertaining. Upstairs, the second level has more than 2,100 square feet and includes a large master bedroom suite complete with a spa-like bath with double vanity, a playroom and two additional family bedrooms with baths.
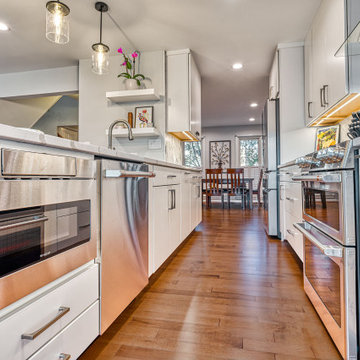 Foster Remodeling Solutions, Inc.
Contemporary meets function in this Oakton, VA remodel. When it comes to home transformations, Foster Remodeling Solutions knows how to bring visions to life. Recently, a family came to us with a desire for a spacious, open kitchen perfect for entertaining, loaded with extra storage, a sleek bar area, and even custom cabinets for their beloved dogs. We took their vision and turned it into a stunning reality, creating a home that balances beauty and practicality.
Kitchen Transformation: An Open, Inviting Space
The kitchen renovation began with a bold change: we removed the wall between the kitchen and dining room to create a seamless, open-concept layout. This reimagined space centers around a large, welcoming island that now serves as a gathering place for friends and family. The added bar area brings a touch of sophistication, ideal for hosting, while custom cabinets were carefully designed for easy access to pet essentials—making the kitchen functional for everyone in the family.
With contemporary cabinetry and streamlined storage solutions, this kitchen offers both convenience and style. Every detail, from the lighting to the countertop finish, was chosen to complement the family’s lifestyle, making it not only a cooking space but also an entertainment hub.
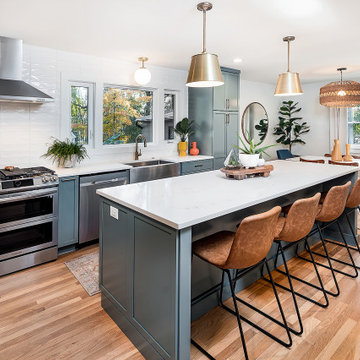 Reico Kitchen & Bath
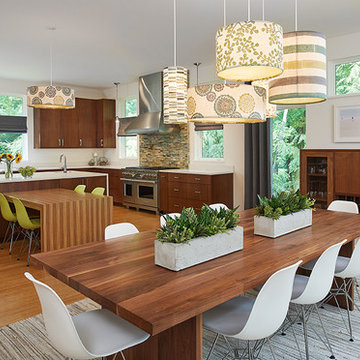
Designed by Lauren Hunt of Reico Kitchen & Bath in Charlotte, NC, in collaboration with The Atta Group, this mid-century/transitional kitchen & bar features Merillat Masterpiece cabinets in the Levan shaker door style with a Rainfall finish. Kitchen countertops are Hanstone Strato, complemented by a Bally Butcherblock bar countertop in teak.
“The clients were a dream to work with! We have similar design taste, so it made for a really effortless and smooth design process!” said Hunt.
“Their original kitchen was much smaller, so much of our discussion was centered on making the new space they had functional and efficient. We used quite a few pullouts and drawer accessories to help keep their storage space organized.”
“I was thrilled that they’ve broke away from the whites and gray painted cabinets we’ve been seeing by selecting Masterpiece’s Rainfall paint and incorporating some warmer finishes. I’m really happy with the finished product – we were able to create a design that is sleek and streamlined while still being warm and inviting!”
Photos courtesy of Six Cents Media.
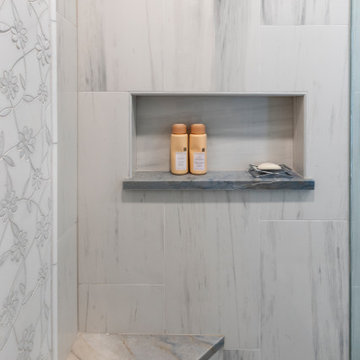 Hurst Design Build Remodel
This Bath renovation combines classic detailing with clean, tailored finishes. Custom Mullet semi-custom cabinetry in the Amherst Beaded inset door style is finished in Sherwin Williams White Sand, creating a soft and inviting foundation. Arcabaleno Quartzite countertops in a polished finish add natural movement and depth, paired with an eased edge profile for a streamlined look.
The shower features Anatolia Mayfair polished tile, with a coordinating basketweave mosaic on the shower floor that introduces subtle texture and pattern. The result is a bright, well-balanced bathroom remodel that blends timeless materials with modern functionality.
24