
Search results for "Streamlined inviting" in Home Design Ideas
 Boss Design Center
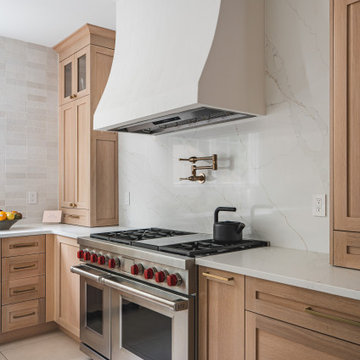
This thoughtfully designed kitchen blends the clean simplicity of Scandinavian style with the warmth of natural materials. Light oak shaker cabinetry pairs seamlessly with a soft blue quartzite island, creating a balanced palette that feels fresh yet timeless. Brass hardware, a farmhouse sink, and oversized pendant lights add refined character without overpowering the space.
A custom range hood and full-height ceramic tile backsplash provide subtle texture and visual interest, while panel-ready appliances and smart storage solutions keep the look streamlined. The spacious island offers ample prep space and casual seating, making it both functional and welcoming for everyday life.
From the light porcelain tile flooring to the gold-toned fixtures and tailored detailing, every element works in harmony to create a bright, inviting kitchen that celebrates craftsmanship and modern living.
 Live Interiors
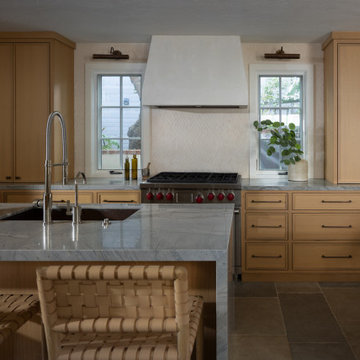
Welcome to a coastal contemporary kitchen that effortlessly combines natural textures with luxurious finishes to create a serene culinary retreat. At the heart of this kitchen stands a custom plaster range hood, whose smooth contours and soft color anchor the space with a touch of artisan craftsmanship. Beneath it, the kitchen boasts an expanse of quartzite countertops that shimmer with subtle veining, offering durability and a splash of sophistication.
The handmade tile backsplash introduces a delicate, tactile element to the design, reflecting the light and adding depth with its intricate pattern and natural hues. This detail is complemented by the robust wooden cabinetry, which provides abundant storage while maintaining a streamlined, uncluttered aesthetic.
Seating is stylish yet functional with leather stools that line the island—perfect for casual dining or morning coffee. These stools not only provide comfort but also add a layer of richness to the space with their textured leather, harmonizing with the natural elements throughout the kitchen.
This space is not just a kitchen; it's a celebration of textures and materials brought together to create a warm, inviting environment where cooking is a pleasure and style is inherent in every detail.
 Worthington Design & Remodeling
This primary bathroom remodel blends modern functionality with clean, timeless design. A spacious walk-in shower with frameless glass enclosure creates an open feel, complemented by white textured wall tile and dark floor tile for contrast.
The custom double vanity features soft gray cabinetry, quartz countertops, and matte black fixtures, adding a refined and contemporary touch. Built-in storage and a window bench provide both practicality and visual interest.
A recessed shower niche with stone shelving enhances usability while maintaining a streamlined look. The combination of light walls, dark flooring, and layered textures creates a balanced and inviting space designed for everyday comfort.
Find the right local pro for your project
 Create Construction
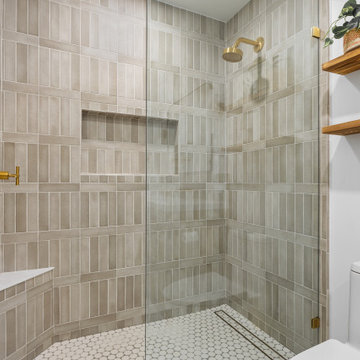
This bathroom remodeling project transformed an outdated and impractical space into a sophisticated and contemporary primary bathroom. By removing the existing tub and closing off one of the two entry points, we streamlined the layout, making the bathroom exclusive to the primary bedroom.
The newly designed walk-in shower features a shower pan with 2-inch round mosaic Shoji White Matte tiles and a linear tile-in drain, creating a clean look. The shower walls are adorned with 2.5x10 matte Kumo Grey subway tiles, arranged in a unique vertical stack lines pattern with linear accents, adding a touch of artistic flair. The shower is open, featuring a custom frameless glass panel with brass hardware, which enhances the spacious and airy feel.
The vanity is a contemporary yet timeless Sonoma Solid Teak piece, measuring 60 inches wide by 22 inches deep. The vanity wall ties the design together with a matching backsplash made from the same shower wall tiles. A mirror flanked by two sconce lights and wall-mounted faucets in brass finish complete the elegant look.
All plumbing fixtures and hardware are in a brass finish, complementing the Spanish contemporary design that exudes sophistication, warmth, and artistic vibes. This remodel not only modernized the bathroom but also created a cohesive and luxurious space that feels both inviting and stylish.
 Kitchens of Diablo
This kitchen embodies a bright and timeless elegance, combining high-quality materials and thoughtful details for a harmonious aesthetic. Dura Supreme white painted cabinets provide a clean and refined foundation, paired with Richelieu cabinet hardware in brushed nickel for a subtle yet polished accent.
The countertops feature White Valley Granite, bringing natural beauty and texture to the space. A marble tile backsplash in a brick pattern adds a classic touch, complementing the cabinetry and countertops seamlessly. Benjamin Moore paint colors—Bleeker Beige and Swiss Coffee—enhance the overall warmth and brightness of the design.
Top-tier appliances include a Wolf gas range, Bosch panel-ready refrigerator, and Miele speed oven, ensuring both functionality and a streamlined appearance. The Rohl single bowl fireclay sink and Grohe faucet offer durability and sophistication, blending practicality with style.
The design is completed by engineered hardwood flooring, which adds warmth and durability, tying together the space with an inviting and cohesive look.
 CosyCloset Ltd.
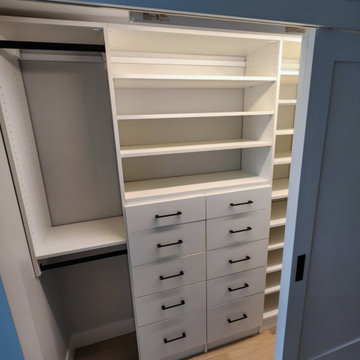
A cluttered entryway can be a major source of stress and disorganization in your home. But fear not - a multiple-closet installation may be exactly what you need to tidy up your space. With shelving units, drawers, rods and shoe organizers, this project offers a plethora of storage options to keep your belongings in order. Not only does this installation offer a practical solution, but it can also add aesthetic appeal to your entryway. Whether you're looking to create an inviting atmosphere for guests or simply streamline your daily routine, a multiple-closet installation is an excellent investment for any homeowner looking to improve their space.
 Reico Kitchen & Bath
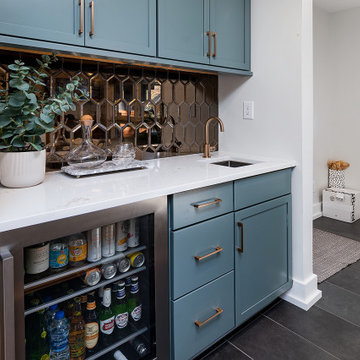
Designed by Lauren Hunt of Reico Kitchen & Bath in Charlotte, NC, in collaboration with The Atta Group, this mid-century/transitional kitchen & bar features Merillat Masterpiece cabinets in the Levan shaker door style with a Rainfall finish. Kitchen countertops are Hanstone Strato, complemented by a Bally Butcherblock bar countertop in teak.
“The clients were a dream to work with! We have similar design taste, so it made for a really effortless and smooth design process!” said Hunt.
“Their original kitchen was much smaller, so much of our discussion was centered on making the new space they had functional and efficient. We used quite a few pullouts and drawer accessories to help keep their storage space organized.”
“I was thrilled that they’ve broke away from the whites and gray painted cabinets we’ve been seeing by selecting Masterpiece’s Rainfall paint and incorporating some warmer finishes. I’m really happy with the finished product – we were able to create a design that is sleek and streamlined while still being warm and inviting!”
Photos courtesy of Six Cents Media.

Sponsored
Columbus, OH

Snider & Metcalf Interior Design, LTD
Leading Interior Designers in Columbus, Ohio & Ponte Vedra, Florida
 Imagineer Remodeling
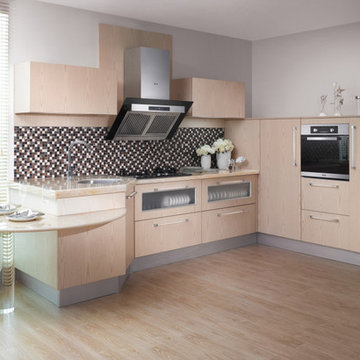
This modernKitchen available at Imagineer Remodeling #Streamline #crisp #bright white and a mix of texture, elements & colors
kitchen #airy #clean canvas for showcasing other elements to create an inviting, enchanting, and functional kitchen now available at Imagineer Remodeling #Modern #Kitchen #modernkitchen #mixofelements #classy #white #wood #black
 iStage Homes
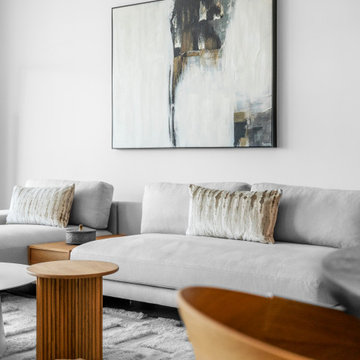
This contemporary living area at Bayso Sarasota was staged by iStage Homes to highlight clean lines, layered neutrals, and a relaxed modern aesthetic. Streamlined seating, warm wood accents, and soft textures create a polished yet inviting atmosphere that complements the condo’s open-concept design. The staging emphasizes comfort, scale, and flow—appealing to buyers seeking refined downtown Sarasota living in a luxury high-rise setting.
 Your Space Furniture - Custom Sofa Factory Direct!

Restoration Hardware Soho Sectional Replica.
Can be ordered in custom size, as a sleeper, in twenty-four configurations, choice of cushion fill, seat firmness, decorative trim, wood finish and fabric. Please submit Request Custom Quote Form for custom pricing shipping rates and special requests. If you have a difficult area to design for, want to go COM, or just want an exclusive, different design, please, call Customer Service (214) 984-4128. remodel, design, interior, wood, rustic, shabby chic, linen, spaces, clean, white, Mediterranean, architect, elements, home decor, decor ideas, traditional decor, contemporary decor, home, country decor, maple, mirror, family room, beige, cream, off white, style, wood details, expensive, luxury, real estate, house, creative décor, bedroom, bathroom, lifestyle, beach, custom home, spacious, wayfair, coastal, Persian rug, artsy, art, artwork, modern art, enclosed living, white walls, grey walls, hardwood, floors, media wall, stone, brick, elegant living room, swank, bold, open space, dream canvas, streamline, light, illusion, small space, fireplace surround, beige walls, country cottage, simple style, warm, cozy, ottoman, bench, chaise lounge, armchair, sectional, southwestern, french country, Victorian, cool, romantic, inviting, limestone, shelves, shelving, contrast, accent pillow, accent armchair, fabric, restoration hardware, hickory chair, baker, unique, built-in, master bed, master bedroom, modrn, eclectic, colourful, colour, blue, yellow curtains, black, charcoal, graphite, Lucite, chrome, brass, steel, lee industries, chesterfield, leather, vases, vase, Indonesian, Asian, studio, mid century, ceramic, pivot, tile, remodel, daybed, headboard, cushions, down blend, linen, velvet, chenille, carpet, geometric, print, subtle, contrasting, piping, formal living room, furniture arrangement, calm living, relaxing, scatter pillows, skylight, blue walls, rooms, bathroom, closet, laundry, den, island, kitchen, patio, draperies, drapery, plants, flowers, photos, statue, floor vase, pink, hot, welcoming, neutral, furnishings, inspiration, elegant, brown, sconces, round, square, Parisian, European, medium tone, bright, narrow room, seating, budget, Italy, antique, antiques, wood finish, best, night stands, chandeller, headboard, foot board, tufted bed, tufted sofa, peaceful, Sherwin Williams, cedar, walnut, dark wood, timeless, classic, aged, background, pink, remodel, spectacular, sanctuary, green, Eco friendly, organic, remodel, dresser, Hampton, pedant light, white beams, wood beams, vaulted selling, white trim, wood trim, custom builder, vibrant décor,
 JayMarc Homes
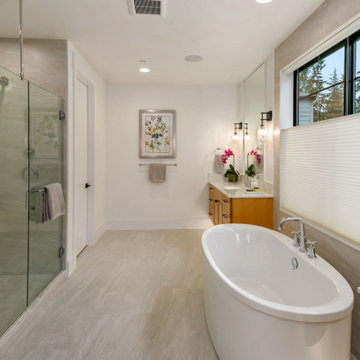
The Kelso's Primary Bathroom is a stylish and contemporary space that combines modern elements with timeless elegance. The bathroom features black cabinet and drawer pulls, adding a sleek and sophisticated touch to the overall design. The black windows create a striking contrast against the surrounding walls. A floating vanity enhances the modern aesthetic and provides a clean and streamlined look. The gray wall tile adds texture and depth to the space, while the white oval freestanding soaking bathtubs offer a luxurious and relaxing bathing experience. Wooden cabinets bring warmth and natural beauty to the bathroom, creating a harmonious blend of materials. White doors contribute to the clean and fresh ambiance of the room. Silver bath hardware adds a touch of elegance and complements the overall color scheme. The beige tile flooring provides a neutral and versatile backdrop, tying the elements of the bathroom together. The Kelso's Primary Bathroom is a perfect balance of contemporary design and functional comfort, creating a serene and inviting environment.
 Schumacher Homes
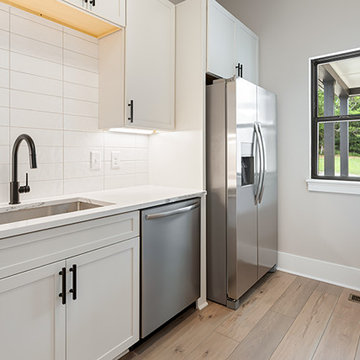
Built by Schumacher Homes, America's Largest Custom Home Builder, this stunning Windsor II Modern Farmhouse in Bowling Green, Ohio, effortlessly balances classic architectural details with modern elements. High-end first impressions start the moment you step inside the home, where elegant glass French doors create a bright, airy entrance that establishes a warm, inviting welcome for guests. Inspired by the popular Windsor plan, the Windsor II maximizes spatial flow with an open-concept layout on the first floor, seamlessly connecting the family room, dining area, and kitchen into a unified heart of the home. This expansive main living space is anchored by a dramatic, two-story electric fireplace that brings immense height and sophisticated style to the great room, combining custom wood and tile finishes to provide the perfect cozy focal point.
Designed for premium organization and practicality, the entry from the garage features a highly functional, custom built-in drop zone. Outfitted with dedicated lockers and cubbies, this mudroom space streamlines daily routines by providing a designated area for everyday essentials. For ultimate main-level privacy, the luxurious owner’s retreat serves as a secluded sanctuary on the first floor, featuring abundant storage thanks to two separate walk-in closets. The spa-like owner's bath offers a premium getaway experience, beautifully appointed with a contemporary freestanding soaking tub and a custom tile shower. Upstairs, the home transitions into an entertainment-focused second floor featuring a versatile media room designed to be the ultimate hub for hosting family and friends for movie nights, weekend sports, and casual game nights.
 Metro Interiors
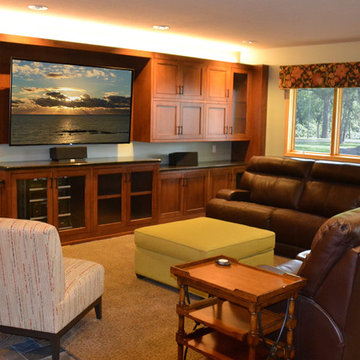
The redesign’s focus was on refining the space’s look and functionality. The design was tired, and didn’t feel very warm. The couple wanted a warmer and more refined space to relax and entertain guests. Getting to know their style, we focused on a piece of existing artwork Shelly really liked. We drew inspiration from its Provence, France or similar Tuscan feel. The color palette led us in the right direction towards transforming the space.
The flooring was replaced with new ceramic tile with blue and warm orange tones. Wall colors tie in, with a dominant green-blue paint color and accents of brown.
Our clients had the existing built-in cabinets replaced with a more streamlined cabinet design, and a warmer quality. Although the couple did declutter much of what was there before, there is plenty of usable storage, kept behind closed doors. We helped with the selection of rich, dark Corian countertops.
The same counters are in the bar area as well, and this part of the room was particularly enhanced for entertaining. The barstools we selected bring color and warmth to the area, and the dark brown paint accent on the ceiling helps define the space. A reflective glass backsplash with copper tones adds a touch of drama. That and a metal piece of artwork we found tie the brown and copper metal tones together, and blend nicely with the barstools.
The alcove near the entrance was set apart with a soft brown accent color, and we custom-designed a floral arrangement with Shelly’s request for yellow flowers. The vase is a nod to their love of wine and the Tuscan feel.
For furniture, we aimed to lighten the overall weight of the space. The new theater-seating recliner sofa selected by our clients could have weighed down the space, if careful attention was not paid to the room’s balance. With that in mind, we added an armless slipper chair, upholstered in lighter, textured fabric, and an ottoman upholstered in a subtle green. We had a custom area rug designed to anchor the furniture arrangement and make the seating feel cozy.
The custom valance – an upholstered cornice board – offers more color, pattern and visual interest. Shelly fell in love with its fabric, and it works well to tie the colors of the space together. Hunter Douglas shades adjustable by remote are simple and practical.
The design of this lower level space is timeless, and has a simplicity and warmth that feels inviting. The balance of masculine and feminine touches suits them both. It’s a much more refined space for a new phase in life.
 The Right Guys Construction Inc
Sophisticated Modern Remodel with Warm Elegance
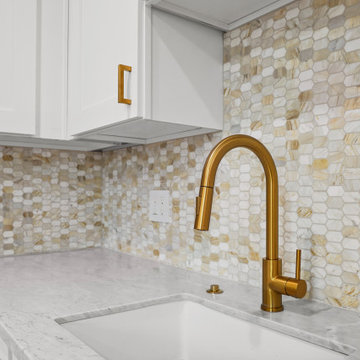
This adult remodel blends modern sophistication with warm, inviting tones for a timeless yet contemporary space. The kitchen features sleek brass hardware that complements the warm-toned tile backsplash, creating a refined aesthetic. Wood-look laminate flooring adds both durability and natural beauty, seamlessly connecting the space.
In the bathroom, large-format tiles establish a clean and spacious feel, while an accent tile wall adds depth and visual intrigue. A floating vanity enhances the modern design, paired with a wall-mounted faucet for a streamlined look. The shower is a true luxury experience, featuring a multifunction gold showerhead and a built-in niche for both style and functionality. This remodel perfectly balances elegance and modern convenience, making it an ideal sanctuary.
 Dream Coast Builders
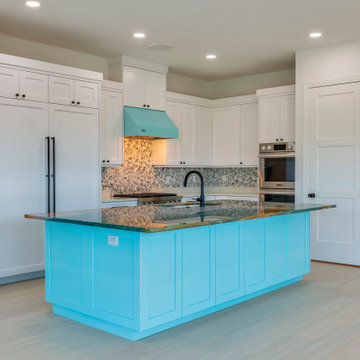
This kitchen embraces bold design with a striking blue island countertop that instantly commands attention. Paired with clean white cabinets and a unique tile backsplash, the layout exudes both modern flair and coastal character. Contemporary hardware and integrated appliances maintain a streamlined look, while the expansive island provides space for cooking, dining, and entertaining. Natural light enhances the colors and textures, ensuring the vibrant centerpiece feels both sophisticated and inviting. The balance of minimalism with standout design elements makes this remodel versatile for both everyday use and gatherings. With its combination of elegance and functionality, it’s an inspiring example of a modern custom kitchen, where statement design meets practical living.
 Rivington Marx Interiors
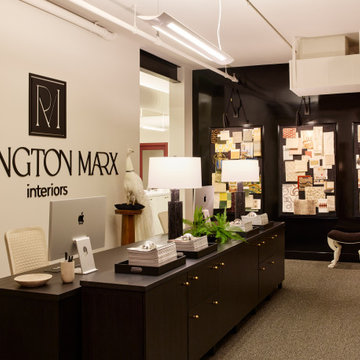
An office that blends professional functionality with elevated tyle. Custom black cabinetry creates ample storage while keeping the space streamlined and uncluttered, ideal for focused work. Tailored workstations, layered lighting, and curated accessories add warmth and personality. It feels highly productive and beautifully intentional, suited for creative work, meetings, and day-to-day productivity. Designed to balance form and function, this office offers a refined yet inviting environment for modern living.
 Visbeen Architects
Builder: Mike Schaap Builders
Photographer: Ashley Avila Photography
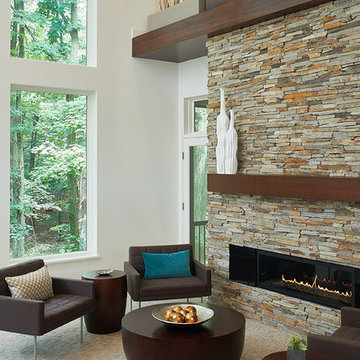
Both chic and sleek, this streamlined Art Modern-influenced home is the equivalent of a work of contemporary sculpture and includes many of the features of this cutting-edge style, including a smooth wall surface, horizontal lines, a flat roof and an enduring asymmetrical appeal. Updated amenities include large windows on both stories with expansive views that make it perfect for lakefront lots, with stone accents, floor plan and overall design that are anything but traditional.
Inside, the floor plan is spacious and airy. The 2,200-square foot first level features an open plan kitchen and dining area, a large living room with two story windows, a convenient laundry room and powder room and an inviting screened in porch that measures almost 400 square feet perfect for reading or relaxing. The three-car garage is also oversized, with almost 1,000 square feet of storage space. The other levels are equally roomy, with almost 2,000 square feet of living space in the lower level, where a family room with 10-foot ceilings, guest bedroom and bath, game room with shuffleboard and billiards are perfect for entertaining. Upstairs, the second level has more than 2,100 square feet and includes a large master bedroom suite complete with a spa-like bath with double vanity, a playroom and two additional family bedrooms with baths.
 ROAM Architecture
A modern cabana along the Hudson River
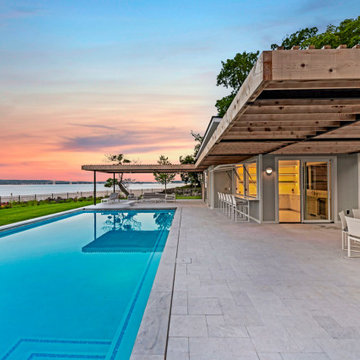
Set just above the waterline, the Hudson Pool Cabana is a quiet architectural retreat designed for effortless summer living. This modern pool house embraces its riverside setting with a warm, minimalist material palette and an open connection to the surrounding landscape.
With pergolas constructed of cedar that will naturally silver over time, the structure nestles into the terrain with quiet confidence. At its heart is a streamlined kitchen that opens wide to the pool terrace, thanks to custom lift-up glass panels that transform the façade and dissolve the boundary between indoors and out. This gesture invites conversation, movement, and hospitality to flow freely between interior and exterior spaces.
Inside, the cabana is grounded in simplicity—clean lines, natural finishes, and purposeful details. A full bath and changing area support long days in and around the pool, while pergolas offer shelter and shade when the sun begins to dip over the Hudson River.
At once practical and poetic, this riverside cabana elevates the everyday into something serene and enduring—a modern companion to the water's edge.
 Imagineer Remodeling

This modernKitchen available at Imagineer Remodeling #Streamline #crisp #bright white Glass, class of elements
kitchen #airy #clean canvas for showcasing other elements to create an inviting, enchanting, and functional kitchen now available at Imagineer Remodeling #Modern #Kitchen #modernkitchen #mixofelements #classy #white #Glass #black
 GBU Construction Development
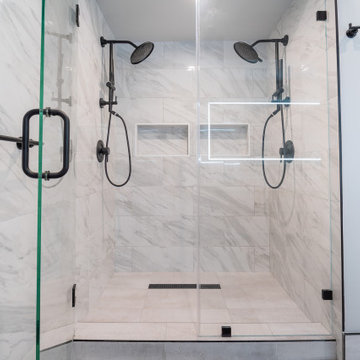
This bathroom strikes a perfect balance between modern elegance and everyday comfort. A soft, neutral palette sets a calming tone, while clean-lined finishes and thoughtful details elevate the space. The floating wood vanity adds warmth and organic texture, paired with a sleek white countertop and undermount sink for a minimalist yet inviting look.
Oversized tile flooring continues up the walls for a seamless, spa-like effect. A glass-enclosed shower with matte black fixtures—including a rainfall showerhead and hand shower—offers a luxurious, streamlined bathing experience. An LED backlit mirror above the vanity adds ambient lighting while enhancing the room’s modern aesthetic.
Whether starting the day or winding down, this bathroom is designed to feel effortlessly refined.
38