
Search results for "Streamlined inviting" in Home Design Ideas
 First Bay Architecture
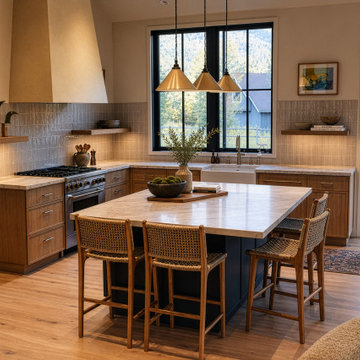
A warm, refined kitchen at the heart of an open-concept living space, designed to connect seamlessly with the dining and living rooms. Natural wood cabinetry, light stone countertops, and softly textured tile create an inviting, contemporary feel, while the large island provides generous seating and a central gathering point for entertaining. Framed black windows bring the surrounding mountain ridge into the kitchen as a dramatic natural backdrop, with a glass door opening toward the outdoor living area. A discreet doorway connects the kitchen to a dedicated pantry, where the refrigerator is housed to keep the main kitchen visually streamlined.
 USA HOME REMODELING
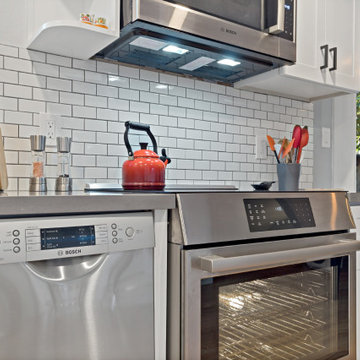
This detailed view highlights the thoughtful balance of design and function in a Laguna Niguel kitchen renovation. A Bosch SilencePlus dishwasher and touch-control range pair beautifully with a modern quartz countertop in a cool gray tone. The crisp white subway tile backsplash creates a clean, classic backdrop, while functional accents—like a pull-down faucet, streamlined drawer pulls, and a vibrant red kettle—add character and warmth. Custom shaker-style cabinetry with matte black hardware enhances the overall transitional style. Natural light from the adjacent patio doors completes this inviting and practical culinary space.
 USA HOME REMODELING
This contemporary bathroom blends crisp finishes with warm accents to create a balanced, inviting space. The sleek dark wood vanity adds sophistication, topped with a pristine white countertop and under-mount sink. Above, a bold framed mirror is perfectly paired with a brushed brass vanity light fixture that provides soft, ambient illumination. The modern one-piece toilet maintains the clean, streamlined aesthetic, while the wood-look porcelain tile flooring adds warmth and texture underfoot. Decorative accents, including a chrome faucet, towel ring, and potted orchid, complete the refined, stylish look.
Find the right local pro for your project
 Dream Coast Builders
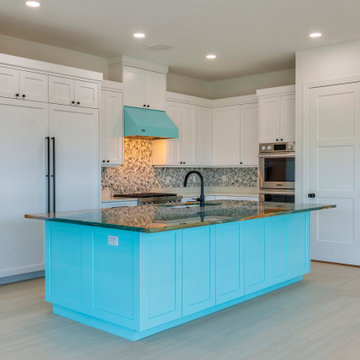
This kitchen embraces bold design with a striking blue island countertop that instantly commands attention. Paired with clean white cabinets and a unique tile backsplash, the layout exudes both modern flair and coastal character. Contemporary hardware and integrated appliances maintain a streamlined look, while the expansive island provides space for cooking, dining, and entertaining. Natural light enhances the colors and textures, ensuring the vibrant centerpiece feels both sophisticated and inviting. The balance of minimalism with standout design elements makes this remodel versatile for both everyday use and gatherings. With its combination of elegance and functionality, it’s an inspiring example of a modern custom kitchen, where statement design meets practical living.
 Seattle Cabinets
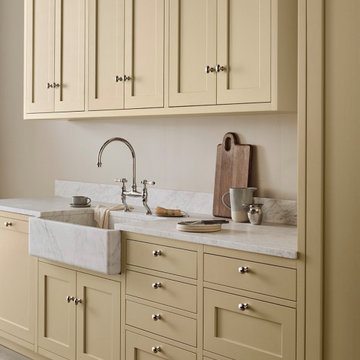
This bespoke kitchen cabinetry showcases inset face frame construction, a timeless and refined technique where the cabinet doors and drawer fronts are precisely fitted within the frame openings. This style offers clean lines, a flush front, and a high-end furniture-like appearance, emphasizing craftsmanship and precision.
The cabinet design features a mix of slab and shaker doors for a balanced aesthetic—slab drawer fronts bring a modern, streamlined look, while the shaker doors offer classic character and subtle detail. This thoughtful combination blends contemporary minimalism with traditional warmth.
All cabinetry is finished in a soft, cheerful butter yellow—a warm, creamy hue that adds a cozy, inviting glow to the space without overpowering. It pairs beautifully with both natural wood and neutral countertops, contributing to a fresh, uplifting ambiance.
A standout element is the pocket door pantry cabinet, cleverly designed with doors that slide back into the cabinet sides to reveal a full-height storage area. This feature is ideal for small appliances, coffee stations, or a hidden pantry setup, allowing for both functionality and a tidy appearance when closed.
 Foster Remodeling Solutions, Inc.
Contemporary meets function in this Oakton, VA remodel. When it comes to home transformations, Foster Remodeling Solutions knows how to bring visions to life. Recently, a family came to us with a desire for a spacious, open kitchen perfect for entertaining, loaded with extra storage, a sleek bar area, and even custom cabinets for their beloved dogs. We took their vision and turned it into a stunning reality, creating a home that balances beauty and practicality.
Kitchen Transformation: An Open, Inviting Space
The kitchen renovation began with a bold change: we removed the wall between the kitchen and dining room to create a seamless, open-concept layout. This reimagined space centers around a large, welcoming island that now serves as a gathering place for friends and family. The added bar area brings a touch of sophistication, ideal for hosting, while custom cabinets were carefully designed for easy access to pet essentials—making the kitchen functional for everyone in the family.
With contemporary cabinetry and streamlined storage solutions, this kitchen offers both convenience and style. Every detail, from the lighting to the countertop finish, was chosen to complement the family’s lifestyle, making it not only a cooking space but also an entertainment hub.
 GBU Construction Development
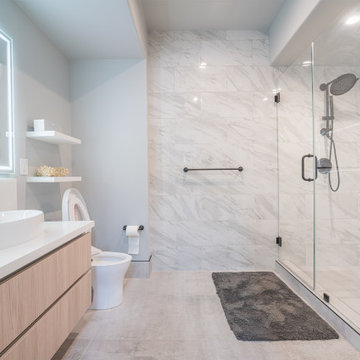
This bathroom strikes a perfect balance between modern elegance and everyday comfort. A soft, neutral palette sets a calming tone, while clean-lined finishes and thoughtful details elevate the space. The floating wood vanity adds warmth and organic texture, paired with a sleek white countertop and undermount sink for a minimalist yet inviting look.
Oversized tile flooring continues up the walls for a seamless, spa-like effect. A glass-enclosed shower with matte black fixtures—including a rainfall showerhead and hand shower—offers a luxurious, streamlined bathing experience. An LED backlit mirror above the vanity adds ambient lighting while enhancing the room’s modern aesthetic.
Whether starting the day or winding down, this bathroom is designed to feel effortlessly refined.

Sponsored
Plain City, OH

The Creative Kitchen Company
Columbus Area Kitchen Remodeling and Refacing Professional
 DJK Custom Homes
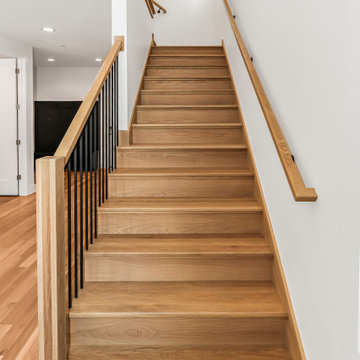
This custom rowhome staircase blends clean modern lines with warm, natural materials to create a light and inviting vertical connection within the home. Natural white oak treads add warmth and texture, while crisp white risers keep the design feeling open and refined. A streamlined railing system featuring a wood handrail paired with slim black metal balusters introduces subtle contrast without overwhelming the space. Designed to feel architectural yet approachable, the staircase enhances natural light flow and complements the home’s overall modern aesthetic.
 Furniture Row
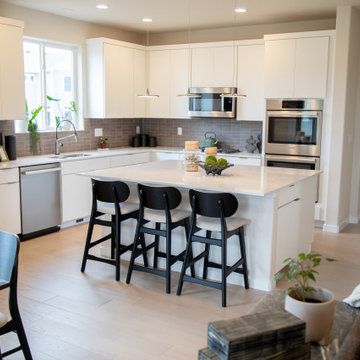
The kitchen island serves as a natural gathering spot in this thoughtfully designed Colorado Springs Dream Home, complemented by three Lumen Bar Stools that blend style, comfort, and functionality. Their clean lines, warm wood tones, and upholstered seats bring a modern yet inviting feel to the space, while the streamlined silhouette keeps the kitchen feeling open and uncluttered. Positioned at the heart of the home's open-concept layout, this casual dining area creates the perfect place for morning coffee, quick meals, homework sessions, or conversations with family and friends. The result is a kitchen that feels both highly functional and effortlessly stylish.
 The Right Guys Construction Inc
Sophisticated Modern Remodel with Warm Elegance
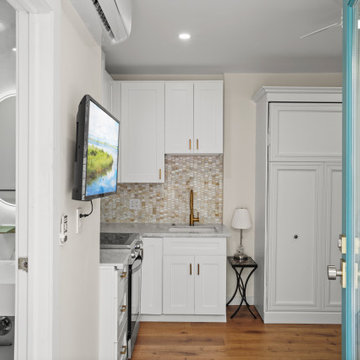
This adult remodel blends modern sophistication with warm, inviting tones for a timeless yet contemporary space. The kitchen features sleek brass hardware that complements the warm-toned tile backsplash, creating a refined aesthetic. Wood-look laminate flooring adds both durability and natural beauty, seamlessly connecting the space.
In the bathroom, large-format tiles establish a clean and spacious feel, while an accent tile wall adds depth and visual intrigue. A floating vanity enhances the modern design, paired with a wall-mounted faucet for a streamlined look. The shower is a true luxury experience, featuring a multifunction gold showerhead and a built-in niche for both style and functionality. This remodel perfectly balances elegance and modern convenience, making it an ideal sanctuary.
 DJK Custom Homes
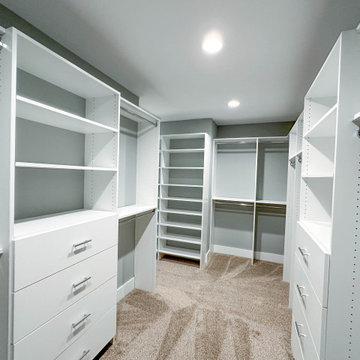
This master closet is a thoughtfully designed, walk-in wardrobe that blends clean aesthetics with highly functional storage. Custom built-in shelving, hanging rods, and integrated drawer stacks provide generous organization for clothing, shoes, and accessories while maintaining a streamlined, clutter-free appearance. Crisp white cabinetry contrasts softly with neutral wall tones, creating a bright and airy feel enhanced by recessed ceiling lighting. Plush carpeting underfoot adds comfort, making this space as inviting as it is practical. Designed to support daily routines with ease, this closet delivers a refined storage solution that complements the luxury of the primary suite.
 DJK Custom Homes
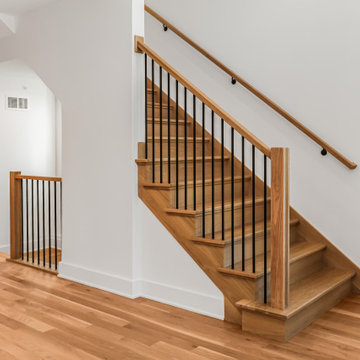
This custom rowhome staircase blends clean modern lines with warm, natural materials to create a light and inviting vertical connection within the home. Natural white oak treads add warmth and texture, while crisp white risers keep the design feeling open and refined. A streamlined railing system featuring a wood handrail paired with slim black metal balusters introduces subtle contrast without overwhelming the space. Designed to feel architectural yet approachable, the staircase enhances natural light flow and complements the home’s overall modern aesthetic.
 Foster Remodeling Solutions, Inc.
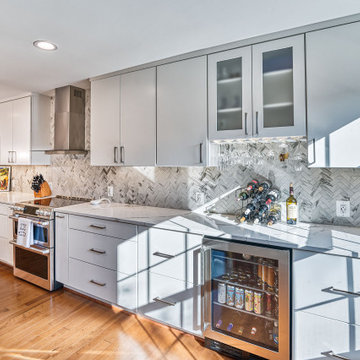
Contemporary meets function in this Oakton, VA remodel. When it comes to home transformations, Foster Remodeling Solutions knows how to bring visions to life. Recently, a family came to us with a desire for a spacious, open kitchen perfect for entertaining, loaded with extra storage, a sleek bar area, and even custom cabinets for their beloved dogs. We took their vision and turned it into a stunning reality, creating a home that balances beauty and practicality.
Kitchen Transformation: An Open, Inviting Space
The kitchen renovation began with a bold change: we removed the wall between the kitchen and dining room to create a seamless, open-concept layout. This reimagined space centers around a large, welcoming island that now serves as a gathering place for friends and family. The added bar area brings a touch of sophistication, ideal for hosting, while custom cabinets were carefully designed for easy access to pet essentials—making the kitchen functional for everyone in the family.
With contemporary cabinetry and streamlined storage solutions, this kitchen offers both convenience and style. Every detail, from the lighting to the countertop finish, was chosen to complement the family’s lifestyle, making it not only a cooking space but also an entertainment hub.

Sponsored
Delaware, OH

Buckeye Basements, Inc.
Central Ohio's Basement Finishing ExpertsBest Of Houzz '13-'21
 Hurst Design Build Remodel
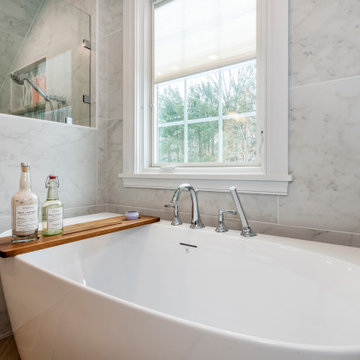
This bathroom pairs timeless detailing with elevated material selections to create a refined and inviting retreat. A Perlato Palencia freestanding acrylic tub anchors the space with its streamlined, high-profile silhouette, offering both visual elegance and everyday comfort. The shower walls are clad in Caesar Quartz Essence Flake 12x24 matte field tile by VA Tile, installed vertically in a subtle 1/3 offset pattern to enhance height and texture. Coordinating bullnose trim and a custom tiled bench complete the walk-in shower, while Alexandrita polished quartzite countertops by Bradley Stone introduce natural movement and depth at the vanity. The result is a beautifully layered bathroom that balances craftsmanship, material richness, and enduring style.
 Foster Remodeling Solutions, Inc.
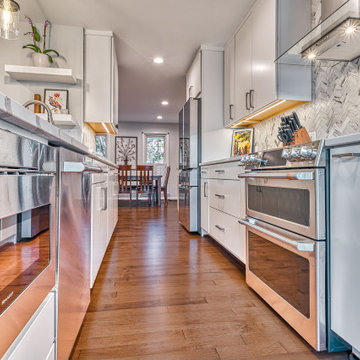
Contemporary meets function in this Oakton, VA remodel. When it comes to home transformations, Foster Remodeling Solutions knows how to bring visions to life. Recently, a family came to us with a desire for a spacious, open kitchen perfect for entertaining, loaded with extra storage, a sleek bar area, and even custom cabinets for their beloved dogs. We took their vision and turned it into a stunning reality, creating a home that balances beauty and practicality.
Kitchen Transformation: An Open, Inviting Space
The kitchen renovation began with a bold change: we removed the wall between the kitchen and dining room to create a seamless, open-concept layout. This reimagined space centers around a large, welcoming island that now serves as a gathering place for friends and family. The added bar area brings a touch of sophistication, ideal for hosting, while custom cabinets were carefully designed for easy access to pet essentials—making the kitchen functional for everyone in the family.
With contemporary cabinetry and streamlined storage solutions, this kitchen offers both convenience and style. Every detail, from the lighting to the countertop finish, was chosen to complement the family’s lifestyle, making it not only a cooking space but also an entertainment hub.
 Better Builders
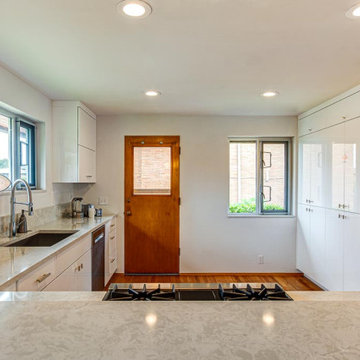
This Fauntleroy renovation transformed a dark, closed-off kitchen into an inviting, open space designed for modern living. By replacing the south wall with a pony wall, the kitchen now flows seamlessly into the dining area—ideal for entertaining family and friends.
Warm oak hardwood floors tie the kitchen to the adjacent dining room, while a relocated range with hidden makeup air vents creates a sleek, streamlined look. Floor-to-ceiling custom cabinetry maximizes storage and accommodates a built-to-fit refrigerator, while quartz countertops, an under-mount stainless steel sink, and updated windows complete the modern design. The result is a bright, functional kitchen that blends timeless style with everyday practicality.
 The Right Guys Construction Inc
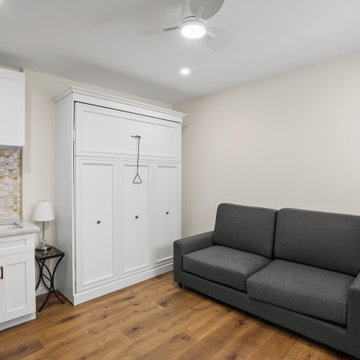
Sophisticated Modern Remodel with Warm Elegance
This adult remodel blends modern sophistication with warm, inviting tones for a timeless yet contemporary space. The kitchen features sleek brass hardware that complements the warm-toned tile backsplash, creating a refined aesthetic. Wood-look laminate flooring adds both durability and natural beauty, seamlessly connecting the space.
In the bathroom, large-format tiles establish a clean and spacious feel, while an accent tile wall adds depth and visual intrigue. A floating vanity enhances the modern design, paired with a wall-mounted faucet for a streamlined look. The shower is a true luxury experience, featuring a multifunction gold showerhead and a built-in niche for both style and functionality. This remodel perfectly balances elegance and modern convenience, making it an ideal sanctuary.

Sponsored
Columbus, OH

Snider & Metcalf Interior Design, LTD
Leading Interior Designers in Columbus, Ohio & Ponte Vedra, Florida
 DJK Custom Homes
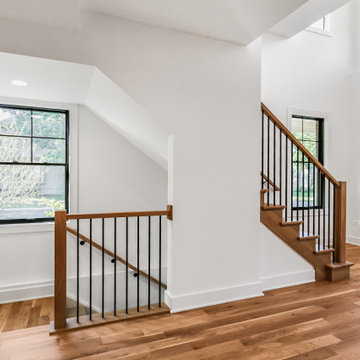
This custom rowhome staircase blends clean modern lines with warm, natural materials to create a light and inviting vertical connection within the home. Natural white oak treads add warmth and texture, while crisp white risers keep the design feeling open and refined. A streamlined railing system featuring a wood handrail paired with slim black metal balusters introduces subtle contrast without overwhelming the space. Designed to feel architectural yet approachable, the staircase enhances natural light flow and complements the home’s overall modern aesthetic.
 Seattle Cabinets
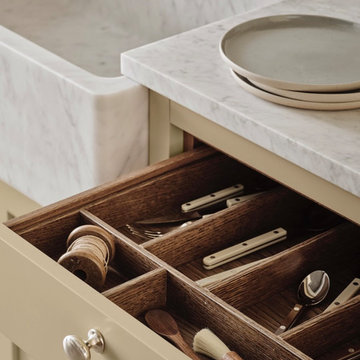
This bespoke kitchen cabinetry showcases inset face frame construction, a timeless and refined technique where the cabinet doors and drawer fronts are precisely fitted within the frame openings. This style offers clean lines, a flush front, and a high-end furniture-like appearance, emphasizing craftsmanship and precision.
The cabinet design features a mix of slab and shaker doors for a balanced aesthetic—slab drawer fronts bring a modern, streamlined look, while the shaker doors offer classic character and subtle detail. This thoughtful combination blends contemporary minimalism with traditional warmth.
All cabinetry is finished in a soft, cheerful butter yellow—a warm, creamy hue that adds a cozy, inviting glow to the space without overpowering. It pairs beautifully with both natural wood and neutral countertops, contributing to a fresh, uplifting ambiance.
A standout element is the pocket door pantry cabinet, cleverly designed with doors that slide back into the cabinet sides to reveal a full-height storage area. This feature is ideal for small appliances, coffee stations, or a hidden pantry setup, allowing for both functionality and a tidy appearance when closed.
 Studio 1820
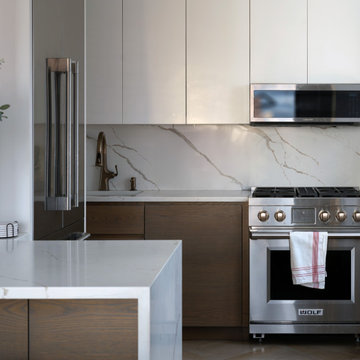
This beautifully renovated modern kitchen showcases a harmonious blend of warm textures and clean contemporary lines. Sleek matte white upper cabinets pair with rich natural wood lower cabinetry, creating a balanced two-tone design that feels both elegant and inviting. The dramatic Calacatta-style quartz backsplash and waterfall peninsula unify the space with soft, organic veining that adds movement and luxury.
A professional-grade stainless steel Wolf range anchors the cooking zone, complemented by a streamlined built-in microwave and integrated refrigeration for a seamless look. The wide picture window floods the kitchen with natural light, enhancing the warmth of the light herringbone wood flooring and creating an airy, open atmosphere.
Thoughtful details—like the brushed bronze faucet, minimalist hardware-free design, and curated countertop styling—highlight the sophistication and craftsmanship of high-end apartment kitchens, warm minimalist interiors, and luxury small-space kitchen design.
39