
Search results for "Streamlined" in Home Design Ideas
 Streamline Construction
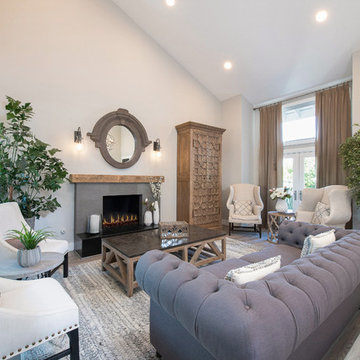
Living room - transitional open concept brown floor living room idea in Orange County with gray walls and a standard fireplace
 Tara Fust Design
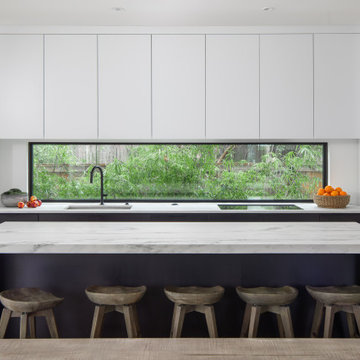
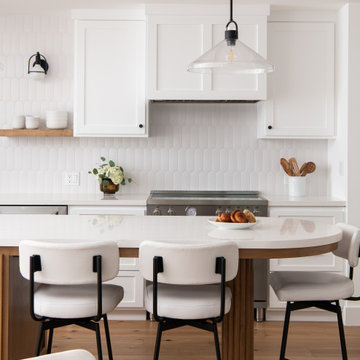
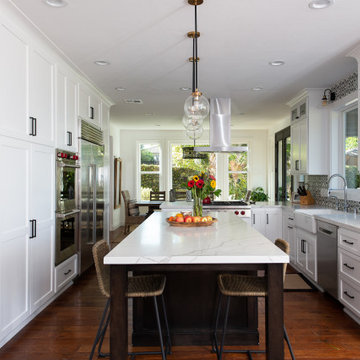
This kitchen pairs modern architecture with warmth introduced through furnishings and styling. Streamlined cabinetry and a long horizontal window establish a clean, structured framework, while the mitered stone island becomes a central gathering point. Sculptural wood stools and layered textures soften the tailored lines, adding comfort and visual depth. The furnishing plan was designed to enhance flow, encourage connection, and bring a lived-in balance to a highly architectural space.
Find the right local pro for your project
 Streamline Construction


The master bathroom entrance view. Again, it is absolutely visually stunning.
Photo Credit: Leigh Ann Rowe
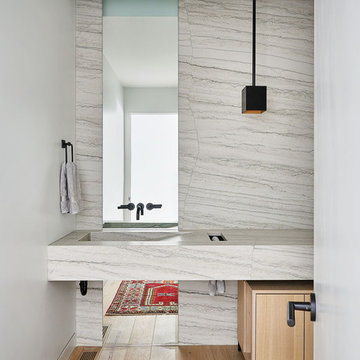
Bathroom - cottage bathroom idea in Orange County
Bathroom - cottage bathroom idea in Orange County
 Streamline Construction


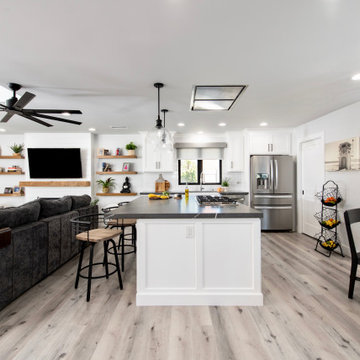
This great room is filled with natural light all day long with windows all across the back from Western Window Systems. It is the perfect gathering place for cooking, dining or just relaxing. The white oak floors provide a lovely contrast to the white shaker style cabinetry while the marble and quartz counter tops finish off the kitchen counters.
Photo Credit: Leigh Ann Rowe
 Streamline Construction

Living room - transitional terra-cotta tile and brown floor living room idea in Orange County with white walls, a standard fireplace, a tile fireplace and a wall-mounted tv
 Streamline Development

Mid-sized trendy concrete floor entryway photo in San Diego with a glass front door and gray walls
 Hufft
HufftMichael Robinson
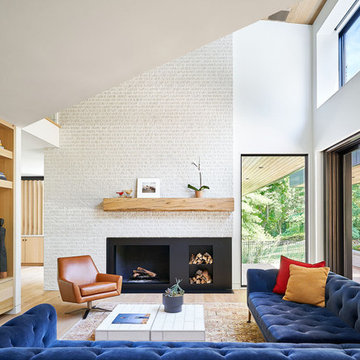
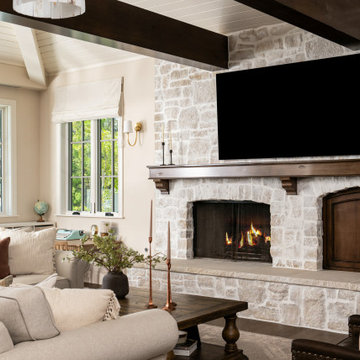
Living room - contemporary open concept light wood floor and brown floor living room idea in Kansas City with white walls, a standard fireplace and a wall-mounted tv
Living room - contemporary open concept light wood floor and brown floor living room idea in Kansas City with white walls, a standard fireplace and a wall-mounted tv
 Streamline Design Ltd.
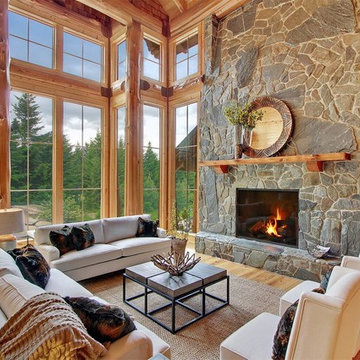
The living room is lit up with full floor to ceiling windows which is a great way to bring the outside in and for maximum natural light.
Living room - large rustic formal and open concept light wood floor living room idea in Seattle with brown walls, a stone fireplace and no tv
Living room - large rustic formal and open concept light wood floor living room idea in Seattle with brown walls, a stone fireplace and no tv

 ZeroEnergy Design
Eric Roth Photography
Inspiration for a mid-sized contemporary single-wall light wood floor eat-in kitchen remodel in Boston with an undermount sink, flat-panel cabinets, white cabinets, quartz countertops, white backsplash, stainless steel appliances and an island
Inspiration for a mid-sized contemporary single-wall light wood floor eat-in kitchen remodel in Boston with an undermount sink, flat-panel cabinets, white cabinets, quartz countertops, white backsplash, stainless steel appliances and an island
6