
Search results for "Streamlined" in Home Design Ideas
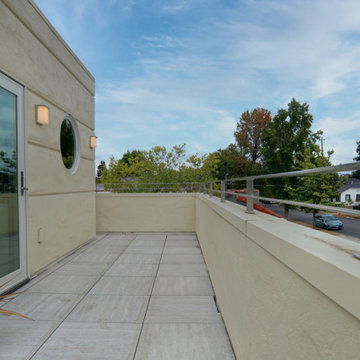
 Brad Cox, Architect, Inc.
The new second‑story addition features a thoughtfully integrated balcony that seamlessly extends the living space into the outdoors.
Example of a minimalist metal railing balcony design in San Francisco with no cover
Example of a minimalist metal railing balcony design in San Francisco with no cover
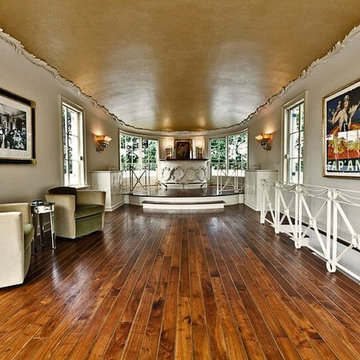
 Kass Wilson
The gold ceiling was also chosen to relate to the intricate craftsmanship of brass inlays in the flooring.
Elegant home design photo in Atlanta
Elegant home design photo in Atlanta
Find the right local pro for your project
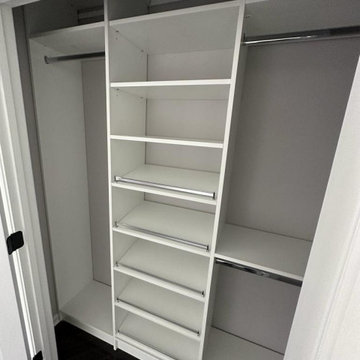
 Bienal Orlando
This custom white closet design is all about streamlined storage, offering a clean and efficient solution for storing your clothes and accessories. The closet features a range of custom storage solutions, including shelves, drawers, and hanging space, all designed to maximize storage capacity and organization. The white color scheme creates a modern and sophisticated look, while the streamlined design ensures that every item has its place. Whether you have a large wardrobe or a smaller collection of clothes, this custom white closet design is the perfect solution for those who want a functional and stylish storage space that is both efficient and easy to use.

 Leicht Westchester-Greenwich
Example of a large minimalist single-wall concrete floor eat-in kitchen design in New York with flat-panel cabinets, gray cabinets, solid surface countertops, brown backsplash, stainless steel appliances, an island and a double-bowl sink
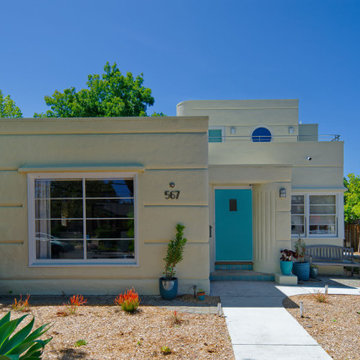 Brad Cox, Architect, Inc.
A timeless home is reimagined with a second‑story addition that harmonizes beautifully with its historic style. The new balcony, detailed with period‑correct railings, enhances both livability and architectural cohesion. The remodel remains faithful to the Streamline Moderne aesthetic, preserving the home’s elegant curves and subtle sophistication.

 User
Userstephani buchman photography
Example of a classic white tile dark wood floor corner shower design in Toronto with an undermount sink, shaker cabinets and white cabinets
Example of a classic white tile dark wood floor corner shower design in Toronto with an undermount sink, shaker cabinets and white cabinets


 Lowe's Home Improvement
Streamline your laundry by moving the washer and dryer into a closet. Ventilated shelving and compact laundry hampers create an organized system.
Laundry room - transitional laundry room idea in Charlotte
Laundry room - transitional laundry room idea in Charlotte

 Fieldwork Architecture
Photography by Daniel O'Connor Photography www.danieloconnorphoto.com
Contemporary white three-story exterior home idea in Denver
Contemporary white three-story exterior home idea in Denver

 DG Kitchen & Bath
Mid-sized transitional l-shaped dark wood floor eat-in kitchen photo in Chicago with an undermount sink, shaker cabinets, gray cabinets, gray backsplash, stainless steel appliances, an island, onyx countertops and glass tile backsplash

 The Lagasse Group, LLC
Main stairwell at Weston Modern project. Architect: Stern McCafferty.
Inspiration for a large modern wooden u-shaped open staircase remodel in Boston
Inspiration for a large modern wooden u-shaped open staircase remodel in Boston
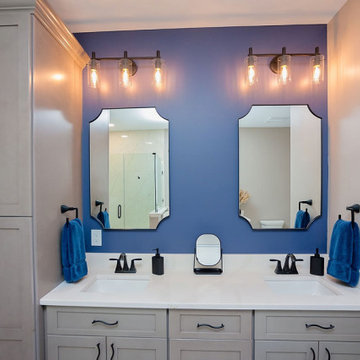
 PM Home Remodel
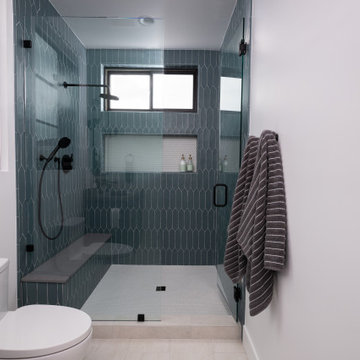
Statement Tile & Streamlined Fixtures – Eye-catching tile patterns paired with minimalist hardware bring this modern bathroom to life.

 Lorraine Levinson Interior Design
Example of a mid-sized transitional formal and enclosed living room design in New York with beige walls, a standard fireplace, a stone fireplace and no tv

 Alvarez Homes
Photography by Jorge Alvarez.
Bedroom - contemporary bedroom idea in Tampa with beige walls
Bedroom - contemporary bedroom idea in Tampa with beige walls

 Streamline Construction
A custom stained Dutch door by Streamline Construction, bamboo swing, white washed brick and large windows by Western Window Systems come together to provide a warm and welcoming entry to this lovely residence.
Photo Credit: Leigh Ann Rowe
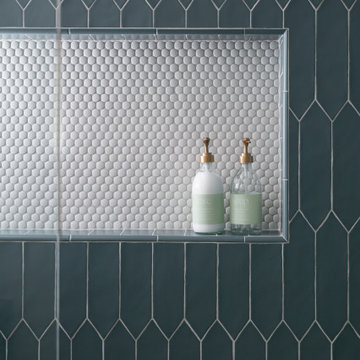

 Davenport Designs
Emily Followill
Example of a mid-sized country medium tone wood floor and brown floor kitchen design in Atlanta with white cabinets, stainless steel appliances, a peninsula, an undermount sink, marble countertops, white backsplash, white countertops and beaded inset cabinets
Example of a mid-sized country medium tone wood floor and brown floor kitchen design in Atlanta with white cabinets, stainless steel appliances, a peninsula, an undermount sink, marble countertops, white backsplash, white countertops and beaded inset cabinets

 Leslie Cotter Interiors
Inspiration for a transitional light wood floor family room library remodel in Louisville with gray walls, no fireplace and a media wall

 Convene Architecture
Primary Bathroom
Photography: Stacy Zarin Goldberg Photography; Interior Design: Kristin Try Interiors; Builder: Harry Braswell, Inc.
Example of a beach style blue tile and subway tile white floor walk-in shower design in DC Metro with medium tone wood cabinets, white walls, an undermount sink, white countertops and shaker cabinets
Example of a beach style blue tile and subway tile white floor walk-in shower design in DC Metro with medium tone wood cabinets, white walls, an undermount sink, white countertops and shaker cabinets
5