
Search results for "Streamlined" in Home Design Ideas
 Streamline Design Ltd.
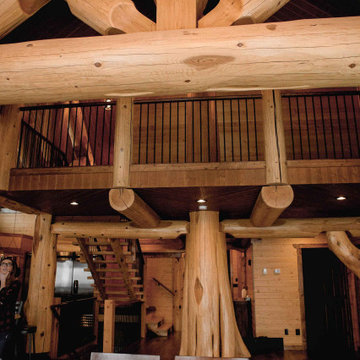
Dining room with a log truss above and the log beam support of the loft above.
Large mountain style medium tone wood floor and brown floor kitchen/dining room combo photo in Vancouver with brown walls and no fireplace
Large mountain style medium tone wood floor and brown floor kitchen/dining room combo photo in Vancouver with brown walls and no fireplace
 Streamline Design Ltd.
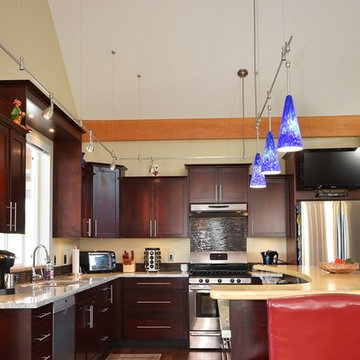
Kitchen Reno With Timber Beam
Eat-in kitchen - mid-sized modern l-shaped medium tone wood floor and brown floor eat-in kitchen idea in Vancouver with a double-bowl sink, flat-panel cabinets, dark wood cabinets, granite countertops, brown backsplash, stone tile backsplash, stainless steel appliances and an island
Eat-in kitchen - mid-sized modern l-shaped medium tone wood floor and brown floor eat-in kitchen idea in Vancouver with a double-bowl sink, flat-panel cabinets, dark wood cabinets, granite countertops, brown backsplash, stone tile backsplash, stainless steel appliances and an island
 Peter Brotherton Architect, PC

Kitchen - coastal galley medium tone wood floor kitchen idea in New York with an undermount sink, flat-panel cabinets, white cabinets, green backsplash, white appliances and an island
Find the right local pro for your project
 Elias Associates
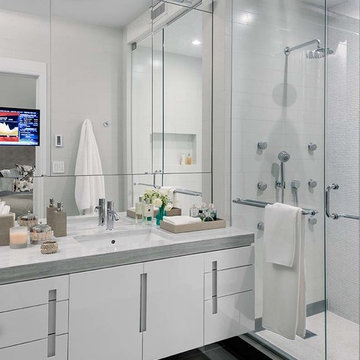
Inspiration for a contemporary bathroom remodel in New York with a hinged shower door
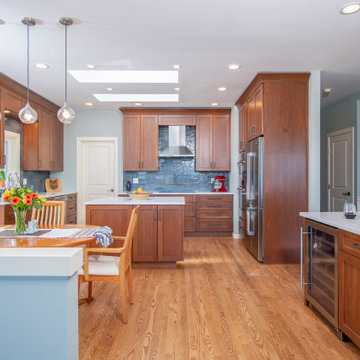
 McCabe By Design LLC
The original island size was reduced to create wider walkways. The smaller more streamlined island enables the owners to have ample room to cook together, and without the bulk of the larger island, the entire Kitchen is more spacious, visually and functionally.


 Two Birds Design
This eclectic space is infused with unique pieces and warm finishes combined to create a welcoming and comfortable space. We used Ikea kitchen cabinets and butcher block counter top for the bar area and built in media center. Custom wood floating shelves to match, maximize storage while maintaining clean lines and minimizing clutter. A custom bar table in the same wood tones is the perfect spot to hang out and play games. Splashes of brass and pewter in the hardware and antique accessories offset bright accents that pop against or white walls and ceiling. Grey floor tiles are an easy to clean solution warmed up by woven area rugs.

Example of a large minimalist single-wall wet bar design in Indianapolis with a drop-in sink and flat-panel cabinets
 Jane Ann Designs
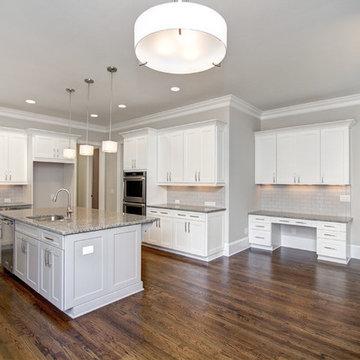
This is the kitchen of the Laurel with Linen cabinets and Stone island. The wall color is Sherwin Williams Agreeable Gray and the subway tile is gray also. The granite is Azule Platino

 Everything Home
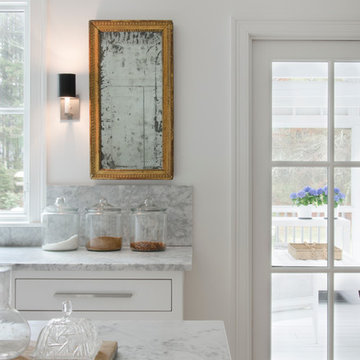

Our Carmel (Indiana) design-build studio transformed this dated home into a vibrant, cheerful space using custom furniture and thoughtful decor. A beautiful console table and artwork were added to the entryway to set the tone for the rest of the house. We updated all the furnishings in the living space, creating a bright, comfortable, and welcoming atmosphere. The dining room was given a sophisticated look with elegant wallpaper and statement lighting, which added the perfect finishing touch.
---
Project completed by Wendy Langston's Everything Home interior design firm, which serves Carmel, Zionsville, Fishers, Westfield, Noblesville, and Indianapolis.
For more about Everything Home, see here: https://everythinghomedesigns.com/
To learn more about this project, see here:
https://everythinghomedesigns.com/portfolio/zionsville-indiana-elegant-home
 Streamline Exteriors
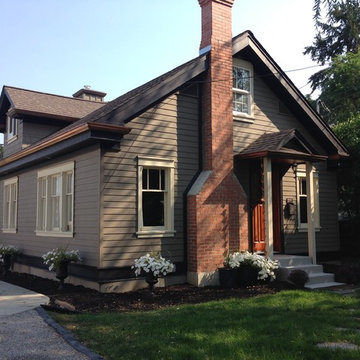
4" Reveal timber bark James Hardie siding with classic style window details. Copper gutters in crown mould profile
Example of a small arts and crafts beige two-story mixed siding gable roof design in Vancouver
Example of a small arts and crafts beige two-story mixed siding gable roof design in Vancouver

 Deering Design Studio, Inc.
Deering Design Studio, Inc.
1960s l-shaped light wood floor kitchen photo in Seattle with dark wood cabinets, granite countertops, stainless steel appliances, an island, flat-panel cabinets, beige backsplash and stone slab backsplash
1960s l-shaped light wood floor kitchen photo in Seattle with dark wood cabinets, granite countertops, stainless steel appliances, an island, flat-panel cabinets, beige backsplash and stone slab backsplash

 Fireclay Tile
This labor of love turned out to be a mid-century masterpiece, thanks to Robert Maurer's expert eye for color and interior design
1950s kitchen photo in Sacramento with dark wood cabinets, green backsplash, ceramic backsplash and an island
1950s kitchen photo in Sacramento with dark wood cabinets, green backsplash, ceramic backsplash and an island

 Lenton Company, Inc.
Full laundry room remodel included removing a wall, moving heater into the attic, rerouting duct work, and a tankless water heater. Large laundry hamper drawer is integrated into the cabinets, along with lots of storage. Stainless steel rod for hanging clothes above the extra deep folding counter. Retractable hooks for hanging longer items. Quartz countertops, white glass subway tile backsplash, and modern drawer pulls complete the look.
- Brian Covington Photographer
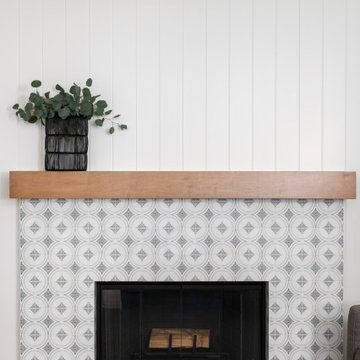
 Vinyl Concepts Inc
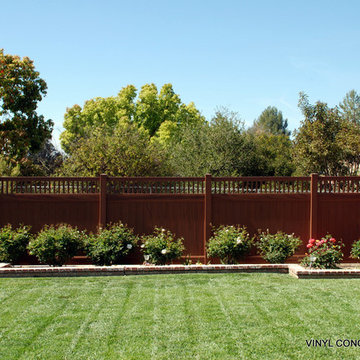
WALNUT VINYL PRIVACY FENCE WITH PICKET ACCENT, A VERY CLEAN STREAMLINED LOOK. BEAUTIFUL LOOK OF WOOD WITHOUT THE HEADACHES & MAINTENANCE.
VINYL CONCEPTS, INC.
1270 Rancho Conejo Blvd.,
Newbury Park, CA 91320
805-499-8154
sales@vinylconcepts.com

 Modern ADU Plans

ADU Kitchen with custom cabinetry and large island.
Small trendy concrete floor and gray floor eat-in kitchen photo in Portland with an undermount sink, flat-panel cabinets, light wood cabinets, quartz countertops, gray backsplash, ceramic backsplash, stainless steel appliances, a peninsula and gray countertops
Small trendy concrete floor and gray floor eat-in kitchen photo in Portland with an undermount sink, flat-panel cabinets, light wood cabinets, quartz countertops, gray backsplash, ceramic backsplash, stainless steel appliances, a peninsula and gray countertops

60