
Search results for "Streamlined" in Home Design Ideas

 Modern ADU Plans
ADU Kitchen with custom cabinetry and large island.
Small trendy concrete floor and gray floor eat-in kitchen photo in Portland with an undermount sink, flat-panel cabinets, light wood cabinets, quartz countertops, gray backsplash, ceramic backsplash, stainless steel appliances, a peninsula and gray countertops
Small trendy concrete floor and gray floor eat-in kitchen photo in Portland with an undermount sink, flat-panel cabinets, light wood cabinets, quartz countertops, gray backsplash, ceramic backsplash, stainless steel appliances, a peninsula and gray countertops


Find the right local pro for your project

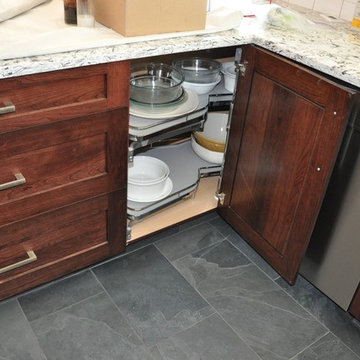
 Woodcrafters Group Ltd.
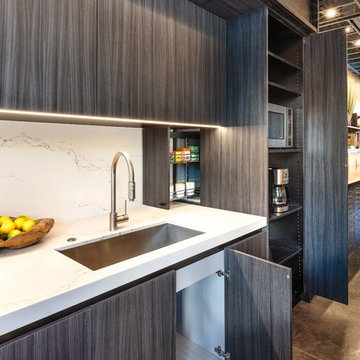
Lazy Susan was replaced with a LeMans corner
Mid-sized trendy u-shaped slate floor eat-in kitchen photo in Vancouver with a double-bowl sink, shaker cabinets, dark wood cabinets, granite countertops, white backsplash, subway tile backsplash, stainless steel appliances and no island
Mid-sized trendy u-shaped slate floor eat-in kitchen photo in Vancouver with a double-bowl sink, shaker cabinets, dark wood cabinets, granite countertops, white backsplash, subway tile backsplash, stainless steel appliances and no island
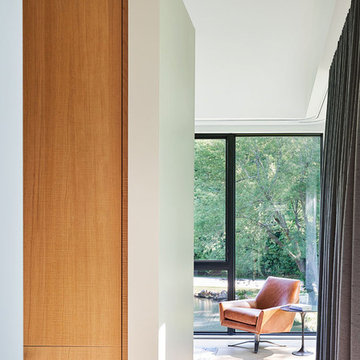

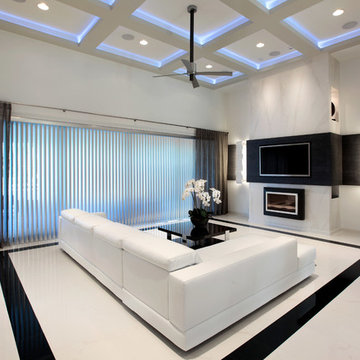
 Evalutions by Aubuchon Design Group
Inspiration for a mid-sized modern enclosed white floor living room remodel in Miami with white walls, no fireplace and a wall-mounted tv
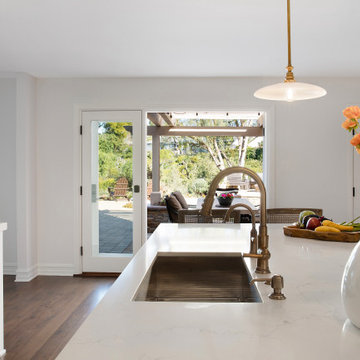
 Adrienne DeRosa
Photo: Adrienne DeRosa © 2015 Houzz
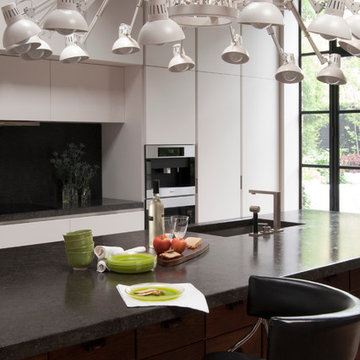
Inspiration for a large contemporary galley light wood floor open concept kitchen remodel in Other with an undermount sink, flat-panel cabinets, white cabinets, black backsplash, stone slab backsplash, paneled appliances and an island
Inspiration for a large contemporary galley light wood floor open concept kitchen remodel in Other with an undermount sink, flat-panel cabinets, white cabinets, black backsplash, stone slab backsplash, paneled appliances and an island
 Streamline Exteriors
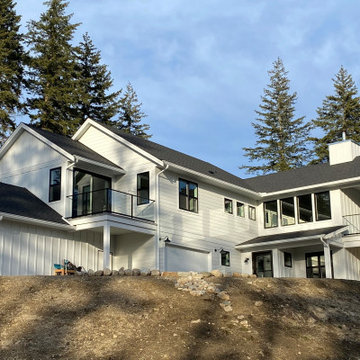
Example of a mid-sized arts and crafts white two-story concrete fiberboard and board and batten exterior home design in Vancouver with a shingle roof and a black roof

 Streamline Interiors, LLC
Example of a small transitional kids' beige tile and porcelain tile porcelain tile, beige floor and single-sink bathroom design in Phoenix with raised-panel cabinets, medium tone wood cabinets, a two-piece toilet, beige walls, an undermount sink, quartz countertops, beige countertops and a built-in vanity
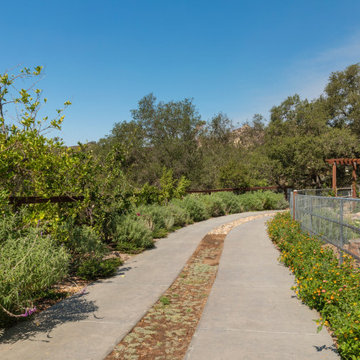
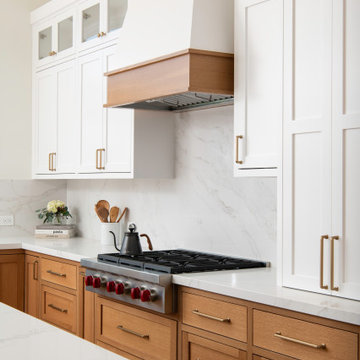
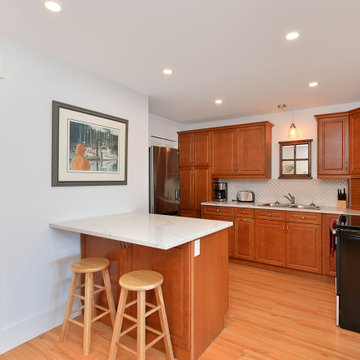
 Streamline Design Ltd.
secondary kitchen downstairs with island seating.
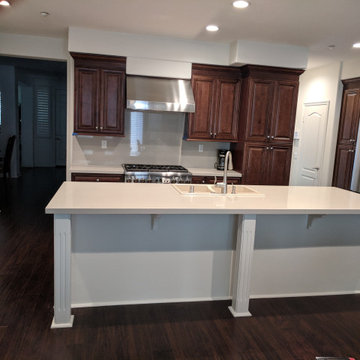
Eat-in kitchen - mid-sized coastal l-shaped medium tone wood floor and brown floor eat-in kitchen idea in Vancouver with an undermount sink, white cabinets, white backsplash, stainless steel appliances, an island and white countertops
Eat-in kitchen - mid-sized coastal l-shaped medium tone wood floor and brown floor eat-in kitchen idea in Vancouver with an undermount sink, white cabinets, white backsplash, stainless steel appliances, an island and white countertops

 Streamline Exteriors
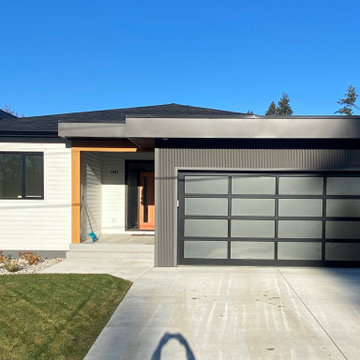
Inspiration for a small contemporary white one-story mixed siding and clapboard house exterior remodel in Vancouver with a hip roof, a mixed material roof and a black roof
 Streamline Exteriors

Mid-sized craftsman white two-story concrete fiberboard exterior home idea in Edmonton with a metal roof
61