
Search results for "Streets" in Home Design Ideas

 Ryan Street Architects
Ryann Ford
Powder room - mediterranean powder room idea in Austin with a wall-mount sink and black walls
Powder room - mediterranean powder room idea in Austin with a wall-mount sink and black walls

 PEG Properties & Design

Kids' bedroom - bedroom coastal dark wood floor kids' bedroom idea in Boston with white walls
 Ronda Divers Interiors, Inc.
Black Stone Edge Studio

Inspiration for a contemporary home weight room remodel in Portland
Inspiration for a contemporary home weight room remodel in Portland
Find the right local pro for your project


 2Scale Architects
Benjamin Hill Photography
Arts and crafts gray two-story gable roof photo in Houston
Arts and crafts gray two-story gable roof photo in Houston

 Clarissa at Lee Douglas Interiors
Farmhouse built-in desk light wood floor and beige floor study room photo in Omaha with white walls



 Emerick Architects
A custom-designed paneled zinc barn door is a piece of art, as well as functioning to close off the living space when desired.
Photo by Lincoln Barber

 Alexandra Rae Design
This blue and white kitchen is the hub of the home for a busy young family. The white cabinets are broken up by glass fronts at the top. The dark granite and a fresh blue painted island add contrast, while the transitional pendant adds interest to the otherwise traditional space.

 Laura Bauers
Photo by P. Lloyd Paul Photography http://www.plloydpaul.com/
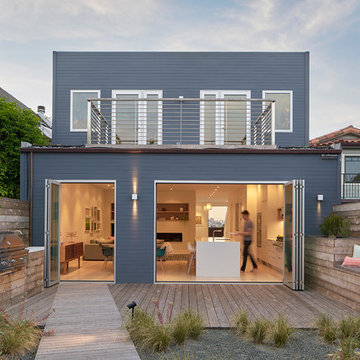
Example of a transitional deck design in Philadelphia with decking
Example of a transitional deck design in Philadelphia with decking


 Rethink Design Studio
Richard Leo Johnson
Wall Color: Benjamin Moore - White Wisp OC-54
Ceiling & Trim Color: Sherwin Williams Extra White 7006
Door Color: Benjmain Moore - Gray Owl OC-52
Bed: Jonathon Wesley Upholstery
Headboard Pillows: Headgehouse, Majorca - Navy and Cranberry
Duvet: Area Inc., Marie - Grey, 100% Linen
Wall Swinger: House of Troy, Generation 3 LED - White
Rug: Loloi, QN-01 Indigo
Wall Baskets: Asher + Rye, TineKHome

 Sage Market + Design
Freebird Photography
Bedroom - coastal master medium tone wood floor and brown floor bedroom idea in Boston with white walls
Bedroom - coastal master medium tone wood floor and brown floor bedroom idea in Boston with white walls

 Highmark Builders
Professionally Staged by Ambience at Home http://ambiance-athome.com/
Professionally Photographed by SpaceCrafting http://spacecrafting.com

 Jonathan Raith Inc.
Nantucket Architectural Photography
Example of a beach style u-shaped light wood floor kitchen design in Boston with a farmhouse sink, recessed-panel cabinets, white cabinets, white backsplash, subway tile backsplash, colored appliances and no island
Example of a beach style u-shaped light wood floor kitchen design in Boston with a farmhouse sink, recessed-panel cabinets, white cabinets, white backsplash, subway tile backsplash, colored appliances and no island

 Thrive Homes, LLC
Mid-sized traditional white two-story gable roof idea in Atlanta with a brown roof and a mixed material roof

 Betsy Bassett Interiors
Existing farmer's porch was enclosed to create a new mudroom offering much needed shoe, boot, and coat storage; also a great place for wet dogs.
Photo Credit: Betsy Bassett

 Jefferson Street Designs
Example of a transitional open concept dark wood floor and brown floor family room design in DC Metro with gray walls and a media wall

 Studio Dearborn
 Grey stained cabinetry compliments the white perimeter cabinetry and carerra countertops. Cement backsplash in "Nantes" pattern by Original Mission Tile in soft grey and white add flair to the muted palette. Kitchen design and custom cabinetry by Sarah Robertson of Studio Dearborn. Refrigerator by LIebherr. Cooktop by Wolf. Bosch dishwasher. Farmhouse sink by Blanco. Cabinetry pulls by Jeffrey Alexander Belcastle collection. Photo credit: Neil Landino
 Alexandra Rae Design
A large open concept kitchen and family room offers full views from end to end. The white kitchen (see previous photo), and its breakfast area, open the open concept family room. The entire space is surrounded by windows which flood the rooms with light.
8