
Search results for "Strengths" in Home Design Ideas
 Urbanwood Furniture
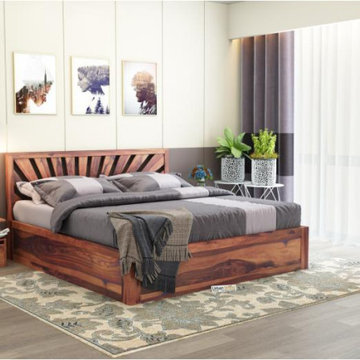
A king size bed is the perfect choice for those who value space, comfort, and a luxurious sleeping experience. Designed to offer ample room, it allows you to stretch, relax, and enjoy uninterrupted sleep, making it ideal for couples and families alike. With its spacious design, a king size bed transforms your bedroom into a calm and comfortable retreat.
Built with a strong and durable frame, a king size bed provides excellent support and long-lasting stability. Its well-balanced structure ensures everyday comfort, while the stylish design enhances the overall look of your bedroom. Whether your interior style is modern, classic, or minimal, a king size bed blends seamlessly with any décor.
Apart from comfort, a king size bed also adds elegance and sophistication to your living space. The generous dimensions, combined with quality materials and fine finishing, make it a practical and stylish investment for your home. If you are looking for superior comfort and timeless appeal, a king size bed is an excellent choice.


 JAQUE
@ PURE Design Environments, Inc. - Photo by John Magnoski www.magnoski.com
Trendy powder room photo in Minneapolis
Trendy powder room photo in Minneapolis
Find the right local pro for your project

Example of a mid-sized mountain style backyard concrete patio design in Salt Lake City with no cover and a fireplace

 Organized Living
 Activity Organizers attached to slot wall. Design also includes a freedomRail GOBox with drawers. This activity organizer design was created by The Amandas. Find a dealer near you at http://organizedliving.com/home/where-to-buy.

 Superior Exterior
 713 785-6926
Elegant freestanding desk medium tone wood floor study room photo in Houston with gray walls
Elegant freestanding desk medium tone wood floor study room photo in Houston with gray walls

 Turner Development Group
Bedroom - large industrial dark wood floor and brown floor bedroom idea in Baltimore with white walls and no fireplace


 Just Basements
A modern masculine feel was created by the use of cold rolled steel panels to feature the fireplace. The sleek look is balanced by the rustic reclaimed wood of the adjacent feature wall. Basement design and living at it's best.

 Coffey Architecture
Tommy White Photography
Example of a large trendy wooden straight open staircase design in Charlotte
Example of a large trendy wooden straight open staircase design in Charlotte

 Nouvelle Cuisine Design
This large white kitchen is the perfect balance between contemporary and industrial style. Shaker style cabinets, ceiling moldings and finishes to the island soften the black metal accessories carefully selected to mimic wrought iron. The stainless steel appliances fade into the room, allowing the matte black countertop to stand out. It contributes to the industrial side while remaining classic and sober. The large window looks set into a niche and frees counter space in front of it. As for the colour black, it remains understated while adding a unique character.

 Southern Inspirations by Linda Gale
Tim Furlong Jr., RealTourCast
Farmhouse formal light wood floor living room photo in Louisville with white walls, a standard fireplace, a stone fireplace and no tv
Farmhouse formal light wood floor living room photo in Louisville with white walls, a standard fireplace, a stone fireplace and no tv
 Hursthouse Landscape - Architect, Build, Maintain
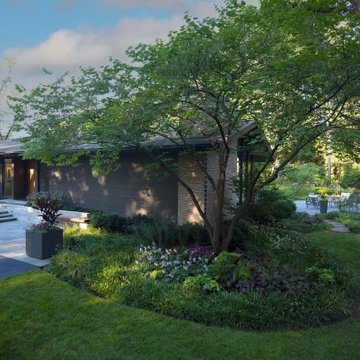
The bluestone entry and poured-in-place concrete create strength of line in the front while the plantings softly transition to the back patio space.
Design ideas for a huge mid-century modern partial sun side yard stone garden path in Chicago for summer.
Design ideas for a huge mid-century modern partial sun side yard stone garden path in Chicago for summer.

 Smart Playrooms
Abby Flanagan
Inspiration for a transitional gender-neutral home gym remodel in New York
Inspiration for a transitional gender-neutral home gym remodel in New York

 Mendota Hearth
Mid-sized transitional formal and open concept carpeted and brown floor living room photo in Cedar Rapids with beige walls, a standard fireplace, a tile fireplace and no tv

 Eifler & Associates Architects
Bedroom trendy boy medium tone wood floor kids' bedroom photo in Chicago with beige walls


 Susan Brook Interiors
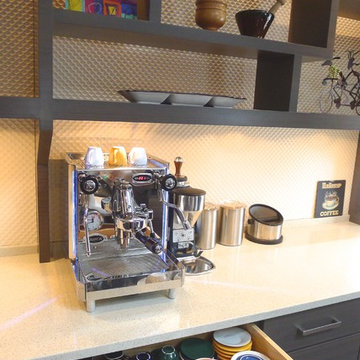
Huge re-model including taking ceiling from a flat ceiling to a complete transformation. Bamboo custom cabinetry was given a grey stain, mixed with walnut strip on the bar and the island given a different stain. Huge amounts of storage from deep pan corner drawers, roll out trash, coffee station, built in refrigerator, wine and alcohol storage, appliance garage, pantry and appliance storage, the amounts go on and on. Floating shelves with a back that just grabs the eye takes this kitchen to another level. The clients are thrilled with this huge difference from their original space.
 Nouvelle Cuisine Design
This large white kitchen is the perfect balance between contemporary and industrial style. Shaker style cabinets, ceiling moldings and finishes to the island soften the black metal accessories carefully selected to mimic wrought iron. The stainless steel appliances fade into the room, allowing the matte black countertop to stand out. It contributes to the industrial side while remaining classic and sober. The large window looks set into a niche and frees counter space in front of it. As for the colour black, it remains understated while adding a unique character.

 KBC Developments
Placed within an idyllic beach community, this modern family home is filled with both playful and functional spaces. Natural light reflects throughout and oversized openings allow for movement to the outdoor spaces. Custom millwork completes the kitchen with concealed appliances, and creates a space well suited for entertaining. Accents of concrete add strength and architectural context to the spaces. Livable finishes of white oak and quartz are simple and hardworking. High ceilings in the bedroom level allowed for creativity in children’s spaces, and the addition of colour brings in that sense of playfulness. Art pieces reflect the owner’s time spent abroad, and exude their love of life – which is fitting in a place where the only boundaries to roam are the ocean and railways.
KBC Developments
Photography by Ema Peter
www.emapeter.com
20