
Search results for "Striped couch" in Home Design Ideas



 Jennifer Tulley Architects
Photography by David Duncan Livingston
Example of a farmhouse formal light wood floor and beige floor living room design in San Francisco with white walls, a standard fireplace and a brick fireplace
Example of a farmhouse formal light wood floor and beige floor living room design in San Francisco with white walls, a standard fireplace and a brick fireplace

Find the right local pro for your project
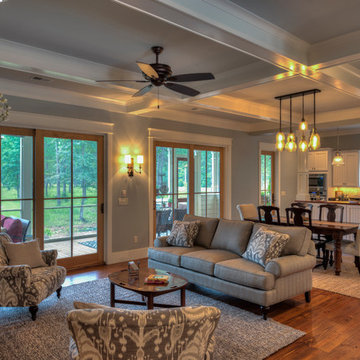
 Cole Design Studio, Inc.
Inspiration for a mid-sized timeless formal and open concept medium tone wood floor and brown floor living room remodel in Atlanta with gray walls, a standard fireplace, a wood fireplace surround and no tv
 Matthew Caughy Interiors
Inspiration for a mid-sized modern dark wood floor living room remodel in New York with white walls

 Designs By Katy
Visit www.designsbykaty.com for more photos of work and inspiration
Small transitional open concept dark wood floor living room photo in Dallas with blue walls and a tv stand
Small transitional open concept dark wood floor living room photo in Dallas with blue walls and a tv stand
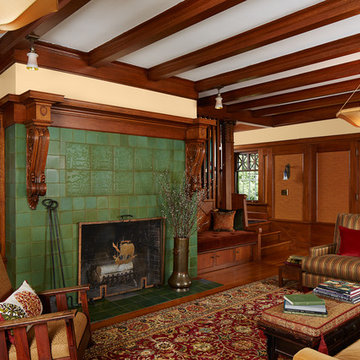
 David Heide Design Studio
Architecture & Interior Design: David Heide Design Studio
Photos: Susan Gilmore Photography
Living room - craftsman formal and enclosed medium tone wood floor living room idea in Minneapolis with beige walls, a standard fireplace, a tile fireplace and no tv
Living room - craftsman formal and enclosed medium tone wood floor living room idea in Minneapolis with beige walls, a standard fireplace, a tile fireplace and no tv

Sponsored
Columbus, OH

Structural Remodeling
Franklin County's Heavy Timber Specialists | Best of Houzz 2020!

 Simonsen-Hickok Interiors

Large island style formal and open concept porcelain tile living room photo in Miami with white walls, no fireplace and no tv


 Studio McGee
See the photo tour here: https://www.studio-mcgee.com/studioblog/2016/8/10/mountainside-remodel-beforeafters?rq=mountainside
Watch the webisode: https://www.youtube.com/watch?v=w7H2G8GYKsE
Travis J. Photography
 The Home Co.
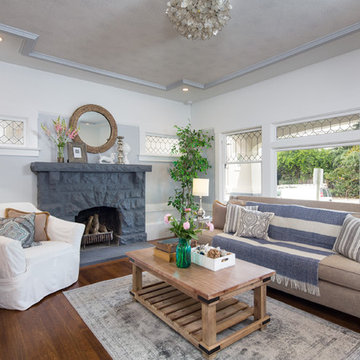
Hamptons-inspired casual/chic restoration of a grand 100-year-old Glenview Craftsman. 4+beds/2baths with breathtaking master suite. High-end designer touches abound! Custom kitchen and baths. Garage, sweet backyard, steps to shopes, eateries, park, trail, Glenview Elementary, and direct carpool/bus to SF. Designed, staged and Listed by The Home Co. Asking $869,000. Visit www.1307ElCentro.com Photos by Marcell Puzsar - BrightRoomSF


 Greenauer Design Group
David Patterson
Example of a mountain style dark wood floor kitchen/dining room combo design in Denver with white walls
Example of a mountain style dark wood floor kitchen/dining room combo design in Denver with white walls


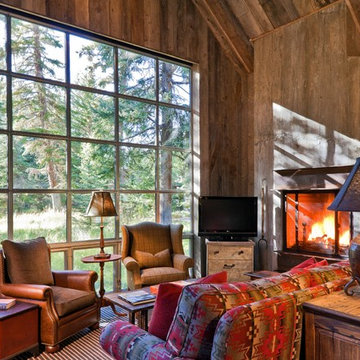
 Big-D Signature
Example of a mountain style living room design with brown walls, a standard fireplace and a tv stand
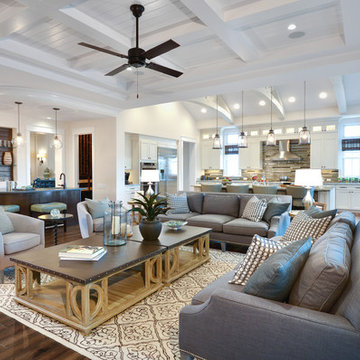
 William Quarles Photography
Photography by William Quarles. Custom Built Home by Arthur Rutenberg Homes/Chuck Lattif, President Coastal Premier Homes LLC/clattif@arhomes.com
Living room - traditional living room idea in Charleston
Living room - traditional living room idea in Charleston

 Legacy Custom Homes
Legacy Custom Homes, Inc
Toblesky-Green Architects
Kelly Nutt Designs
Example of a large classic open concept brown floor family room design in Orange County with a standard fireplace, a wall-mounted tv, white walls and a concrete fireplace
Example of a large classic open concept brown floor family room design in Orange County with a standard fireplace, a wall-mounted tv, white walls and a concrete fireplace
 Reisen Design Associates
Photo Credit: Eric Roth

Example of a large trendy open concept light wood floor living room design in Boston with white walls and a ribbon fireplace
Example of a large trendy open concept light wood floor living room design in Boston with white walls and a ribbon fireplace



 Highland Homes

Inspiration for a transitional light wood floor and beige floor game room remodel in Dallas with multicolored walls and no fireplace
 Modshop

Example of a small 1960s backyard patio design in Los Angeles with a fire pit and a roof extension
53