
Search results for "Striped couch" in Home Design Ideas
 CG&S Design-Build
Design by Joanna Hartman
Photography by Ryann Ford
Styling by Adam Fortner

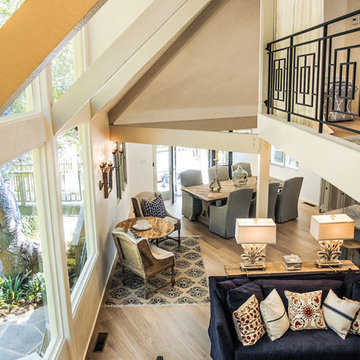
This space features oak floors, Benjamin Moore "River Reflections" paint, and George Kovacs wall sconces in polished chrome with white linen shades.


 Glenn Layton Homes

HGTV Smart Home 2013 by Glenn Layton Homes, Jacksonville Beach, Florida.
Example of a large beach style medium tone wood floor kitchen/dining room combo design in Jacksonville with blue walls
Example of a large beach style medium tone wood floor kitchen/dining room combo design in Jacksonville with blue walls
Find the right local pro for your project
 Regan Baker Design Inc.

Hired mid demolition, Regan Baker Design helped transform this tech and game savvy family of 4 in need of assistance with the design of their newly purchased Glen Park home. RBD finalized finishes, furniture and installation after 8 months of rebuilding their their 2 story, 3 bedroom 3 bath + Family room home. Finishes, fixtures, custom millwork and furniture were selected to reflect the cat and kid-friendly family, as well as a ton of closed built-in storage for the very well organized family. An RBD favorite includes the custom built-in sofa designed for easy game playing, easy lounging, and easy game storage.
Photography: Sarah Hebenstreit / Modern Kids Co.
 Bethe Cohen Design
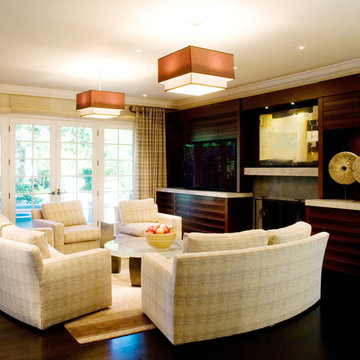
Example of a transitional dark wood floor family room design in San Francisco with a standard fireplace, a stone fireplace and a wall-mounted tv

 Charlie & Co. Design, Ltd
Landmark Photography

Inspiration for a contemporary formal and enclosed light wood floor and beige floor living room remodel in Minneapolis with white walls and a standard fireplace
Inspiration for a contemporary formal and enclosed light wood floor and beige floor living room remodel in Minneapolis with white walls and a standard fireplace


 John Cole Architect
Brian Vanden Brink

Inspiration for a cottage living room remodel in Portland Maine
Inspiration for a cottage living room remodel in Portland Maine
 SDG Architecture, Inc.
Bernard Andre'
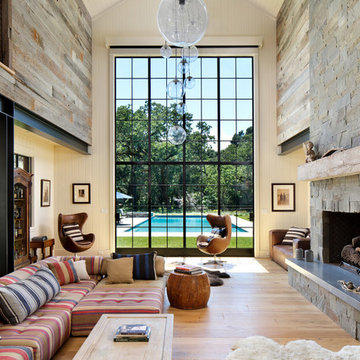
Mountain style open concept medium tone wood floor living room photo in San Francisco with white walls, a standard fireplace and a stone fireplace
Mountain style open concept medium tone wood floor living room photo in San Francisco with white walls, a standard fireplace and a stone fireplace
 Breathe Design Studio
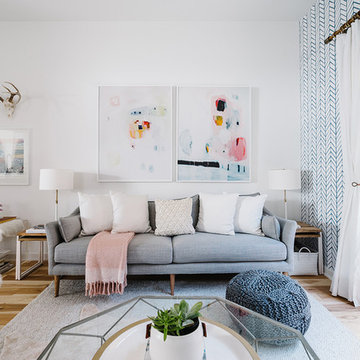
Completed in 2015, this project incorporates a Scandinavian vibe to enhance the modern architecture and farmhouse details. The vision was to create a balanced and consistent design to reflect clean lines and subtle rustic details, which creates a calm sanctuary. The whole home is not based on a design aesthetic, but rather how someone wants to feel in a space, specifically the feeling of being cozy, calm, and clean. This home is an interpretation of modern design without focusing on one specific genre; it boasts a midcentury master bedroom, stark and minimal bathrooms, an office that doubles as a music den, and modern open concept on the first floor. It’s the winner of the 2017 design award from the Austin Chapter of the American Institute of Architects and has been on the Tribeza Home Tour; in addition to being published in numerous magazines such as on the cover of Austin Home as well as Dwell Magazine, the cover of Seasonal Living Magazine, Tribeza, Rue Daily, HGTV, Hunker Home, and other international publications.
Featured on Dwell!
https://www.dwell.com/article/sustainability-is-the-centerpiece-of-this-new-austin-development-071e1a55
 RA Nelson LLC
Ric Stovall
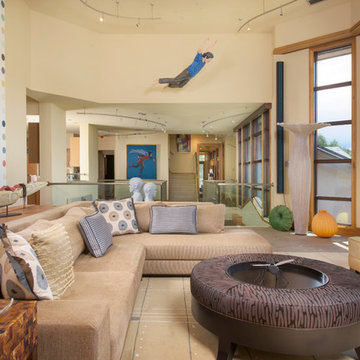
Inspiration for a huge contemporary open concept living room remodel in Denver with beige walls
Inspiration for a huge contemporary open concept living room remodel in Denver with beige walls
 Jodi Fleming Design
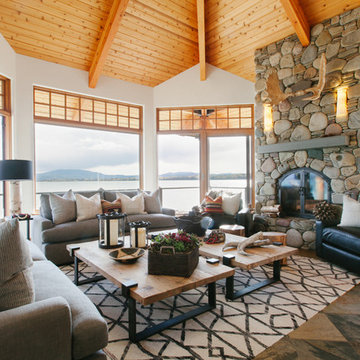
Inspiration for a rustic open concept living room remodel in Orange County with white walls and a stone fireplace
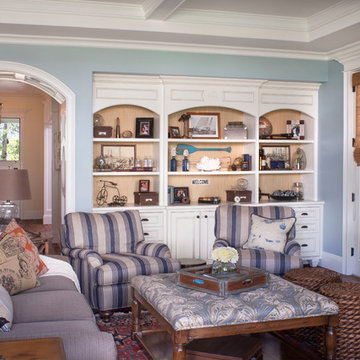
Large beach style enclosed dark wood floor living room photo in Los Angeles with blue walls and a wall-mounted tv

Sponsored
Sunbury, OH

J.Holderby - Renovations
Franklin County's Leading General Contractors - 2X Best of Houzz!
 Fischer Homes

Cheer themed bedroom - Fischer Homes Keller Model
Kids' bedroom - bedroom transitional girl carpeted kids' bedroom idea in Cincinnati with multicolored walls
Kids' bedroom - bedroom transitional girl carpeted kids' bedroom idea in Cincinnati with multicolored walls
 Samuel Design Group

Interior Design Lisa Samuel
Furniture Design Lisa Samuel
Fireplace by Ursula Bolimowski
Photo by Daniel Nadelbach
Large tuscan formal and open concept brick floor living room photo in Albuquerque with beige walls, a corner fireplace and no tv
Large tuscan formal and open concept brick floor living room photo in Albuquerque with beige walls, a corner fireplace and no tv
 Morrison Interiors

Inspiration for a transitional open concept dark wood floor and brown floor living room remodel in Orange County with white walls and a standard fireplace



 SH Designs Inc
Fred Rollison Photography
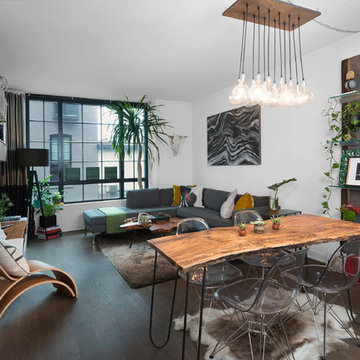

Inspiration for a craftsman family room remodel in Atlanta with beige walls
Inspiration for a craftsman family room remodel in Atlanta with beige walls

 Amy A. Alper, Architect
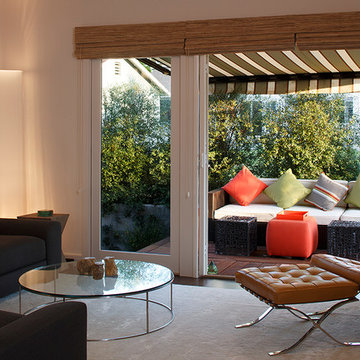
Inspiration for a contemporary open concept living room remodel in San Francisco with white walls
55