
Search results for "Stripped" in Home Design Ideas

 Aspen Leaf Interiors
Variant3 Productions
Mountain style medium tone wood floor great room photo with beige walls
Mountain style medium tone wood floor great room photo with beige walls

 Lightology
TruLine 1.6 5W 24VDC Plaster-In LED System creates a clean line of glare free general illumination within drywall. The linear LED system features a shallow .6 inch deep plaster in aluminum extrusion no thicker than drywall that houses two 2.5 watt rows of high CRI commercial grade white LED Soft Strip. Its 1.6 inch wide diffuser lens projects a clean line of light without LED dots. System mounts directly to studs without joist modification. TruLine is sold in 1 foot increments up to 40 feet at 5 watts per foot, 85+ CRI, in 2700K Very Warm White or 3000K Warm White color temperature, delivering 243 lumens per foot. 50,000 hour average lamp life. TruLine extrusion may be field cut. LED Soft Strip may be cut every 2.4 inches. TruLine runs in a straight line. The LED strip bends along the LED plane, allowing runs to continue from a wall onto a ceiling. Intersecting runs on the samewall require two separate TruLine systems. System includes TruLine 1.6 channels, end caps, LED Soft Strip, TL1.6 special junction box (quantity 2) and all mounting hardware. Power supply options include a Class 2 24 volt 0-10 96 or 192 watt dimmable with a Lightolier Sunrise ZP600FAM120; Leviton IP710-DL; Lutron Radio Ra2 with Grafik Eye, RRD-10ND and GRX-TVI; Grafik Eye QS with Grafik Eye, QSGRJ-XP and GRX-TVI; Diva with Grafik Eye, DVTV and PP20; Nova T with Grafik Eye, NTFTV-WH and PP20, sold separately. Indoor applications only. Fixture includes a 5 year warranty. Made in USA.

 Eddie Lee Inc.
Great room - mid-sized contemporary light wood floor great room idea in New York with beige walls and no fireplace
Find the right local pro for your project

 Paula Coldiron
Photo: Paula Coldiron © 2014 Houzz
Living room - traditional living room idea in Birmingham
Living room - traditional living room idea in Birmingham

 Elizabeth Home Decor & Design, Inc.
Michael J Lee
Example of a country mudroom design in Boston with multicolored walls
Example of a country mudroom design in Boston with multicolored walls

 ALISONDAMONTE
Photo © Bruce Damonte
Living room - eclectic dark wood floor living room idea in San Francisco with white walls
Living room - eclectic dark wood floor living room idea in San Francisco with white walls

 Allbright Bullock Architects
The thickness of the sapele wood kitchen countertop is expressed at the stone island counter. The existing ceilings were removed and replaced with exposed steel I-beam crossties and new cathedral ceilings, with the steel beams placed sideways to provide a cavity at the top and bottom for continuous linear light strips shining up and down. The full height windows go all the way to floor to take full advantage of the view angle down the hill. Photo by Lisa Shires.

Sponsored
Plain City, OH

The Creative Kitchen Company
Columbus Area Kitchen Remodeling and Refacing Professional

 LGB Interiors
Inspiration for a timeless formal medium tone wood floor living room remodel in Charlotte with brown walls

 KraftMaster Renovations
Photography by Chris Veith
Inspiration for a huge transitional master white tile and porcelain tile marble floor freestanding bathtub remodel in New York with shaker cabinets, white cabinets, a bidet, beige walls, an undermount sink, quartzite countertops, a hinged shower door and white countertops
Inspiration for a huge transitional master white tile and porcelain tile marble floor freestanding bathtub remodel in New York with shaker cabinets, white cabinets, a bidet, beige walls, an undermount sink, quartzite countertops, a hinged shower door and white countertops

 TREX COMPANY INC
Designed using Trex Transcend decking in Tree House – a warm, earthy brown tone that is complementary the exterior of any home, Trex Transcend decking in Vintage Lantern – a deep-burnished bronze with Old World elegance and Trex Transcend railing.
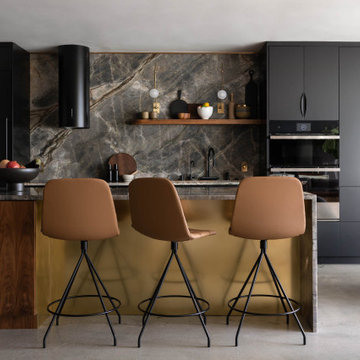
 Studio Palomino
Open concept kitchen - contemporary single-wall concrete floor and gray floor open concept kitchen idea with flat-panel cabinets, black cabinets, quartzite countertops, black appliances, an island, multicolored backsplash, stone slab backsplash and multicolored countertops

 SGDI - Sarah Gallop Design Inc.
Inspiration for a mid-sized contemporary open concept light wood floor and beige floor living room remodel in Vancouver with gray walls, a ribbon fireplace, a stone fireplace and a media wall

 Willow Homes
Inspiration for a small cottage white tile and subway tile medium tone wood floor alcove bathtub remodel in Birmingham with an undermount sink, furniture-like cabinets, distressed cabinets, concrete countertops, a two-piece toilet and gray walls



 LL Flooring
This flooring combines the look of hardwood with the ease and durability of resilient vinyl. You can install it virtually anywhere, cleaning is a breeze, and it can even be uninstalled and moved to another room later on
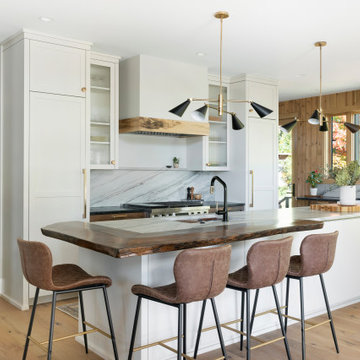


 Tri-Scapes Landscaping
Photo of a large modern partial sun front yard concrete paver garden path in Seattle for spring.

 Dig Your Garden Landscape Design
APLD 2021 Silver Award Winning Landscape Design. An expansive back yard landscape with several mature oak trees and a stunning Golden Locust tree has been transformed into a welcoming outdoor retreat. The renovations include a wraparound deck, an expansive travertine natural stone patio, stairways and pathways along with concrete retaining walls and column accents with dramatic planters. The pathways meander throughout the landscape... some with travertine stepping stones and gravel and those below the majestic oaks left natural with fallen leaves. Raised vegetable beds and fruit trees occupy some of the sunniest areas of the landscape. A variety of low-water and low-maintenance plants for both sunny and shady areas include several succulents, grasses, CA natives and other site-appropriate Mediterranean plants complimented by a variety of boulders. Dramatic white pots provide architectural accents, filled with succulents and citrus trees. Design, Photos, Drawings © Eileen Kelly, Dig Your Garden Landscape Design

 Oliver Design Associates
Design ideas for a large craftsman partial sun backyard stone garden path in New York for spring.

 Partners 4, Design
Gilbertson Photography
Example of a small trendy 3/4 white tile porcelain tile bathroom design in Minneapolis with an undermount sink, white cabinets, solid surface countertops, a one-piece toilet and flat-panel cabinets
Example of a small trendy 3/4 white tile porcelain tile bathroom design in Minneapolis with an undermount sink, white cabinets, solid surface countertops, a one-piece toilet and flat-panel cabinets

 Dream Finders Homes
Mid-sized elegant freestanding desk carpeted craft room photo in Jacksonville with blue walls and no fireplace
196